Like new spacious ground floor condo with one car GARAGE! This unit is tucked away in the back of the development across from beautiful green space and provides a peaceful view. A spacious kitchen with island and stainless steel appliances provides plenty of counter space and pantry storage. Enjoy the cozy den or sit out on the covered porch and enjoy the outdoors. Ample master bedroom with ceiling fan and spacious closet, as well as a master bath with frameless glass and tiled shower. A flex room with two storage closets can be used as a home office or hobby room. This unit also includes a Simply Safe security system. Community amenities include a beautiful pool, walking trails, clubhouse, grills, and even a putting green. Shopping, grocery, and restaurants are close by - or a quick 5 minute drive takes you to historical downtown Franklin. Could be used as a primary home, second home, or investment property. Can be rented with minimum 180 day rental agreement. Some furnishings may be available for separate purchase.
Active
$374,900
2000 Shadow Green Dr #102, Franklin, TN 37064
1beds
956sqft
Apartment, Residential, Condominium
Built in 2022
-- sqft lot
$-- Zestimate®
$392/sqft
$390/mo HOA
What's special
Peaceful viewCovered porchOne car garageStainless steel appliancesSpacious kitchen with islandCozy denSpacious closet
- 81 days
- 285
- 28
Zillow last checked:
Listing updated:
Listed by:
Angela Parker 615-714-2934,
Benchmark Realty, LLC 615-371-1544
Source: RealTracs MLS as distributed by MLS GRID,MLS#: 3299367
Facts & features
Interior
Bedrooms & bathrooms
- Bedrooms: 1
- Bathrooms: 1
- Full bathrooms: 1
- Main level bedrooms: 1
Bedroom 1
- Features: Walk-In Closet(s)
- Level: Walk-In Closet(s)
- Area: 156 Square Feet
- Dimensions: 13x12
Dining room
- Features: Combination
- Level: Combination
Kitchen
- Area: 144 Square Feet
- Dimensions: 12x12
Living room
- Features: Great Room
- Level: Great Room
- Area: 240 Square Feet
- Dimensions: 20x12
Heating
- Central, Electric
Cooling
- Central Air, Electric
Appliances
- Included: Electric Oven, Built-In Electric Range, Dishwasher, Disposal, Microwave, Refrigerator, Stainless Steel Appliance(s)
- Laundry: Electric Dryer Hookup, Washer Hookup
Features
- Air Filter, Ceiling Fan(s), Open Floorplan, Kitchen Island
- Flooring: Carpet, Wood
- Basement: None
Interior area
- Total structure area: 956
- Total interior livable area: 956 sqft
- Finished area above ground: 956
Property
Parking
- Total spaces: 1
- Parking features: Garage Door Opener, Assigned, Unassigned
- Garage spaces: 1
Accessibility
- Accessibility features: Accessible Elevator Installed, Accessible Hallway(s)
Features
- Levels: One
- Stories: 1
- Patio & porch: Patio, Covered
- Exterior features: Balcony
- Pool features: Association
Details
- Parcel number: 094090G I 00100C06605090J
- Special conditions: Standard
- Other equipment: Air Purifier
Construction
Type & style
- Home type: Condo
- Property subtype: Apartment, Residential, Condominium
- Attached to another structure: Yes
Materials
- Brick
Condition
- New construction: No
- Year built: 2022
Utilities & green energy
- Sewer: Public Sewer
- Water: Public
- Utilities for property: Electricity Available, Water Available
Community & HOA
Community
- Security: Fire Alarm, Fire Sprinkler System, Security System, Smoke Detector(s)
- Subdivision: Shadow Green
HOA
- Has HOA: Yes
- Amenities included: Clubhouse, Pool, Trail(s)
- Services included: Maintenance Structure, Maintenance Grounds, Recreation Facilities, Trash
- HOA fee: $390 monthly
Location
- Region: Franklin
Financial & listing details
- Price per square foot: $392/sqft
- Tax assessed value: $95,300
- Annual tax amount: $1,492
- Date on market: 7/21/2026
- Electric utility on property: Yes
Estimated market value
Not available
Estimated sales range
Not available
Not available
Price history
| Date | Event | Price |
|---|---|---|
| 7/21/2026 | Listed for sale | $374,900$392/sqft |
Source:  RealTracs MLS as distributed by MLS GRID #3299367 Report a problem RealTracs MLS as distributed by MLS GRID #3299367 Report a problem | ||
Public tax history
| Year | Property taxes | Tax assessment |
|---|---|---|
| 2025 | -- | $95,300 +43.3% |
| 2024 | -- | $66,525 |
| 2023 | -- | $66,525 +111% |
| 2022 | -- | $31,525 +129.3% |
| 2021 | -- | $13,750 |
Find assessor info on the county website
Monthly payment
Est. payment
Payment breakdown
Explore the cost of this home by adjusting the details. Changes won't be saved.Climate risks
Neighborhood: Southall
Nearby schools
Schools provided by the listing agent
- Elementary: Franklin Elementary
- Middle: Freedom Middle School
- High: Centennial High School
Source: RealTracs MLS as distributed by MLS GRID. This data may not be complete. We recommend contacting the local school district to confirm school assignments for this home.


Similar homes
- $435,0002 bd2 ba1.3k sqft800 Vintage Green Ln #203, Franklin, TN 37064For Sale
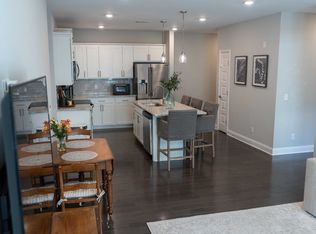
 MLS ID #3602393, Darcy Collins. RealTracs MLS as distributed by MLS GRID
 - $344,9001 bd1 ba962 sqft1000 Vintage Green Ln #1302, Franklin, TN 37064For Sale
 MLS ID #3528896, Tina Pierret. RealTracs MLS as distributed by MLS GRID
 - $339,9001 bd1 ba956 sqft1000 Vintage Green Ln #1102, Franklin, TN 37064For Sale
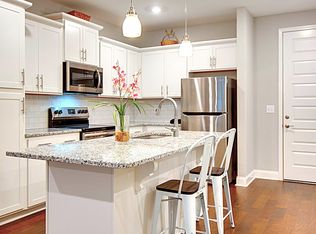 MLS ID #3520778, Paul W. McGaughy, III. RealTracs MLS as distributed by MLS GRID
 - $372,5001 bd1 ba911 sqft142 Generals Retreat Pl, Franklin, TN 37064For Sale
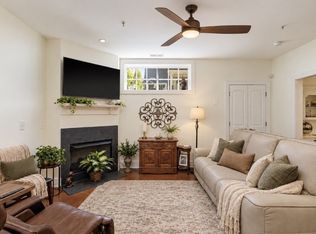 MLS ID #3602569, Tim Kelly. RealTracs MLS as distributed by MLS GRID
 - $422,5002 bd2 ba1.3k sqft700 Vintage Green Ln #205, Franklin, TN 37064For SaleMLS ID #3225711, Danielle Schellenberg. RealTracs MLS as distributed by MLS GRID
- $399,0002 bd2 ba1.2k sqft1000 Vintage Green Ln #1104, Franklin, TN 37064For SaleMLS ID #3167699, Matt C. Ligon. RealTracs MLS as distributed by MLS GRID
- $410,0002 bd2 ba1.3k sqft1000 Vintage Green Ln #1206, Franklin, TN 37064For SaleMLS ID #3186581, Zachary (Zac) Bowers. RealTracs MLS as distributed by MLS GRID
- $395,0002 bd2 ba1.2k sqft1273 Carriage Park Dr, Franklin, TN 37064For SaleMLS ID #3506002, Cooper Magli. RealTracs MLS as distributed by MLS GRID
- $374,9003 bd3 ba1.4k sqft1101 Downs Blvd APT 254, Franklin, TN 37064For SaleMLS ID #3541245, Jake Massey. RealTracs MLS as distributed by MLS GRID
- $299,9252 bd2 ba1k sqft1011 Murfreesboro Rd Unit G7, Franklin, TN 37064For SaleMLS ID #3250208, Mark Dunham. RealTracs MLS as distributed by MLS GRID
- $499,0003 bd2 ba1.1k sqft112 Bradford Dr, Franklin, TN 37064For SaleMLS ID #3603308, Christina Bella. RealTracs MLS as distributed by MLS GRID
- $257,9002 bd2 ba950 sqft601 Boyd Mill Ave Unit M3, Franklin, TN 37064For SaleMLS ID #3229143, Stacey Brawner. RealTracs MLS as distributed by MLS GRID
- $449,0003 bd2 ba1.1k sqft138 Good Neighbors Rd, Franklin, TN 37064For SaleMLS ID #3598194, Bernie Gallerani. RealTracs MLS as distributed by MLS GRID
- $395,0003 bd3 ba1.4k sqft1101 Downs Blvd APT 233, Franklin, TN 37064For SaleMLS ID #3546974, Matt C. Ligon. RealTracs MLS as distributed by MLS GRID
- $259,9002 bd1 ba950 sqft601 Boyd Mill Ave Unit H2, Franklin, TN 37064For SaleMLS ID #3298098, Brandon Burress. RealTracs MLS as distributed by MLS GRID
- $369,9003 bd3 ba1.4k sqft134 Alexander Dr, Franklin, TN 37064For SaleMLS ID #3314281, John Wittman. RealTracs MLS as distributed by MLS GRID
- $395,0002 bd2 ba1.2k sqft3201 Aspen Grove Dr APT D3, Franklin, TN 37067For SaleMLS ID #3189439, Martha Carpenter. RealTracs MLS as distributed by MLS GRID
- $225,0001 bd1 ba528 sqft1319 W Main St #107, Franklin, TN 37064For SaleMLS ID #3612332, Jenny Fann. RealTracs MLS as distributed by MLS GRID
- $349,9002 bd2 ba1k sqft200 Royal Oaks Blvd APT C1, Franklin, TN 37067For SaleMLS ID #3499586, Timothy Fischer. RealTracs MLS as distributed by MLS GRID
- $414,9002 bd2 ba1.3k sqft1225 Park Run Dr, Franklin, TN 37067For SaleMLS ID #3610580, Tiffany Eberhard. RealTracs MLS as distributed by MLS GRID
