Here is your chance for a custom build close to town with all the country living. This beautiful all electric 4 bed, 2 bath, 4 car garage home features an open concept with serene views from every room in the home. The living room from the front door is very inviting with mud room at entry, tray ceiling and large windows to the open views. Granite in kitchen with open layout fully furnished with appliances and massive walk-in pantry and main floor laundry room! Master suite is nothing short on space with walk-out door to deck. His and hers sink and closet space, walk in shower and freestanding soaker tub! Entertaining with ease in the open walk out basement concept in the 18x35 recreation room. Setup with pool table that remains with home and 4th bedroom with walk in closet and 3rd full bathroom and a bonus secret room with murphy shelf door. Storage is not cut short in the large space as well. Walkout basement to the 2-acre lot and enthusiast oasis with a fire pit chill area, gun range and 24x24 insulated shop that has electrical and ac!! All this home with the upgrades in the new roof 10/2025, new deck 2026 and hardwired security cameras and Govee lighting!
Pending
$429,900
2000 W 95th St S, Haysville, KS 67060
4beds
2,689sqft
:
Get pre-qualified$2,858/mo
Single Family Onsite Built
Built in 2014
2.03 Acres Lot
$-- Zestimate®
$160/sqft
$-- HOA
What's special
- 43 days |
- 666 |
- 36 |
Likely to sell faster than
Zillow last checked:
Listing updated:
Listed by:
Josh Ford CELL:316-990-8249,
Berkshire Hathaway PenFed Realty
Source: SCKMLS as distributed by MLS GRID,MLS#: 674967
Facts & features
Interior
Bedrooms & bathrooms
- Bedrooms: 4
- Bathrooms: 2
- Full bathrooms: 2
Primary bedroom
- Description: Carpet
- Level: Main
- Area: 208
- Dimensions: 13x16
Bedroom
- Description: Carpet
- Level: Main
- Area: 120
- Dimensions: 10x12
Bedroom
- Description: Carpet
- Level: Main
- Area: 110
- Dimensions: 10x11
Bedroom
- Description: Carpet
- Level: Basement
- Area: 156
- Dimensions: 12x13
Dining room
- Description: Carpet
- Level: Main
- Area: 120
- Dimensions: 10x12
Kitchen
- Description: Tile
- Level: Main
- Area: 96
- Dimensions: 8x12
Living room
- Description: Carpet
- Level: Main
- Area: 285
- Dimensions: 15x19
Living room
- Description: Carpet
- Level: Basement
- Area: 630
- Dimensions: 18x35
Storage
- Description: Concrete
- Level: Basement
- Area: 208
- Dimensions: 13x16
Heating
- Electric
Cooling
- Central Air, Electric
Appliances
- Included: Dishwasher, Disposal, Microwave, Refrigerator, Range, Water Softener Owned
- Laundry: Main Level, Laundry Room, 220 equipment
Features
- Ceiling Fan(s), Walk-In Closet(s)
- Windows: Window Coverings-Part
- Basement: Finished
- Number of fireplaces: 1
- Fireplace features: One, Wood Burning, Recreation Room, Glass Doors
Interior area
- Total interior livable area: 2,689 sqft
- Finished area above ground: 1,389
- Finished area below ground: 1,300
Video & virtual tour
Property
Parking
- Total spaces: 4
- Parking features: RV Access/Parking, Attached, Detached, Garage Door Opener, Oversized
- Garage spaces: 4
Features
- Levels: One
- Stories: 1
- Patio & porch: Patio, Deck
- Exterior features: Guttering - ALL, Irrigation Pump, Irrigation Well
Lot
- Size: 2.03 Acres
- Features: Corner Lot
Details
- Additional structures: Outbuilding
- Parcel number: 0872441803102008.00
Construction
Type & style
- Home type: SingleFamily
- Architectural style: A-Frame,Ranch
- Property subtype: Single Family Onsite Built
Materials
- Frame w/Less than 50% Mas
- Foundation: Full, Walk Out Mid-Level, View Out
- Roof: Composition
Condition
- Year built: 2014
Utilities & green energy
- Sewer: Septic Tank
- Water: Private
Community & HOA
Community
- Security: Security Lights, Security System, Smoke Detector(s)
- Subdivision: SOUTHFORK
HOA
- Has HOA: No
Location
- Region: Haysville
Financial & listing details
- Price per square foot: $160/sqft
- Tax assessed value: $244,870
- Annual tax amount: $3,191
- Date on market: 6/24/2026
- Cumulative days on market: 32 days
- Ownership: Individual
- Road surface type: Unimproved
Estimated market value
Not available
Estimated sales range
Not available
Not available
Price history
Price history is unavailable.
Public tax history
| Year | Property taxes | Tax assessment |
|---|---|---|
| 2025 | $3,195 -3.3% | $28,160 0% |
| 2024 | $3,304 +28.8% | $28,161 +26.1% |
| 2023 | $2,565 -2.4% | $22,334 |
| 2022 | $2,628 -5% | -- |
| 2021 | $2,766 | -- |
| 2020 | -- | $20,180 -4.1% |
| 2019 | -- | $21,036 -7.1% |
| 2018 | -- | $22,634 |
| 2017 | -- | -- |
| 2016 | -- | -- |
| 2015 | -- | -- |
| 2011 | -- | $24 -99% |
| 2008 | -- | $2,512 +4.7% |
| 2007 | -- | $2,400 +63.2% |
| 2006 | -- | $1,471 |
| 2005 | -- | $1,471 |
Find assessor info on the county website
Monthly payment
Est. payment
Payment breakdown
Explore the cost of this home by adjusting the details. Changes won't be saved.Climate risks
Neighborhood: 67060
Nearby schools
GreatSchools rating
- NAMulvane Elementary W D MunsonGrades: PK-2Distance: 7 mi
- 8/10Mulvane Middle SchoolGrades: 6-8Distance: 6.9 mi
- 5/10Mulvane High SchoolGrades: 9-12Distance: 6.9 mi
Schools provided by the listing agent
- Elementary: Mulvane/Munson
- Middle: Mulvane
- High: Mulvane
Source: SCKMLS as distributed by MLS GRID. This data may not be complete. We recommend contacting the local school district to confirm school assignments for this home.
- $412,9003 bd2 ba1.4k sqft9510 S Stearns St, Haysville, KS 67060Off Market
- $1202.26 acres9510 S Stearns St, Haysville, KS 67060Off Market
- $246,7003 bd2 ba1.7k sqft2100 W 95th St S, Haysville, KS 67060Off Market
- $532,4006 bd3 ba3.2k sqft9440 S Stearns St, Haysville, KS 67060Off Market
- $525,0004 bd3 ba2.6k sqft2200 W 95th St S, Haysville, KS 67060Pending
- $--5 bd3 ba2.6k sqft9451 S Stearns St, Haysville, KS 67060Sold
- $466,2003 bd2 ba1.5k sqft9420 S Stearns St, Haysville, KS 67060Off Market
- $330,9002 bd2 ba1.2k sqft2400 W 95th St S, Haysville, KS 67060Off Market
A local agent can set up tours, give advice and negotiate with sellers.
A local lender can help you make sure your offer is ready when you are.
Similar homes
- $395,0005 bd3 ba3.2k sqft922 E Karla Ct, Haysville, KS 67060For Sale
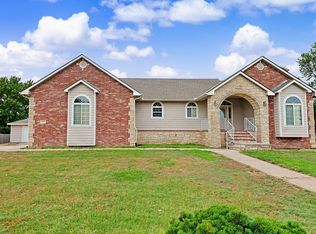 MLS ID #676769, Sissy Koury, RE/MAX Premier. SCKMLS as distributed by MLS GRID
 - $405,0004 bd4 ba3k sqft500 Sharon Ct, Derby, KS 67037For Sale
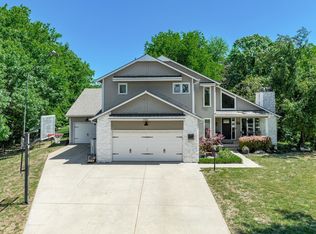 MLS ID #677113, Nicholas Weathers, Real Broker, LLC. SCKMLS as distributed by MLS GRID
 - $360,0003 bd3 ba2.4k sqft1308 W Loring St, Haysville, KS 67060For Sale
 MLS ID #675461, Jarica Caldwell, Berkshire Hathaway PenFed Realty. SCKMLS as distributed by MLS GRID
 - $435,0005 bd3 ba2.9k sqft6410 S Jade Ct, Derby, KS 67037For Sale
 MLS ID #675203, Brittanie Pechin, Heritage 1st Realty. SCKMLS as distributed by MLS GRID
 - $430,0004 bd4 ba2.9k sqft1660 E Kay St, Derby, KS 67037For SaleMLS ID #669873, Kim McDaniel, Reece Nichols South Central Kansas. SCKMLS as distributed by MLS GRID
- $--6 bd5 ba3.4k sqft14302 E Twinlake Dr, Wichita, KS 67230AuctionMLS ID #676931, Rusty Riggin, Riggin and Company. SCKMLS as distributed by MLS GRID
- $425,0004 bd3 ba2.5k sqft2102 S Cranbrook St, Wichita, KS 67207For SaleMLS ID #676246, Tammy Schmidt, Elite Real Estate Experts. SCKMLS as distributed by MLS GRID
- $435,0003 bd4 ba2.3k sqft1254 N Osage Rd, Mulvane, KS 67110For SaleMLS ID #674413, Jordan Weatherby, Berkshire Hathaway PenFed Realty. SCKMLS as distributed by MLS GRID
- $500,0005 bd4 ba4k sqft1713 E Tiara Pines St, Derby, KS 67037For SaleMLS ID #677047, Rhonda Lanier, Bricktown ICT Realty. SCKMLS as distributed by MLS GRID
- $395,0005 bd4 ba3.4k sqft925 S Honeybrook Ln, Derby, KS 67037For SaleMLS ID #676502, Amanda Jolley, Heritage 1st Realty. SCKMLS as distributed by MLS GRID
- $439,9004 bd3 ba2.9k sqft13219 E Glen Creek Ct, Wichita, KS 67230For SaleMLS ID #676400, Josh Roy, Keller Williams Hometown Partners. SCKMLS as distributed by MLS GRID
- $369,9004 bd3 ba2.7k sqft13414 W Burton St, Wichita, KS 67235For SaleMLS ID #677095, Kim Kretchmar, Platinum Realty LLC. SCKMLS as distributed by MLS GRID
- $465,0004 bd3 ba2.4k sqft6838 22nd Rd, Udall, KS 67146For SaleMLS ID #672384, Jeremy Wiens, Heritage 1st Realty. SCKMLS as distributed by MLS GRID
- $425,0005 bd3 ba3k sqft14012 W Highland Springs Ct, Wichita, KS 67235For SaleMLS ID #675459, Laura Mormando, Berkshire Hathaway PenFed Realty. SCKMLS as distributed by MLS GRID
- $419,0004 bd3 ba2.9k sqft14201 W Valley Hi Rd, Wichita, KS 67235For SaleMLS ID #675313, Kirk Short, Keller Williams Signature Partners, LLC. SCKMLS as distributed by MLS GRID
- $445,0005 bd3 ba2.8k sqft8018 W Palmetto St, Wichita, KS 67205For SaleMLS ID #676054, Myron Klaassen, Coldwell Banker Plaza Real Estate. SCKMLS as distributed by MLS GRID
- $359,9004 bd3 ba2.4k sqft3566 N Lake Ridge Ct, Wichita, KS 67205For SaleMLS ID #677107, Kirk Short, Keller Williams Signature Partners, LLC. SCKMLS as distributed by MLS GRID
- $428,0005 bd3 ba3.2k sqft13913 E Watson St, Wichita, KS 67230For SaleMLS ID #672724, Judy Bias, Keller Williams Signature Partners, LLC. SCKMLS as distributed by MLS GRID
- $555,0004 bd4 ba2.7k sqft8615 Amber Rdg, Viola, KS 67149For SaleMLS ID #675532, Christy Schaefer, Nikkel and Associates. SCKMLS as distributed by MLS GRID
- $460,0005 bd3 ba3.3k sqft15807 W McCormick Ave, Goddard, KS 67052For SaleMLS ID #673419, Rhonda Castrisos, Berkshire Hathaway PenFed Realty. SCKMLS as distributed by MLS GRID
