Virtually Staged. Welcome home to this beautifully appointed 3-bedroom, 2-bathroom home in High Springs, Florida! Thoughtfully designed with style and comfort in mind, this home offers inviting spaces and beautiful finishes throughout. The gorgeous kitchen serves as the heart of the home, featuring solid wood cabinetry and a welcoming atmosphere perfect for cooking, gathering, and entertaining. A dedicated dining room showcases beautiful shiplap detailing, adding warmth and character to the space. The spacious living room is filled with incredible natural light, creating a bright and airy atmosphere you'll love coming home to. Both bathrooms offer a spa-like experience with gorgeous tilework and thoughtfully selected finishes that bring a touch of luxury to everyday living. Step outside to enjoy the fully fenced backyard, offering plenty of room for pets, outdoor entertaining, or simply relaxing in your own private retreat. With its beautiful details, inviting layout, and blend of timeless style and modern comfort, this High Springs home is one you won't want to miss. Schedule your showing today!
For sale
$299,900
20008 NW 249TH STREET, HIGH SPRINGS, FL 32643
3beds
1,328sqft
Single Family Residence
Built in 2022
8,276 Square Feet Lot
$295,200 Zestimate®
$226/sqft
$20/mo HOA
What's special
Beautiful shiplap detailingBright and airy atmosphereGorgeous kitchenDedicated dining roomFully fenced backyardSolid wood cabinetry
- 5 days
- 282
- 29
Likely to sell faster than
Zillow last checked:
Listing updated:
Listed by:
Carly Mikell 352-408-7395,
ENGEL & VOLKERS OCALA 352-820-4770,
Lori Willis 352-871-3201,
ENGEL & VOLKERS OCALA
Source: Stellar MLS,MLS#: GC544174 Originating MLS: Ocala - Marion
Facts & features
Interior
Bedrooms & bathrooms
- Bedrooms: 3
- Bathrooms: 2
- Full bathrooms: 2
Primary bedroom
- Features: Walk-In Closet(s)
- Level: First
Kitchen
- Level: First
Living room
- Level: First
Heating
- Central, Electric
Cooling
- Central Air
Appliances
- Included: Dishwasher, Disposal, Electric Water Heater, Microwave, Range, Refrigerator
- Laundry: Electric Dryer Hookup, Inside, Washer Hookup
Features
- Ceiling Fan(s), Eating Space In Kitchen, Kitchen/Family Room Combo, Open Floorplan, Primary Bedroom Main Floor, Solid Wood Cabinets, Stone Counters, Thermostat
- Flooring: Carpet, Tile, Vinyl
- Windows: Window Treatments
- Has fireplace: No
Interior area
- Total structure area: 2,080
- Total interior livable area: 1,328 sqft
Video & virtual tour
Property
Parking
- Total spaces: 2
- Parking features: Garage - Attached
- Attached garage spaces: 2
Features
- Levels: One
- Stories: 1
- Patio & porch: Covered, Front Porch, Rear Porch
- Exterior features: Irrigation System, Lighting
- Fencing: Fenced,Wood
Lot
- Size: 8,276 Square Feet
Details
- Parcel number: 00206040027
- Zoning: R-1A
- Special conditions: None
Construction
Type & style
- Home type: SingleFamily
- Property subtype: Single Family Residence
Materials
- HardiPlank Type, Wood Frame
- Foundation: Slab
- Roof: Shingle
Condition
- New construction: No
- Year built: 2022
Utilities & green energy
- Sewer: Public Sewer
- Water: Public
- Utilities for property: BB/HS Internet Available, Cable Available, Electricity Connected, Phone Available, Public, Sewer Connected, Water Connected
Community & HOA
Community
- Pet fee: $0 monthly
- Subdivision: SPANISH GATES
HOA
- Has HOA: Yes
- HOA fee: $20 monthly
- HOA name: Testa Bonfiglio, CAM Alachua Management Services
- HOA phone: 386-462-9004
Location
- Region: High Springs
Financial & listing details
- Price per square foot: $226/sqft
- Tax assessed value: $245,310
- Annual tax amount: $5,797
- Date on market: 10/15/2026
- Cumulative days on market: 5 days
- Ownership: Fee Simple
- Total actual rent: 0
- Electric utility on property: Yes
- Road surface type: Paved
Estimated market value
$295,200
$280,000 - $310,000
$2,141/mo
Price history
| Date | Event | Price |
|---|---|---|
| 10/15/2026 | Listed for sale | $299,900-3.3%$226/sqft |
Source:  Stellar MLS #GC544174 Report a problem | ||
| 1/3/2023 | Sold | $310,000$233/sqft |
Source: Public Record Report a problem | ||
Public tax history
| Year | Property taxes | Tax assessment |
|---|---|---|
| 2025 | $5,797 +1% | $245,310 -0.1% |
| 2024 | $5,737 +1.6% | $245,453 +3.5% |
| 2023 | $5,645 +934.9% | $237,095 +1153.4% |
| 2022 | $545 +22.2% | $18,916 +10% |
| 2021 | $446 +6.4% | $17,196 +10% |
| 2020 | $419 +2.5% | $15,633 +10% |
| 2019 | $409 | $14,212 -35.4% |
| 2018 | $409 +12.5% | $22,000 |
| 2017 | $364 +1.8% | $22,000 +105.8% |
| 2016 | $357 +0.6% | $10,690 +10% |
| 2015 | $355 +1.9% | $9,720 +10% |
| 2014 | $348 +3.7% | $8,840 -59.8% |
| 2013 | $336 | $22,000 |
| 2012 | -- | $22,000 +12.8% |
| 2011 | -- | $19,500 |
| 2010 | -- | $19,500 -11.4% |
| 2009 | -- | $22,000 +340% |
| 2008 | -- | $5,000 |
| 2007 | -- | -- |
Find assessor info on the county website
Monthly payment
Est. payment
Payment breakdown
Explore the cost of this home by adjusting the details. Changes won't be saved.Climate risks
Neighborhood: 32643
- $278,4003 bd2 ba1.4k sqft20030 NW 249th St, High Springs, FL 32643Off Market
- $51,000-- bd-- ba-- sqft24895 NW 199th Ln, High Springs, FL 32643Off Market
- $273,2003 bd2 ba1.3k sqft24879 NW 199th Ln, High Springs, FL 32643Off Market
- $227,900-- bd-- ba-- sqft18983 NW 250th St, High Springs, FL 32643Off Market
Similar homes
- $299,0003 bd3 ba1.3k sqft24683 W US HIGHWAY 27, HIGH SPRINGS, FL 32643For Sale

 MLS ID #GC544149, Joan Sroka, HORIZON REALTY OF ALACHUA INC. Stellar MLS
- $294,9003 bd2 ba1.4k sqft20074 NW 249th St, High Springs, FL 32643For Sale
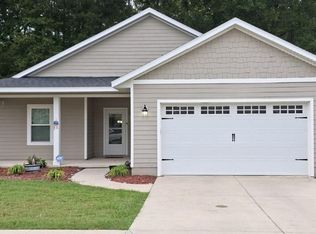 MLS ID #132999, Kirby Klys, BHHS Florida Realty. NFMLS
- $280,0003 bd2 ba1.3k sqft20121 NW 248TH STREET, HIGH SPRINGS, FL 32643For Sale
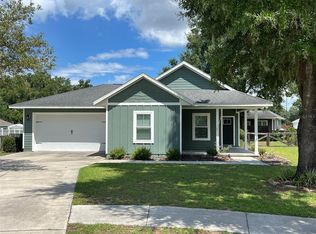 MLS ID #GC543296, Bill Herring, FLA HOMES, INC.. Stellar MLS
- $295,0003 bd2 ba1.4k sqft17686 NW 239TH TERRACE, HIGH SPRINGS, FL 32643For Sale
 MLS ID #GC542403, Danielle Roberson, UNITED COUNTRY SMITH & ASSOCIATES - NEWBERRY. Stellar MLS
- $299,9003 bd2 ba1.3k sqft23981 NW 183RD PLACE, HIGH SPRINGS, FL 32643For SaleMLS ID #GC543639, Marion Mark, COLDWELL BANKER M.M. PARRISH REALTORS. Stellar MLS
- $314,9003 bd2 ba1.7k sqft18734 NW 240TH STREET, HIGH SPRINGS, FL 32643For SaleMLS ID #GC543338, Jonathan Mills, KELLER WILLIAMS GAINESVILLE REALTY PARTNERS. Stellar MLS
- $290,0003 bd2 ba1.5k sqft17026 SOUTHSIDE COURT, HIGH SPRINGS, FL 32643For SaleMLS ID #GC543332, Danielle Roberson, UNITED COUNTRY SMITH & ASSOCIATES - NEWBERRY. Stellar MLS
- $315,0003 bd2 ba1.9k sqft18741 NW 240TH STREET, HIGH SPRINGS, FL 32643For SaleMLS ID #GC543138, Martin Wallace, ARIUM REAL ESTATE, LLC. Stellar MLS
- $260,0003 bd2 ba1.2k sqft23279 NW 179TH PLACE, HIGH SPRINGS, FL 32643New ConstructionMLS ID #GC544193, Bill Herring, FLA HOMES, INC.. Stellar MLS
- $247,5003 bd2 ba1.1k sqft23283 NW 179TH PLACE, HIGH SPRINGS, FL 32643New ConstructionMLS ID #GC544177, Bill Herring, FLA HOMES, INC.. Stellar MLS
- $354,9003 bd2 ba1.7k sqft19991 NW 248TH STREET, HIGH SPRINGS, FL 32643For SaleMLS ID #GC543726, Jamie Stevens, SUNKISSED PROPERTIES OF FLORIDA. Stellar MLS
- $410,0003 bd2 ba1.6k sqft19965 NW 257TH TERRACE, HIGH SPRINGS, FL 32643For SaleMLS ID #G5115558, Sandra Judovits, BEACON REAL ESTATE & ASSOC. Stellar MLS
- $370,0004 bd3 ba1.4k sqft18758 NW 243RD TERRACE, HIGH SPRINGS, FL 32643For SaleMLS ID #TB8526743, Jim Knetsch, LPT REALTY, LLC. Stellar MLS
- $259,9003 bd1 ba1k sqft18143 NW 251ST TERRACE, HIGH SPRINGS, FL 32643For SaleMLS ID #GC540245, Katie Jackson, UNITED COUNTRY SMITH & ASSOCIATES - NEWBERRY. Stellar MLS
- $299,9003 bd2 ba1.2k sqft568 SW RATTLESNAKE GLEN, FORT WHITE, FL 32038For SaleMLS ID #GC544047, Jonathan Mills, KELLER WILLIAMS GAINESVILLE REALTY PARTNERS. Stellar MLS
- $215,0002 bd1 ba1.1k sqft17451 SOUTHSIDE COURT, HIGH SPRINGS, FL 32643For SaleMLS ID #GC544085, Hillary Santos, GLANZER REALTY, LLC. Stellar MLS
