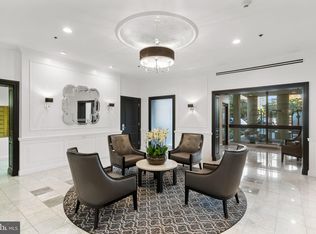
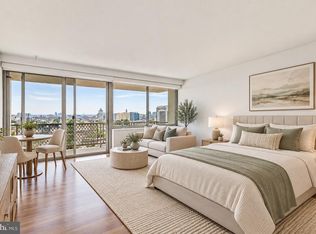
Beautifully renovated one bedroom one bath unit with balcony and parking - one of a kind. Welcome to unit 2213 at 2001 Hamilton Street, a PENTHOUSE-level residence perched on the 22nd floor in the heart of Philadelphia's beloved Art Museum Area. From the moment you step inside, the city opens up before you in a sweeping panorama that transforms every ordinary morning into something quietly extraordinary. This is not simply a place to live — it is a vantage point, a retreat, and a front-row seat to one of Philadelphia's most vibrant and walkable neighborhoods. Inside, the layout is thoughtfully composed, delivering a full bedroom and a well-appointed full bath within an efficiently designed contemporary footprint. Natural light moves through the room as the day progresses, shifting the mood from bright and energizing in the morning to warm and amber-toned by evening. The contemporary style lends a clean, modern sensibility that complements rather than competes with those extraordinary views. Central air conditioning keeps the interior comfortable year-round, and the building's masonry construction provides the kind of quiet solidity that makes a high-rise home feel genuinely peaceful. What elevates this ownership experience well beyond the four walls of the unit itself is the remarkable suite of amenities included. The building features an outdoor pool, a fitness center, and community spaces that give residents an active, social living environment without ever leaving the building. A dedicated garage PARKING space is included — a genuinely valuable asset in this part of the city — and elevator access makes the 22nd floor feel as convenient as the ground level. Step outside and the neighborhood rewards you immediately. With a Walk Score of 95, daily errands, spontaneous dinners, morning coffee runs, and weekend brunches are all entirely on foot. Whole Foods Market is essentially at your doorstep, making grocery runs a simple errand rather than a logistical undertaking. Sabrina's Cafe at the Art Museum is just a short stroll away for legendary weekend brunches, and Cafe Lift offers another beloved spot for a relaxed morning meal. Kansai Japanese Cuisine, Doma Japanese Restaurant, and King of Tandoor bring refined and aromatic flavors to the local dining landscape. For casual evenings, Kite and Key and Kelliann's Bar and Grill provide easy neighborhood gathering spots. Federal Donuts rounds out a dining scene that genuinely delivers on variety and quality. Fitness options are equally impressive. Philadelphia Sports Club, Lumos Yoga and Barre, and Retro Fitness are all within easy reach, complementing the building's own exercise facilities for a lifestyle that makes staying active feel effortless. A Transit Score of 79 and 29 nearby routes — including 28 bus lines and a rail connection — mean the rest of the city is reliably accessible without depending on a car. The Art Museum Area carries a particular energy that long-time residents genuinely treasure. It sits at a crossroads of culture, green space, and neighborhood warmth, with the Barnes Foundation nearby and the grand parkway boulevard adding civic grandeur to everyday life. This is a neighborhood that feels both central and residential — alive enough to energize and grounded enough to feel like home. For anyone seeking an ownership experience that combines genuine architectural drama with a vibrant, walkable community and a building that takes the work out of maintenance and amenity access, this residence deserves a serious look.
Accepting backups
$269,900
2001 Hamilton St APT 2213, Philadelphia, PA 19130
1beds
621sqft
Condominium
Built in 1970
-- sqft lot
$-- Zestimate®
$435/sqft
$673/mo HOA
What's special
Outdoor poolFull bedroomCentral air conditioning
- 40 days
- 41
- 2
Zillow last checked:
Listing updated:
Listed by:
Gaurav Gambhir 267-994-3870,
KW Empower 215-627-3500,
Listing Team: Tcs Group, Co-Listing Team: Tcs Group,Co-Listing Agent: Michele T Palumbo 484-645-1905,
KW Empower
Source: Bright MLS,MLS#: PAPH2670054
Facts & features
Interior
Bedrooms & bathrooms
- Bedrooms: 1
- Bathrooms: 1
- Full bathrooms: 1
- Main level bathrooms: 1
- Main level bedrooms: 1
Basement
- Area: 0
Heating
- Forced Air, Electric
Cooling
- Central Air, Electric
Appliances
- Included: Electric Water Heater
Features
- Has basement: No
- Has fireplace: No
Interior area
- Total structure area: 621
- Total interior livable area: 621 sqft
- Finished area above ground: 621
- Finished area below ground: 0
Property
Parking
- Total spaces: 1
- Parking features: Other, Garage
- Garage spaces: 1
Accessibility
- Accessibility features: None
Features
- Levels: One
- Stories: 1
- Pool features: Community
Details
- Additional structures: Above Grade, Below Grade
- Parcel number: 888091522
- Zoning: RMX3
- Special conditions: Standard
Construction
Type & style
- Home type: Condo
- Architectural style: Contemporary
- Property subtype: Condominium
- Attached to another structure: Yes
Materials
- Masonry
Condition
- New construction: No
- Year built: 1970
Utilities & green energy
- Sewer: Public Sewer
- Water: Public
Community & HOA
Community
- Condo and coop fee: $673 monthly
- Subdivision: Art Museum Area
HOA
- Has HOA: No
- Amenities included: Clubhouse, Common Grounds, Community Center, Elevator(s), Fitness Center, Other, Pool, Recreation Facilities
- Services included: All Ground Fee, Common Area Maintenance, Maintenance Structure, Health Club, Management, Pool(s), Recreation Facility
Location
- Region: Philadelphia
- Municipality: PHILADELPHIA
Financial & listing details
- Price per square foot: $435/sqft
- Tax assessed value: $253,700
- Annual tax amount: $3,551
- Date on market: 9/25/2026
- Listing agreement: Exclusive Agency
- Ownership: Fee Simple
Estimated market value
Not available
Estimated sales range
Not available
Not available
Price history
| Date | Event | Price |
|---|---|---|
| 10/27/2026 | Listed for sale | $269,900-3.6%$435/sqft |
Source:  Bright MLS #PAPH2670054 Report a problem | ||
| 7/18/2024 | Sold | $280,000-1.8%$451/sqft |
Source: Bright MLS #PAPH2329952 Report a problem | ||
| 7/11/2024 | Pending sale | $285,000$459/sqft |
Source: Bright MLS #PAPH2329952 Report a problem | ||
| 6/24/2024 | Contingent | $285,000$459/sqft |
Source: Bright MLS #PAPH2329952 Report a problem | ||
| 6/4/2024 | Listed for sale | $285,000-9.5%$459/sqft |
Source: Bright MLS #PAPH2329952 Report a problem | ||
| 6/5/2008 | Sold | $315,000$507/sqft |
Source: Public Record Report a problem | ||
| 10/7/2005 | Sold | $315,000+82.6%$507/sqft |
Source: Public Record Report a problem | ||
| 5/21/2003 | Sold | $172,478$278/sqft |
Source: Public Record Report a problem | ||
Public tax history
| Year | Property taxes | Tax assessment |
|---|---|---|
| 2025 | $3,064 +2% | $218,900 +2% |
| 2024 | $3,005 | $214,700 |
| 2023 | $3,005 +10% | $214,700 |
| 2022 | $2,732 | -- |
| 2021 | $2,732 +6% | -- |
| 2018 | $2,578 | -- |
| 2017 | $2,578 | -- |
| 2016 | $2,578 | -- |
| 2015 | $2,578 | -- |
| 2014 | $2,578 +18% | $163,000 +1183.1% |
| 2012 | $2,184 | $12,704 |
| 2011 | -- | $12,704 |
| 2010 | -- | $12,704 |
| 2009 | -- | $12,704 |
| 2008 | -- | $12,704 |
| 2007 | -- | $12,704 |
| 2006 | -- | $12,704 |
| 2005 | -- | $12,704 +14.7% |
| 2004 | -- | $11,072 |
Find assessor info on the county website
Monthly payment
Est. payment
Payment breakdown
Explore the cost of this home by adjusting the details. Changes won't be saved.Climate risks
Neighborhood: Logan Square
Nearby schools
Schools provided by the listing agent
- District: The School District Of Philadelphia
Source: Bright MLS. This data may not be complete. We recommend contacting the local school district to confirm school assignments for this home.
- $353,5002 bd1 ba937 sqft2001 Hamilton St APT 415, Philadelphia, PA 19130Sold
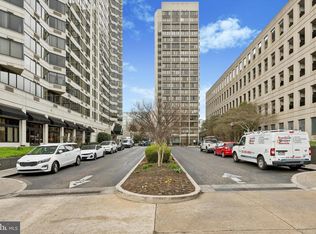
- $125,000-- bd1 ba450 sqft2001 Hamilton St APT 420, Philadelphia, PA 19130Sold
- $200,0001 bd1 ba674 sqft2001 Hamilton St APT 425, Philadelphia, PA 19130Sold

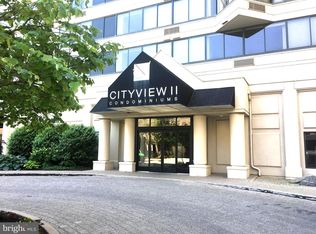
- $319,0002 bd1 ba937 sqft2001 Hamilton St APT 514, Philadelphia, PA 19130For Sale
Similar homes
- $272,0001 bd1 ba674 sqft2001 Hamilton St APT 1824, Philadelphia, PA 19130For Sale

 MLS ID #PAPH2678240, Andy Oei, BHHS Fox & Roach At the Harper, Rittenhouse Square. Bright MLS
- $269,0001 bd1 ba630 sqft1704 Wallace St #-202, Philadelphia, PA 19130For Sale
 MLS ID #PAPH2678640, Vincent Mancini, KW Empower. Bright MLS
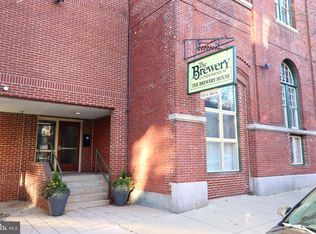
- $319,9001 bd1 ba844 sqftThe Brewery Condominiums, Philadelphia, PA 19130For Sale
 MLS ID #PAPH2684728, Mike Scannapieco, Coldwell Banker Realty. Bright MLS
- $195,000-- bd1 ba570 sqft2401 Pennsylvania Ave APT 19C48, Philadelphia, PA 19130For Sale
 MLS ID #PAPH2682274, Allan Domb, Allan Domb Real Estate. Bright MLS
- $269,9001 bd1 ba724 sqftAcademy House, Philadelphia, PA 19102For SaleMLS ID #PAPH2573762, Allan Domb, Allan Domb Real Estate. Bright MLS
- $305,0001 bd1 ba678 sqftKennedy House, Philadelphia, PA 19103For SaleMLS ID #PAPH2650930, Barbara Sontag-Feldman, KW Empower. Bright MLS
- $195,0001 bd1 ba682 sqft1601 Spring Garden St APT M114, Philadelphia, PA 19130For SaleMLS ID #PAPH2655756, Eli Qarkaxhia, Compass RE. Bright MLS
- $270,0002 bd1 ba862 sqft2101 Chestnut St Unit 408, Philadelphia, PA 19103For SaleMLS ID #PAPH2658970, Andy Oei, BHHS Fox & Roach At the Harper, Rittenhouse Square. Bright MLS
- $190,0001 bd1 ba537 sqftColonnade Condominium, Philadelphia, PA 19130For SaleMLS ID #PAPH2657844, Yadi Toledo, JG Real Estate LLC. Bright MLS
- $295,0001 bd1 ba712 sqft220 Locust St #29HS, Philadelphia, PA 19106For SaleMLS ID #PAPH2680090, Johanna Loke, BHHS Fox & Roach At the Harper, Rittenhouse Square. Bright MLS
- $259,9001 bd1 ba726 sqft1420 Locust St APT 8O, Philadelphia, PA 19102For SaleMLS ID #PAPH2571588, Allan Domb, Allan Domb Real Estate. Bright MLS
- $289,9001 bd1 ba623 sqftThe Dorcehster, Philadelphia, PA 19103For SaleMLS ID #PAPH2285416, Allan Domb, Allan Domb Real Estate. Bright MLS
- $175,0001 bd1 ba680 sqftColonnade, Philadelphia, PA 19130For SaleMLS ID #PAPH2673302, Rayma Abdallah, KW Empower. Bright MLS
- $249,0001 bd1 ba560 sqft200 Lombard St #821, Philadelphia, PA 19147For SaleMLS ID #PAPH2670856, Susan Dong, BY Real Estate. Bright MLS
- $150,0001 bd1 ba591 sqft2601 Pennsylvania Ave APT 401, Philadelphia, PA 19130For SaleMLS ID #PAPH2675834, Andy Oei, BHHS Fox & Roach At the Harper, Rittenhouse Square. Bright MLS
- $299,0001 bd1 ba875 sqft1420 Locust St APT 29C, Philadelphia, PA 19102For SaleMLS ID #PAPH2653136, Gianna Ginnetti, KW Empower. Bright MLS
- $235,0001 bd1 ba741 sqft111 S 15th St APT 1508, Philadelphia, PA 19102For SaleMLS ID #PAPH2664330, Daniel Evenchen, KW Empower. Bright MLS
- $299,9001 bd1 ba722 sqft1810 Rittenhouse Sq APT 211, Philadelphia, PA 19103For SaleMLS ID #PAPH2638290, Britt McLaughlin, EXP Realty, LLC. Bright MLS
- $265,000-- bd1 ba497 sqftParc Rittenhouse, Philadelphia, PA 19103For SaleMLS ID #PAPH2477474, Allan Domb, Allan Domb Real Estate. Bright MLS
- $172,5001 bd1 ba724 sqft2601 Pennsylvania Ave APT 649, Philadelphia, PA 19130For SaleMLS ID #PAPH2674758, Adam Bell, BHHS Fox & Roach At the Harper, Rittenhouse Square. Bright MLS
