Opportunity is knocking! This lovely home features 3 bedrooms, 2 bathrooms, solar, and a versatile loft that has been partially converted into an additional bedroom. Additional highlights include a walk-in closet, a spacious backyard, and a desirable corner-lot location with convenient street parking. Ideally located near local schools and Highway 99, this home offers plenty of space, flexibility, and convenient access for comfortable everyday living.
Active
$429,900
2001 Shady Forest Way, Stockton, CA 95205
3beds
1,934sqft
Single Family Residence
Built in 2022
5,388 Square Feet Lot
$428,100 Zestimate®
$222/sqft
$-- HOA
What's special
Spacious backyardConvenient street parkingDesirable corner-lot locationWalk-in closet
- 90 days
- 363
- 23
Zillow last checked:
Listing updated:
Listed by:
Amanda Caban DRE #01443358 916-271-5119,
Money Tree Realty
Source: MetroList Services of CA,MLS#: 226091826Originating MLS: MetroList Services, Inc.
Facts & features
Interior
Bedrooms & bathrooms
- Bedrooms: 3
- Bathrooms: 2
- Full bathrooms: 2
Dining room
- Features: Dining/Living Combo
Kitchen
- Features: Pantry Closet, Granite Counters, Kitchen Island, Island w/Sink
Heating
- Central
Cooling
- Central Air
Appliances
- Included: Gas Cooktop, Built-In Gas Oven, Built-In Gas Range, Dishwasher, Disposal, Microwave, Tankless Water Heater
- Laundry: Cabinets, Hookups Only, Inside Room
Features
- Flooring: Tile
- Has fireplace: No
Interior area
- Total interior livable area: 1,934 sqft
Property
Parking
- Total spaces: 2
- Parking features: Attached, Garage Door Opener, Driveway
- Attached garage spaces: 2
- Has uncovered spaces: Yes
Features
- Fencing: Back Yard,Fenced,Front Yard
Lot
- Size: 5,388 Square Feet
- Features: Sprinklers In Front
Details
- Parcel number: 117470070000
- Zoning: Residental
- Special conditions: Short Sale,Subject to Lender Confirmation,Notice Of Default,Offer As Is
Construction
Type & style
- Home type: SingleFamily
- Architectural style: Ranch
- Property subtype: Single Family Residence
Materials
- Stucco, Wood
- Foundation: Slab
- Roof: Tile
Condition
- Year built: 2022
Utilities & green energy
- Electric: 220 Volts
- Sewer: Public Sewer
- Water: Public
- Utilities for property: Cable Available, Sewer In & Connected, Solar, Natural Gas Available
Green energy
- Energy generation: Solar
Community & HOA
Location
- Region: Stockton
Financial & listing details
- Price per square foot: $222/sqft
- Tax assessed value: $534,800
- Price range: $429.9K - $429.9K
- Date on market: 7/22/2026
- Road surface type: Paved Sidewalk
Estimated market value
$428,100
$407,000 - $450,000
$2,782/mo
Price history
| Date | Event | Price |
|---|---|---|
| 6/30/2022 | Sold | $554,612-2.6%$287/sqft |
Source: MetroList Services of CA #222007559 Report a problem | ||
| 2/9/2022 | Pending sale | $569,608$295/sqft |
Source: MetroList Services of CA #222007559 Report a problem | ||
| 1/25/2022 | Listed for sale | $569,608$295/sqft |
Source: MetroList Services of CA #222007559 Report a problem | ||
Public tax history
| Year | Property taxes | Tax assessment |
|---|---|---|
| 2026 | -- | $534,800 -1.2% |
| 2025 | $6,747 -5.1% | $541,500 -6.2% |
| 2024 | $7,111 +2.3% | $577,018 +2% |
| 2023 | $6,950 +340.8% | $565,704 +354.8% |
| 2022 | $1,577 +178.9% | $124,375 +173.6% |
| 2021 | $565 +142.9% | $45,466 +167.5% |
| 2020 | $233 +0.5% | $16,995 +2% |
| 2019 | $232 +1.1% | $16,662 +2% |
| 2018 | $229 +5.2% | $16,336 +2% |
| 2017 | $218 -21.1% | $16,016 +2% |
| 2016 | $276 +27.7% | $15,702 +1.5% |
| 2015 | $216 | $15,466 +40.6% |
| 2014 | $216 | $11,000 |
| 2013 | -- | $11,000 +37.5% |
| 2012 | -- | $8,000 |
| 2011 | -- | $8,000 -28.8% |
| 2010 | -- | $11,240 -0.2% |
| 2009 | -- | $11,267 -75% |
| 2008 | -- | $45,000 -55.9% |
| 2007 | -- | $102,000 +2% |
| 2006 | -- | $100,000 |
Find assessor info on the county website
Monthly payment
Est. payment
Payment breakdown
Explore the cost of this home by adjusting the details. Changes won't be saved.Climate risks
Neighborhood: El Pinal

Similar homes
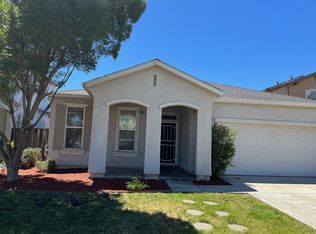
- $534,8884 bd3 ba2k sqft4136 Marchesotti Way, Stockton, CA 95205For Sale
 MLS ID #ML82064075, Elaine Fonseca. MLSListings Inc
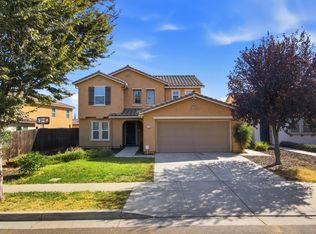
 - $545,0004 bd3 ba2.3k sqft3534 McGuire Dr, Stockton, CA 95205For Sale
 MLS ID #226107744, Pam Castro. MetroList Services of CA
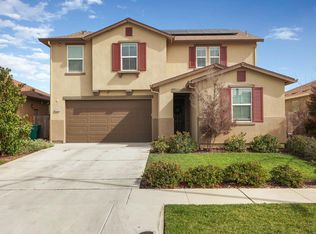
 - $475,9993 bd2 ba1.3k sqft3011 Mayten Ct, Stockton, CA 95212For Sale
 MLS ID #226129495, Rosalie Rios. MetroList Services of CA
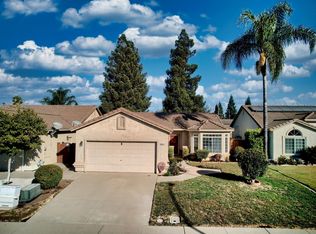
 - $425,0003 bd3 ba1.6k sqft4531 Woodbine Dr, Stockton, CA 95210For Sale
 MLS ID #226083850, Deepak Katyal. MetroList Services of CA
