Stunning corner-lot home located in the sought-after Northstar Community, offering resort-style amenities including parks, pool, and clubhouse access. This spacious property features 4 bedrooms, 2.5 bathrooms, a private home office with elegant French doors, and a large upstairs game room—perfect for work, play, and everyday living.
Every bedroom includes walk-in closets, providing exceptional storage throughout the home. Enjoy inviting outdoor spaces with both a covered front porch and a huge backyard featuring a covered patio, ideal for entertaining or relaxing year-round.
Inside, the home is loaded with upgrades including beautiful wood flooring, automatic window blinds, a cozy gas fireplace, and a functional mud room. The kitchen is a standout with 42-inch Oldfield-style pecan raised-panel cabinets, stainless steel appliances, electric cooktop, oversized island, and luxurious Blanco City 3 cm quartz countertops. Quartz countertops continue into the bathrooms for a cohesive upscale finish.
Designer touches include oil-rubbed bronze hardware throughout the door knobs, lighting, and plumbing fixtures. Additional valuable improvements include a newer HVAC system, gutters, fully automatic sprinkler system, and energy-efficient spray foam insulation for year-round comfort and savings.
This exceptional home combines space, style, and community amenities in one incredible package.
For sale
Price cut: $10K (8/20)
$379,000
2001 Sun Star Dr, Haslet, TX 76052
4beds
2,688sqft
Single Family Residence
Built in 2021
9,016 Square Feet Lot
$377,100 Zestimate®
$141/sqft
$83/mo HOA
What's special
- 120 days |
- 164 |
- 11 |
Zillow last checked:
Listing updated:
Listed by:
Jacquelyn Griffith Westrom 0633828 817-445-1108,
Westrom Group Company 817-445-1108
Source: NTREIS,MLS#: 21250745
Facts & features
Interior
Bedrooms & bathrooms
- Bedrooms: 4
- Bathrooms: 3
- Full bathrooms: 2
- 1/2 bathrooms: 1
Primary bedroom
- Level: First
- Dimensions: 13 x 17
Bedroom
- Level: Second
- Dimensions: 11 x 14
Bedroom
- Level: Second
- Dimensions: 12 x 12
Bedroom
- Level: Second
- Dimensions: 12 x 12
Breakfast room nook
- Level: First
- Dimensions: 12 x 11
Family room
- Level: Second
- Dimensions: 12 x 18
Living room
- Level: First
- Dimensions: 14 x 17
Office
- Level: First
- Dimensions: 12 x 10
Appliances
- Included: Dishwasher, Electric Range, Disposal, Microwave
Features
- Decorative/Designer Lighting Fixtures, High Speed Internet, Kitchen Island, Open Floorplan, Pantry, Walk-In Closet(s)
- Has basement: No
- Number of fireplaces: 1
- Fireplace features: Family Room
Interior area
- Total interior livable area: 2,688 sqft
Video & virtual tour
Property
Parking
- Total spaces: 2
- Parking features: Driveway
- Attached garage spaces: 2
Features
- Levels: Two
- Stories: 2
- Pool features: None
Lot
- Size: 9,016 Square Feet
Details
- Parcel number: 42710047
Construction
Type & style
- Home type: SingleFamily
- Architectural style: Traditional,Detached
- Property subtype: Single Family Residence
Condition
- Year built: 2021
Utilities & green energy
- Sewer: Public Sewer
- Water: Public
- Utilities for property: Cable Available, Electricity Connected, Sewer Available, Water Available
Community & HOA
Community
- Subdivision: Northstar Ph 1 Sec 1
HOA
- Has HOA: Yes
- Services included: All Facilities, Maintenance Grounds
- HOA fee: $250 quarterly
- HOA name: Ccmc Management
- HOA phone: 469-246-3500
Location
- Region: Haslet
Financial & listing details
- Price per square foot: $141/sqft
- Annual tax amount: $10,621
- Date on market: 4/25/2026
- Cumulative days on market: 121 days
- Listing terms: Cash,Conventional,VA Loan
Estimated market value
$377,100
$358,000 - $396,000
$2,914/mo
Price history
| Date | Event | Price |
|---|---|---|
| 8/20/2026 | Price change | $379,000-2.6%$141/sqft |
Source: NTREIS #21250745 Report a problem | ||
| 8/13/2026 | Price change | $389,000-1.5%$145/sqft |
Source: NTREIS #21250745 Report a problem | ||
| 7/25/2026 | Price change | $395,000-1%$147/sqft |
Source: NTREIS #21250745 Report a problem | ||
| 7/6/2026 | Price change | $399,000-1.5%$148/sqft |
Source: NTREIS #21250745 Report a problem | ||
| 6/19/2026 | Price change | $405,000-2.4%$151/sqft |
Source: NTREIS #21250745 Report a problem | ||
| 6/5/2026 | Price change | $415,000-1%$154/sqft |
Source: NTREIS #21250745 Report a problem | ||
| 5/16/2026 | Price change | $419,000-1.2%$156/sqft |
Source: NTREIS #21250745 Report a problem | ||
| 4/25/2026 | Listed for sale | $424,000$158/sqft |
Source: NTREIS #21250745 Report a problem | ||
Public tax history
Tax history is unavailable.
Monthly payment
Est. payment
Payment breakdown
Explore the cost of this home by adjusting the details. Changes won't be saved.Climate risks
Neighborhood: 76052
Nearby schools
GreatSchools rating
- 4/10Molly Livengood Carter Elementary SchoolGrades: PK-5Distance: 0.1 mi
- 6/10Truett Wilson Middle SchoolGrades: 6-8Distance: 0.9 mi
- 5/10Northwest High SchoolGrades: 9-12Distance: 5.9 mi
Schools provided by the listing agent
- Elementary: Molly Livengood Carter
- Middle: Wilson
- High: Northwest
- District: Northwest ISD
Source: NTREIS. This data may not be complete. We recommend contacting the local school district to confirm school assignments for this home.
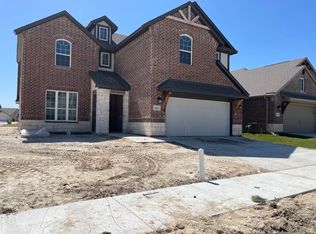
- $384,6004 bd3 ba2.6k sqft2001 Sun Star Dr, Fort Worth, TX 76052Off Market
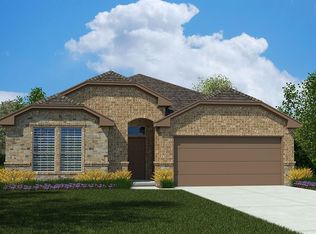
- $364,9004 bd2 ba2.1k sqft2013 Sun Star Dr, Fort Worth, TX 76052Off Market
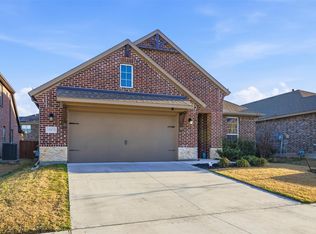
- $--4 bd2 ba1.9k sqft2005 Sun Star Dr, Fort Worth, TX 76052Sold
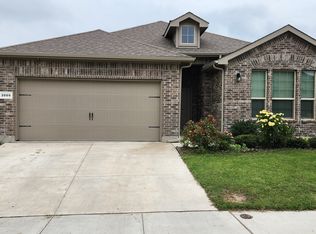
- $2,5004 bd2 ba2.2k sqft2009 Sun Star Dr, Haslet, TX 76052For Rent
- $305,200-- bd-- ba1.6k sqft14109 Drant Dr, Haslet, TX 76052Off Market
- $379,3004 bd2 ba2.1k sqft2328 Sun Star Dr, Haslet, TX 76052Off Market
- $--3 bd3 ba2.2k sqft2000 Sun Star Dr, Haslet, TX 76052Sold
- $--3 bd2 ba1.5k sqft2004 Sun Star Dr, Haslet, TX 76052Sold
A local agent can set up tours, give advice and negotiate with sellers.
Similar homes
- $--4 bd2 ba2.6k sqft13841 Ranch Horse Run, Haslet, TX 76052Auction
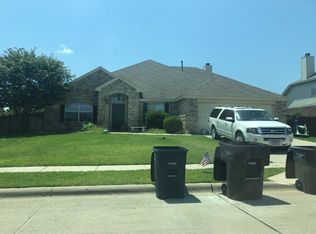 Auction.com 2
 - $384,0004 bd4 ba2.8k sqft14028 Zippo Way, Haslet, TX 76052For Sale
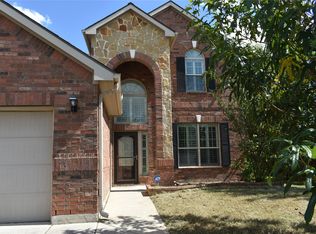 MLS ID #21000263, Mark Selby. NTREIS
 - $387,0004 bd3 ba2k sqft453 Letara Vista Dr, Haslet, TX 76052For Sale
 MLS ID #21330375, Hongzhu Liao. NTREIS
 - $--3 bd2 ba2k sqft560 Winbridge Ln, Haslet, TX 76052Auction
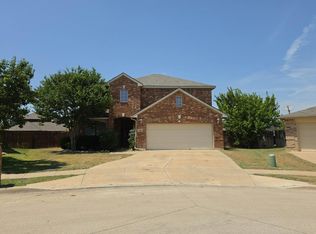 Auction.com 2
 - $295,0003 bd2 ba1.6k sqft13708 Trail Break Dr, Haslet, TX 76052For SaleMLS ID #21296500, Courtney Wood. NTREIS
- $335,0004 bd2 ba1.6k sqft517 Frenchpark Dr, Haslet, TX 76052For SaleMLS ID #21325262, Lily Moore. NTREIS
- $329,0003 bd2 ba2k sqft14832 Rocky Face Ln, Haslet, TX 76052For SaleMLS ID #21294545, Jeff Bailey. NTREIS
- $310,0003 bd2 ba2.1k sqft3437 Family Dr, Saginaw, TX 76179For SaleMLS ID #21363699, Marilyn Read. NTREIS
- $399,9003 bd2 ba2.2k sqft11324 Kenny Dr, Fort Worth, TX 76244For SaleMLS ID #21359459, Rebecca Willett. NTREIS
- $--3 bd2 ba2.6k sqft10037 Chrysalis Dr, Fort Worth, TX 76131AuctionAuction.com 2
- $--4 bd3 ba2.7k sqft9020 Flying Eagle Ln, Fort Worth, TX 76131AuctionXome
- $335,0003 bd2 ba1.6k sqft804 Shire Ave, Haslet, TX 76052For SaleMLS ID #21327352, Erika Oliver. NTREIS
- $375,0003 bd2 ba1.8k sqft4641 Prickly Pear Dr, Fort Worth, TX 76244For SaleMLS ID #21352195, Alisa Runge. NTREIS
- $365,0004 bd3 ba2.2k sqft12129 Walden Wood Dr, Fort Worth, TX 76244For SaleMLS ID #21336753, Gisela Ruelas. NTREIS
- $--4 bd2 ba2.7k sqft824 Willow Ct, Saginaw, TX 76179AuctionAuction.com 2
- $--3 bd2 ba2.8k sqft13725 Lost Spurs Rd, Roanoke, TX 76262AuctionAuction.com 2
- $410,0003 bd4 ba2.4k sqft10012 Callan Ln, Fort Worth, TX 76131For SaleMLS ID #21271667, Chris Haws. NTREIS
- $--3 bd2 ba2.5k sqft8504 Gray Shale Dr, Fort Worth, TX 76179AuctionAuction.com 2
- $305,0005 bd3 ba2.7k sqft176 Banjo Trl, Newark, TX 76071For SaleMLS ID #21342171, Marilyn Read. NTREIS
- $--4 bd2 ba1.7k sqft6624 Friendsway Dr, Fort Worth, TX 76137AuctionServiceLink Auction
