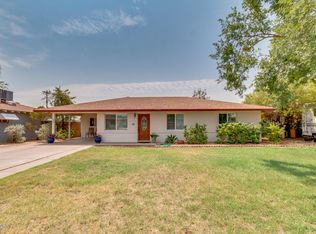
🔥 Investor Opportunity - in Central Phoenix! 🔥 2001 W Whitton Ave sits in a high-demand central location minutes from I-17, Grand Canyon University, and the Uptown/Midtown corridors. Features an attached garage PLUS a large detached garage/shed in the backyard, which could be a workshop, studio, storage, or potential ADU (buyer to verify with the City of Phoenix). 🔥 Sold as-is. Bring your contractor. This one won't last! 🔥
Accepting backups
$340,000
2001 W WHITTON Avenue, Phoenix, AZ 85015
2beds
812sqft
Single Family Residence
Built in 1950
7,854 Square Feet Lot
$-- Zestimate®
$419/sqft
$-- HOA
What's special
Attached garage
- 19 days
- 101
- 0
Likely to sell faster than
Zillow last checked:
Listing updated:
Listed by:
Austin Stupski 602-799-6796,
Realty ONE Group
Source: ARMLS,MLS#: 7085776
Facts & features
Interior
Bedrooms & bathrooms
- Bedrooms: 2
- Bathrooms: 1
- Full bathrooms: 1
Heating
- Heat Pump
Cooling
- Central Air
Appliances
- Included: Gas Range
- Laundry: In Garage
Features
- Eat-in Kitchen
- Has basement: No
- Has fireplace: No
Interior area
- Total structure area: 812
- Total interior livable area: 812 sqft
Property
Parking
- Total spaces: 2
- Parking features: Garage
- Garage spaces: 2
Features
- Stories: 1
- Spa features: None
- Fencing: Back Yard,Block,Wood
Lot
- Size: 7,854 Square Feet
- Features: Dirt Front, Dirt Back
Details
- Parcel number: 11017097
- Special conditions: Probate Listing
Construction
Type & style
- Home type: SingleFamily
- Property subtype: Single Family Residence
Materials
- Painted, Brick
- Roof: Composition
Condition
- Year built: 1950
Utilities & green energy
- Sewer: Public Sewer
Community & HOA
Community
- Subdivision: WESTWOOD ESTATES PLAT 3
HOA
- Has HOA: No
- Services included: No Fees
Location
- Region: Phoenix
Financial & listing details
- Price per square foot: $419/sqft
- Tax assessed value: $271,100
- Annual tax amount: $916
- Date on market: 9/19/2026
- Cumulative days on market: 13 days
- Listing terms: Cash,Conventional
- Ownership: Fee Simple
Estimated market value
Not available
Estimated sales range
Not available
Not available
Price history
| Date | Event | Price |
|---|---|---|
| 9/27/2026 | Listed for sale | $340,000+486.2%$419/sqft |
Source:  ARMLS #7085776 Report a problem ARMLS #7085776 Report a problem | ||
| 8/1/1997 | Sold | $58,000+3.6%$71/sqft |
Source: Public Record Report a problem | ||
| 7/11/1995 | Sold | $56,000$69/sqft |
Source: Public Record Report a problem | ||
Public tax history
| Year | Property taxes | Tax assessment |
|---|---|---|
| 2025 | $916 +10.9% | $27,110 -8.4% |
| 2024 | $826 -0.7% | $29,580 +407.5% |
| 2023 | $831 +1.6% | $5,829 -69.6% |
| 2022 | $818 +2.4% | $19,160 +19.3% |
| 2021 | $799 +1.2% | $16,060 +3.6% |
| 2020 | $790 +9.2% | $15,500 +16.4% |
| 2019 | $723 | $13,320 +11.8% |
| 2018 | $723 +1.2% | $11,910 +25.1% |
| 2017 | $715 +10.2% | $9,520 +10.3% |
| 2016 | $649 -2% | $8,630 +14.6% |
| 2015 | $662 | $7,530 +56.9% |
| 2014 | -- | $4,800 +20.6% |
| 2013 | -- | $3,980 +28.4% |
| 2012 | -- | $3,100 -21.7% |
| 2011 | -- | $3,960 -44.6% |
| 2010 | -- | $7,150 -45.3% |
| 2009 | -- | $13,070 -7.6% |
| 2008 | -- | $14,150 +23.6% |
| 2007 | -- | $11,450 +30.9% |
| 2006 | -- | $8,750 |
| 2005 | -- | $8,750 +27.7% |
| 2004 | -- | $6,850 |
| 2003 | -- | $6,850 +34.3% |
| 2002 | -- | $5,100 |
Find assessor info on the county website
Monthly payment
Est. payment
Payment breakdown
Explore the cost of this home by adjusting the details. Changes won't be saved.Climate risks
Neighborhood: Encanto
Nearby schools
Schools provided by the listing agent
- Elementary: Alhambra Traditional School
- High: Metro Tech High School
- District: Alhambra Elementary District
Source: ARMLS. This data may not be complete. We recommend contacting the local school district to confirm school assignments for this home.
Similar homes
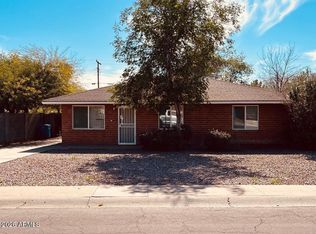
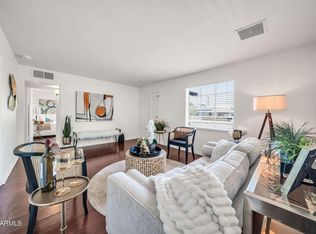
- $330,0003 bd1 ba1.1k sqft1933 W Mitchell Drive, Phoenix, AZ 85015For Sale
 MLS ID #7084600, Karen L Carrillo, The Melcher Agency. ARMLS
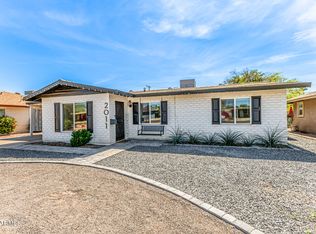
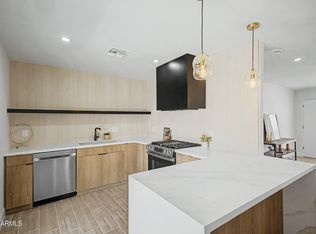
 - $374,9002 bd1 ba936 sqft2221 W CLARENDON Avenue W, Phoenix, AZ 85015For Sale
 MLS ID #7049734, Scott Reid, The Brokery. ARMLS
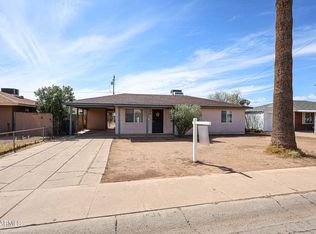
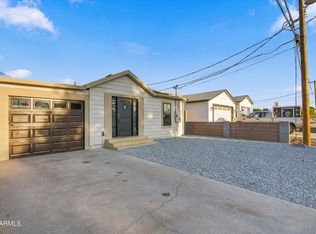
 - $399,0003 bd1 ba1.1k sqft3636 N 21ST Avenue, Phoenix, AZ 85015For Sale
 MLS ID #7063929, Joanna Chavez, Realty ONE Group. ARMLS
 - $325,0003 bd1 ba1k sqft4233 N 32ND Avenue, Phoenix, AZ 85017For Sale
 MLS ID #7088854, Jobey Frank, Realty ONE Group. ARMLS
