Huge, 7650 sq. ft. lot in Barney Farms! This beautifully upgraded Seagrass floor plan offers 5 bedrooms, 4 bathrooms, and a rare loft configuration, all within a thoughtfully designed layout that is just 1.5 years old. With one bedroom, one bathroom, and an expansive loft located upstairs, this floor plan provides flexible living options ideal for today's lifestyles.
The main living areas feature upgraded flooring throughout all living and wet spaces, creating a cohesive and low-maintenance finish. The open-concept kitchen is the heart of the home and showcases quartz countertops, upgraded cabinetry, stainless steel appliances, and a large island with seating. The kitchen flows seamlessly into the spacious family room, filled with natural light and views of the backyard. A private guest wing on the main level includes a bedroom and full bathroom, offering an ideal setup for multi-generational living, extended stays, or a quiet home office. Sliding doors open to an extended covered paver patio and low-maintenance turf backyard, creating an inviting outdoor space for relaxing or hosting guests. The home is situated on a premium, oversized lot directly across from a park.
Upstairs, the oversized loft offers incredible versatility and is ideal for a media room, game space, home gym, or additional living area. With a bedroom and full bathroom also located upstairs, this level functions well as a private retreat for guests or teens.
Located within a resort-style community, residents enjoy access to deep-water lakes for kayaking and catch-and-release fishing, an aquatic center with splash pad plus leisure, lap, and sports pools, and a clubhouse for social events and private rentals. Additional amenities include pickleball, basketball, sand volleyball, cornhole, bocce ball, themed playgrounds, miles of walking paths, covered ramadas with BBQs, and more.
Contingent
Price cut: $20.1K (7/6)
$699,900
20015 S 230TH Place, Queen Creek, AZ 85142
5beds
2,796sqft
:
Get pre-qualified$4,334/mo
Single Family Residence
Built in 2023
7,656 Square Feet Lot
$-- Zestimate®
$250/sqft
$165/mo HOA
What's special
Rare loft configurationLarge island with seatingViews of the backyardLow-maintenance turf backyardQuartz countertopsOpen-concept kitchenUpgraded cabinetry
- 181 days |
- 543 |
- 28 |
Zillow last checked:
Listing updated:
Listed by:
Desiree N Cosby 505-363-5218,
eXp Realty
Source: ARMLS,MLS#: 6974992
Facts & features
Interior
Bedrooms & bathrooms
- Bedrooms: 5
- Bathrooms: 4
- Full bathrooms: 4
Heating
- Natural Gas
Cooling
- HVAC SEER Rating, Central Air, Ceiling Fan(s), Programmable Thmstat
Appliances
- Included: Gas Stub for Range, Built-in Microwave, Dishwasher, Disposal, Electric Oven
- Laundry: Inside
Features
- Non-laminate Counter, Quartz Countertops, High Speed Internet, Double Vanity, Master Downstairs, Eat-in Kitchen, Breakfast Bar, Kitchen Island, 3/4 Bath Master Bdrm
- Flooring: Carpet, Laminate
- Windows: Screens, Double Pane Windows, Vinyl Frame
- Has basement: No
- Number of fireplaces: 1
- Fireplace features: Living Room
Interior area
- Total structure area: 2,796
- Total interior livable area: 2,796 sqft
Property
Parking
- Total spaces: 4
- Parking features: Garage, Open
- Garage spaces: 2
- Uncovered spaces: 2
Features
- Stories: 2
- Patio & porch: Covered, Patio
- Spa features: None
- Fencing: Back Yard,Block
Lot
- Size: 7,656 Square Feet
- Features: Sprinklers In Rear, Sprinklers In Front, Gravel/Stone Front, Gravel/Stone Back, Synthetic Grass Frnt, Synthetic Grass Back
Details
- Parcel number: 30463551
Construction
Type & style
- Home type: SingleFamily
- Property subtype: Single Family Residence
Materials
- Synthetic Stucco, Wood Frame, Blown Cellulose, Painted, Low VOC Insulation, Ducts Professionally Air-Sealed
- Roof: Tile
Condition
- Complete Spec Home
- New construction: No
- Year built: 2023
Details
- Builder name: Fulton
Utilities & green energy
- Sewer: Public Sewer
- Water: City Water
Green energy
- Energy efficient items: Fresh Air Mechanical
Community & HOA
Community
- Features: Pool, Pickleball, Lake, Playground, Biking/Walking Path
- Security: Security Guard
- Subdivision: FULTON HOMES BARNEY FARMS PHASE 1A
HOA
- Has HOA: Yes
- Services included: Maintenance Grounds
- HOA fee: $495 quarterly
- HOA name: Barney Farms
- HOA phone: 480-921-7500
Location
- Region: Queen Creek
Financial & listing details
- Price per square foot: $250/sqft
- Tax assessed value: $508,800
- Annual tax amount: $2,396
- Date on market: 1/27/2026
- Cumulative days on market: 181 days
- Listing terms: Cash,Conventional,FHA,VA Loan
- Ownership: Fee Simple
Estimated market value
Not available
Estimated sales range
Not available
Not available
Price history
| Date | Event | Price |
|---|---|---|
| 7/13/2026 | Contingent | $699,900$250/sqft |
Source:  ARMLS #6974992 Report a problem ARMLS #6974992 Report a problem | ||
| 7/6/2026 | Price change | $699,900-2.8%$250/sqft |
Source: ARMLS #6974992 Report a problem | ||
| 4/7/2026 | Price change | $720,000-0.7%$258/sqft |
Source: ARMLS #6974992 Report a problem | ||
| 1/27/2026 | Listed for sale | $725,000-2.2%$259/sqft |
Source: ARMLS #6974992 Report a problem | ||
| 5/16/2024 | Sold | $741,227$265/sqft |
Source: Public Record Report a problem | ||
Public tax history
| Year | Property taxes | Tax assessment |
|---|---|---|
| 2025 | $2,296 +825.7% | $50,880 +214.7% |
| 2024 | $248 -2% | $16,170 +655.6% |
| 2023 | $253 -8.5% | $2,140 -79.3% |
| 2022 | $277 -51.7% | $10,320 +203.1% |
| 2021 | $572 | $3,405 |
Find assessor info on the county website
Monthly payment
Est. payment
Payment breakdown
Explore the cost of this home by adjusting the details. Changes won't be saved.Climate risks
Neighborhood: 85142
Nearby schools
GreatSchools rating
- 9/10Katherine Mecham Barney ElementaryGrades: PK-6Distance: 0.7 mi
- 5/10Queen Creek Middle SchoolGrades: 5-8Distance: 2.8 mi
- 8/10Queen Creek High SchoolGrades: 9-12Distance: 1.9 mi
Schools provided by the listing agent
- Elementary: Katherine Mecham Barney Elementary
- Middle: Queen Creek Junior High School
- High: Queen Creek High School
- District: Queen Creek Unified District
Source: ARMLS. This data may not be complete. We recommend contacting the local school district to confirm school assignments for this home.
- $120,2009,246 Square Feet19999 S 230th Pl, Queen Creek, AZ 85142Off Market
- $633,0008,401 Square Feet20031 S 230th Pl, Queen Creek, AZ 85142Sold
- $728,291-- bd-- ba-- sqft20022 S 231st St, Queen Creek, AZ 85142Sold
- $729,9003 bd3 ba2k sqft23011 E Arrowhead Trl, Queen Creek, AZ 85142For Sale

- $738,0225 bd4 ba2.7k sqft20006 S 231st St, Queen Creek, AZ 85142Sold
- $861,7889,233 Square Feet23019 E Arrowhead Trl, Queen Creek, AZ 85142Sold
- $615,327-- bd-- ba-- sqft19990 S 231st St, Queen Creek, AZ 85142Sold
- $568,4173 bd2 ba1.7k sqft20038 S 231st St, Queen Creek, AZ 85142Sold
A local agent can set up tours, give advice and negotiate with sellers.
Similar homes
- $719,9004 bd4 ba2.7k sqft23053 E REINS Road, Queen Creek, AZ 85142For Sale
 MLS ID #7050625, Zachary Young, ProSmart Realty. ARMLS
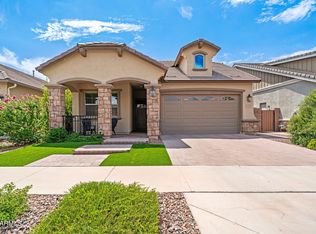
 - $644,9004 bd3 ba1.9k sqft20024 S 231ST Place, Queen Creek, AZ 85142New Construction
 MLS ID #7057722, Matthew Kelly, eXp Realty. ARMLS
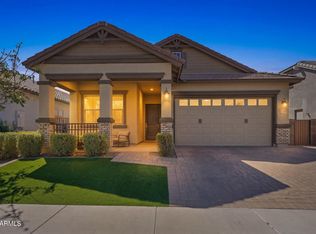
 - $745,0006 bd4 ba2.7k sqft23069 E MAYBERRY Road, Queen Creek, AZ 85142For Sale
 MLS ID #7001421, Carole Hewitt, Homie. ARMLS
 - $727,9103 bd3 ba2.3k sqft23129 E Mockingbird Drive, Queen Creek, AZ 85142New Construction
 ARMLS
ARMLS - $741,7483 bd3 ba2.3k sqft23154 E Canary Way, Queen Creek, AZ 85142New ConstructionARMLS
- $749,5004 bd3 ba3.1k sqft22728 E CAMACHO Road, Queen Creek, AZ 85142For SaleMLS ID #6916822, Russell Mills, Close Pros Real Estate and Management. ARMLS
- $870,0004 bd4 ba3.2k sqft23062 E RAVEN Drive, Queen Creek, AZ 85142For SaleMLS ID #7057557, Michelle Rae O'Connell, eXp Realty. ARMLS
- $684,0006 bd5 ba3.1k sqft22775 E CALLE LUNA --, Queen Creek, AZ 85142For SaleMLS ID #6977408, George Laughton, EveryPlace. ARMLS
- $625,0005 bd3 ba2.3k sqft22495 E SILVER CREEK Lane, Queen Creek, AZ 85142For SaleMLS ID #7053225, Timothy R Deluca, HomeSmart Lifestyles. ARMLS
- $639,9003 bd3 ba2.5k sqft22612 E LORDS Way, Queen Creek, AZ 85142For SaleMLS ID #7051915, Beth M Rider, Keller Williams Arizona Realty. ARMLS
- $898,7974 bd3 ba2.4k sqft23032 E ARROWHEAD Trail, Queen Creek, AZ 85142For SaleMLS ID #7009707, Beth M Rider, Keller Williams Arizona Realty. ARMLS
- $800,0004 bd4 ba3.1k sqft22386 E Duncan Street, Queen Creek, AZ 85142For SaleMLS ID #7014832, Sharon J White, Real Broker. ARMLS
- $635,0006 bd4 ba3.3k sqft1246 W Spine Tree Avenue, Queen Creek, AZ 85140For SaleMLS ID #7020023, Desiree N Cosby, eXp Realty. ARMLS
- $635,0005 bd5 ba2.8k sqft22609 E MARSH Road, Queen Creek, AZ 85142For SaleMLS ID #6990532, Rosanna Love Taylor, ProSmart Realty. ARMLS
- $1,016,9904 bd4 ba3.2k sqft23040 E ARROWHEAD Trail, Queen Creek, AZ 85142For SaleMLS ID #7009726, Beth M Rider, Keller Williams Arizona Realty. ARMLS
- $1,004,1284 bd4 ba3.2k sqft23024 E ARROWHEAD Trail, Queen Creek, AZ 85142For SaleMLS ID #7009690, Beth M Rider, Keller Williams Arizona Realty. ARMLS
- $729,0004 bd4 ba2.9k sqft35562 N GEMSTONE Way, San Tan Valley, AZ 85144For SaleMLS ID #7027871, Kyler J Martin, W and Partners, LLC. ARMLS
- $795,0005 bd3 ba3.3k sqft19119 E APRICOT Lane, Queen Creek, AZ 85142For SaleMLS ID #7043304, Mary Lokka, Century 21 Arizona Foothills. ARMLS
- $619,9904 bd3 ba2.5k sqft25779 S 230TH Place, Queen Creek, AZ 85142For SaleMLS ID #7040562, Elanor Urquidez, The Home Shop. ARMLS
- $750,0007 bd4 ba4.1k sqft20544 E MOCKINGBIRD Drive, Queen Creek, AZ 85142For SaleMLS ID #7029201, Robert Ross, Homie. ARMLS
