Like-new and charming 2 BR home with an enclosed den is move in ready for you! Attention to detail is present in the Mohawk RevWood plus laminate done in 2024, the new AC in 2025 and a new water heater in 2026. Relax in the Great Room looking out to the screened porch to the extended patio and beyond the pond to a green area on the opposite side. The kitchen has upgraded white cabinets, SS appliances, a pantry and an eating area. The breakfast bar provides additional areas to visit with the cook. The front patio is also fenced and the front door has a phantom (hidden) screen so the home can have super cross ventilation during the cooler months. The master BR joins the large ensuite bath with double vanities and neutral tones. There is no carpet in the home. The impact windows all have plantation shutters. The front door is impact as are the back sliders. PGA Verano has many, many amenities contributing to a resort life style. And, it's close to medical offices and a hospital, restaurants and shopping. It's a golf cart ride to Publix! This home has been well care for and is ready for you!
For sale
$399,000
20016 SW Caserta Way, Port St Lucie, FL 34986
2beds
1,646sqft
Single Family Residence
Built in 2018
5,968 Square Feet Lot
$385,200 Zestimate®
$242/sqft
$591/mo HOA
What's special
Breakfast barEnclosed denNeutral tonesEating areaScreened porchExtended patioSs appliances
- 28 days |
- 631 |
- 28 |
Likely to sell faster than
Zillow last checked:
Listing updated:
Listed by:
Linda Hart 772-595-2822,
Lang Realty
Source: BeachesMLS,MLS#: B26053886 Originating MLS: BeachesMLS
Originating MLS: BeachesMLSFacts & features
Interior
Bedrooms & bathrooms
- Bedrooms: 2
- Bathrooms: 2
- Full bathrooms: 2
- Main level bathrooms: 2
- Main level bedrooms: 2
Primary bedroom
- Level: First
- Area: 195
- Dimensions: 15 X 13
Kitchen
- Level: First
- Area: 99
- Dimensions: 9 X 11
Living room
- Level: First
- Area: 225
- Dimensions: 15 X 15
Heating
- Central, Electric
Cooling
- Central Air, Ceiling Fan(s), Electric
Appliances
- Included: Cooktop, Dryer, Dishwasher, Electric Cooktop, Electric Water Heater, Disposal, Ice Maker, Microwave, Oven, Range, Refrigerator, Water Heater, Washer
- Laundry: Inside, Laundry Room
Features
- Breakfast Bar, Bedroom on Main Level, Breakfast Area, Eat-in Kitchen, Living/Dining Room, Main Level Primary, Pantry, Separate Shower, Vaulted Ceiling(s), Bar
- Flooring: Laminate
- Doors: French Doors
- Windows: Plantation Shutters, Storm Window(s)
- Has fireplace: No
Interior area
- Total structure area: 2,330
- Total interior livable area: 1,646 sqft
Video & virtual tour
Property
Parking
- Total spaces: 4
- Parking features: Attached, Driveway, Garage
- Attached garage spaces: 2
- Uncovered spaces: 2
Accessibility
- Accessibility features: None
Features
- Levels: One
- Stories: 1
- Patio & porch: Covered, Patio, Porch, Screened
- Exterior features: Outdoor Living Area, Porch
- Pool features: Association, Heated
- Fencing: Back Yard,Fenced
- Has view: Yes
- View description: Water
- Has water view: Yes
- Water view: Water
- Waterfront features: Pond
Lot
- Size: 5,968 Square Feet
- Features: Corner Lot, Sprinklers Automatic, < 1/4 Acre
Details
- Parcel number: 332870400680001
- Zoning: Planned Un
- Special conditions: Standard
Construction
Type & style
- Home type: SingleFamily
- Architectural style: Mediterranean
- Property subtype: Single Family Residence
Materials
- Block
- Roof: Concrete,Tile
Condition
- Resale
- New construction: No
- Year built: 2018
Details
- Builder model: Bella
- Builder name: Kolter Homes
Utilities & green energy
- Sewer: Public Sewer
- Water: Public
- Utilities for property: Cable Connected, Electricity Connected, Natural Gas Available, Underground Utilities, Water Connected
Community & HOA
Community
- Features: Home Owners Association, Gated, Property Manager On-Site, Street Lights
- Security: Gated with Guard, Gated Community, Smoke Detector(s), Security Guard
- Subdivision: VERANO PUD 1 PLAT NO 15
HOA
- Has HOA: Yes
- Amenities included: Basketball Court, Billiard Room, Clubhouse, Community Kitchen, Gated, Hobby Room, Indoor Pool, Library, Management, Maintenance, Pickleball, Pool, Recreation Facilities, Security, Tennis Court(s)
- Services included: Common Areas, Cable TV, Maintenance Grounds, Pool(s), Recreation Facilities, Reserve Fund, Security, Internet
- HOA fee: $1,200 quarterly
- HOA name: Village Emelia
- Second HOA fee: $572 quarterly
- Second HOA name: Club Verano
Location
- Region: Port Saint Lucie
Financial & listing details
- Price per square foot: $242/sqft
- Tax assessed value: $361,100
- Annual tax amount: $6,318
- Date on market: 7/18/2026
- Listing terms: Cash,Conventional,FHA,VA Loan
- Electric utility on property: Yes
- Road surface type: Paved
Estimated market value
$385,200
$366,000 - $404,000
$2,907/mo
Price history
| Date | Event | Price |
|---|---|---|
| 7/18/2026 | Listed for sale | $399,000+38%$242/sqft |
Source:  BeachesMLS #B26053886 Report a problem BeachesMLS #B26053886 Report a problem | ||
| 10/5/2018 | Sold | $289,200$176/sqft |
Source: Public Record Report a problem | ||
Public tax history
| Year | Property taxes | Tax assessment |
|---|---|---|
| 2025 | $6,319 +2.6% | $246,776 +2.9% |
| 2024 | $6,157 +1.7% | $239,822 +3% |
| 2023 | $6,053 +2.9% | $232,837 +3% |
| 2022 | $5,882 +1.2% | $226,056 +3% |
| 2021 | $5,813 -0.2% | $219,472 +1.8% |
| 2020 | $5,823 | $215,555 +2.3% |
| 2019 | $5,823 +0.7% | $210,709 +461.9% |
| 2018 | $5,781 +182.7% | $37,500 |
| 2017 | $2,045 +3% | $37,500 +150% |
| 2016 | $1,985 | $15,000 |
Find assessor info on the county website
Monthly payment
Est. payment
Payment breakdown
Explore the cost of this home by adjusting the details. Changes won't be saved.Climate risks
Neighborhood: Verano
Nearby schools
GreatSchools rating
- 7/10Allapattah Flats K-8Grades: PK-8Distance: 1.3 mi
- 4/10Fort Pierce Central High SchoolGrades: 9-12Distance: 7.8 mi
- 5/10Manatee Academy K-8Grades: K-8Distance: 3 mi
- $364,4002 bd2 ba1.5k sqft20018 SW Caserta Way, Port Saint Lucie, FL 34986Off Market
- $386,7002 bd2 ba1.6k sqft20020 SW Caserta Way, Port Saint Lucie, FL 34986Off Market
- $537,5002 bd2 ba1.8k sqft20022 SW Caserta Way, Port Saint Lucie, FL 34986Sold

- $386,6002 bd2 ba1.6k sqft20024 SW Caserta Way, Port Saint Lucie, FL 34986Off Market
- $670,0003 bd3 ba2.2k sqft21918 SW Tivolo Way, Port Saint Lucie, FL 34986Sold
- $384,9002 bd2 ba1.6k sqft20015 SW Caserta Way, Port Saint Lucie, FL 34986For Sale
- $484,0002 bd2 ba1.8k sqft21924 SW Tivolo Way, Port Saint Lucie, FL 34986Off Market
- $450,0002 bd2 ba1.6k sqft20017 SW Caserta Way, Port Saint Lucie, FL 34986Sold
A local agent can set up tours, give advice and negotiate with sellers.
A local lender can help you make sure your offer is ready when you are.
Similar homes
- $384,9002 bd2 ba1.6k sqft20015 SW Caserta Way, Port St Lucie, FL 34986For Sale
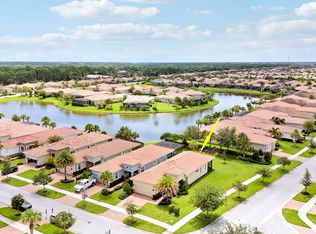
 MLS ID #B26056165, Isabelle Pollock, Lang Realty. BeachesMLS
 - $399,0002 bd2 ba1.8k sqft11111 SW Visconti Way, Port St Lucie, FL 34986For Sale
 MLS ID #B26017981, Donna M. Cardinale, Real Estate of Florida. BeachesMLS
 - $389,9992 bd2 ba1.8k sqft11389 SW Visconti Way, Port St Lucie, FL 34986For Sale
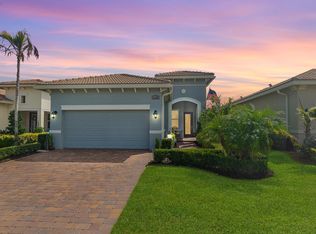 MLS ID #B26055716, William N Eggeling III, RE/MAX Gold. BeachesMLS
 - $375,0002 bd2 ba1.6k sqft24035 SW FIRENZE Way, Port St Lucie, FL 34986For Sale
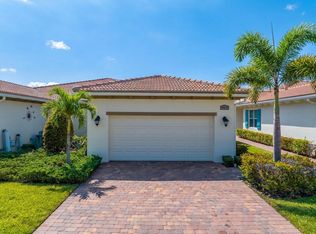 MLS ID #B26064125, Desiree Flexen, Lang Realty. BeachesMLS
 - $409,0002 bd2 ba1.6k sqft8741 SW VICO Way, Port St Lucie, FL 34987For SaleMLS ID #B26061141, Desiree Flexen, Lang Realty. BeachesMLS
- $364,0002 bd2 ba1.5k sqft11245 SW Visconti Way, Port St Lucie, FL 34986For SaleMLS ID #B26011569, Olenka Verano, Verano Hartung Inv. Brokerage. BeachesMLS
- $372,5002 bd2 ba1.6k sqft24072 SW Firenze Way, Port St Lucie, FL 34986For SaleMLS ID #B26020388, Robert C Estis, Keller Williams Realty Jupiter. BeachesMLS
- $387,0003 bd2 ba1.6k sqft25007 SW Alberti Way, Port St Lucie, FL 34986For SaleMLS ID #B26031018, Lisa Cavooris, Florida Sun & Surf Realty. BeachesMLS
- $399,0003 bd2 ba1.5k sqft10555 SW VASARI Way, Port St Lucie, FL 34987For SaleMLS ID #B26054535, Roberto Marrero Jr, Lifestyle International Realty. BeachesMLS
- $484,9002 bd2 ba1.7k sqft23018 SW Accesi Way, Port Saint Lucie, FL 34986Off Market
- $400,0002 bd3 ba2.2k sqft8918 First Tee Road, Port St Lucie, FL 34986For SaleMLS ID #R11156861, Cesar Trujillo, Keller Williams Realty of PSL. BeachesMLS
- $380,0003 bd2 ba1.6k sqftCopper Creek Plat No 2, Port Saint Lucie, FL 34987For Sale
 MLS ID #A12059571, Santa Lombardi, LPT Realty, LLC. MIAMI
 - $480,0003 bd2 ba1.8k sqft10937 SW Visconti Way, Port St Lucie, FL 34986For SaleMLS ID #R11128713, Lora B Harper, Coldwell Banker Realty. BeachesMLS
- $499,0003 bd3 ba2.2k sqft23026 SW Accesi Way, Port St Lucie, FL 34986For SaleMLS ID #B26052131, Joseph Rosen, EXP Realty LLC. BeachesMLS
- $410,0003 bd2 ba1.6k sqft11587 SW Visconti Way, Port St Lucie, FL 34986For SaleMLS ID #B26030121, Mark Naumovitz, Keller Williams Realty of PSL. BeachesMLS
- $394,7003 bd2 ba1.8k sqft12500 NW Stanis Lane, Port St Lucie, FL 34987For SaleMLS ID #B26036373, Annette Marie Robbins, Divito Real Estate Group. BeachesMLS
- $380,0002 bd2 ba1.7k sqft10814 SW Pacini Way, Port St Lucie, FL 34987For SaleMLS ID #B26058685, Christina Gail Willis, Keller Williams Realty - Welli. BeachesMLS
- $450,0003 bd3 ba2.3k sqft8504 Belfry Place, Port St Lucie, FL 34986For SaleMLS ID #B26044608, Michael J Wisniewski, Dalton Wade Inc. BeachesMLS
- $475,0003 bd2 ba1.6k sqft25037 SW Alberti Way, Port St Lucie, FL 34986For SaleMLS ID #B26058402, Eydie Lopez, Lang Realty. BeachesMLS
- $369,0002 bd3 ba1.8k sqft10118 SW Canossa Way, Port St Lucie, FL 34986For SaleMLS ID #B26010140, Elise Danielian, Lang Realty. BeachesMLS
