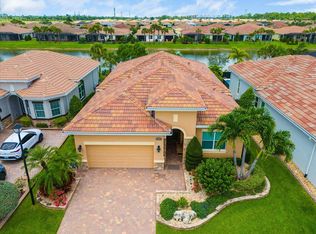
Welcome to both a home and community with endless luxury amenities. This 2200+ square foot home is equipped with impact windows and doors, a tile roof, plank tile flooring, and plantation shutters throughout. Step inside and you'll love the open layout and loads of natural light pouring through the backyard windows. The kitchen offers a huge quartz island, matching GE stainless steel appliances, a tasteful tile backsplash, pantry, in-wall oven, crown-topped cabinets, and large convenient farm sink. The kitchen extends into both a dining room and family room overlooking the gorgeous waterfront views from your backyard. Walk into the master suite and you'll love the coffered ceiling and continuous waterfront views. The master bathroom boasts a dual quartz vanity, 24" tile flooring, and a walk-in closet big enough to be confused for another bedroom (wait until you see it!). The second bedroom offers a second suite with its own bathroom, along with your own private shower. An additional den can act as a second family room, or an office, and comes with beautiful french doors. The laundry room has a matching LG washer/dryer set, laundry tub, 4 storgae cabinets, and a storage closet. Open the family room slider to your backyard haven and you'll enjoy your favorite beverage from your screened patio with paver flooring while taking in the stunning sunrise and sunset views each and every day. And if you're feeling adventurous, hop in your golf cart and head on up to the clubhouse to enjoy the heated junior olympic sized pool and spa, heated outdoor resort pool and spa, fitness center, aerobics room, mens and womens locker rooms, massage rooms, sauna, tennis courts, bocce courts, and basketball courts. If you're looking for the ultimate in resort living, this is it.
For sale
$525,000
23026 SW Accesi Way, Port St Lucie, FL 34986
3beds
2,222sqft
:
Get pre-qualified$4,462/mo
Single Family Residence
Built in 2019
7,187 Square Feet Lot
$505,400 Zestimate®
$236/sqft
$794/mo HOA
What's special
Large convenient farm sinkHuge quartz islandOpen layoutLaundry tubCrown-topped cabinetsTile roofPlank tile flooring
- 11 days |
- 305 |
- 8 |
Likely to sell faster than
Zillow last checked:
Listing updated:
Listed by:
Joseph Rosen 772-281-7781,
EXP Realty LLC
Source: BeachesMLS,MLS#: B26052131 Originating MLS: BeachesMLS
Originating MLS: BeachesMLSFacts & features
Interior
Bedrooms & bathrooms
- Bedrooms: 3
- Bathrooms: 3
- Full bathrooms: 3
- Main level bathrooms: 3
- Main level bedrooms: 3
Primary bedroom
- Level: Main
- Area: 224
- Dimensions: 14 X 16
Bedroom 2
- Level: Main
- Area: 143
- Dimensions: 11 X 13
Bedroom 3
- Level: Main
- Area: 144
- Dimensions: 12 X 12
Den
- Level: Main
- Area: 168
- Dimensions: 12 X 14
Kitchen
- Level: Main
- Area: 187
- Dimensions: 11 X 17
Living room
- Level: Main
- Area: 416
- Dimensions: 16 X 26
Heating
- Central, Electric
Cooling
- Central Air, Electric
Appliances
- Included: Cooktop, Dryer, Dishwasher, Electric Cooktop, Disposal, Microwave, Oven, Refrigerator, Washer
- Laundry: Inside, Laundry Room, Laundry Tub
Features
- Dual Sinks, Entrance Foyer, High Ceilings, Kitchen Island, Living/Dining Room, Main Level Primary, Pantry, Separate Shower, Walk-In Closet(s)
- Flooring: Carpet, Tile
- Doors: French Doors
- Windows: Plantation Shutters
- Has fireplace: No
Interior area
- Total structure area: 3,095
- Total interior livable area: 2,222 sqft
Video & virtual tour
Property
Parking
- Total spaces: 2
- Parking features: Attached, Driveway, Garage, Garage Door Opener
- Attached garage spaces: 2
- Has uncovered spaces: Yes
Accessibility
- Accessibility features: None
Features
- Levels: One
- Stories: 1
- Entry location: Entry Level Living Area Y
- Patio & porch: Covered, Patio, Screened
- Exterior features: Outdoor Living Area, Room For Pool
- Pool features: Association
- Has view: Yes
- View description: Lake, Water
- Has water view: Yes
- Water view: Lake,Water
- Waterfront features: Lake Front
- Frontage type: Waterfront
- Frontage length: 54.00,54.00
Lot
- Size: 7,187 Square Feet
- Dimensions: 54 x 135
- Features: Sprinklers Automatic, < 1/4 Acre
Details
- Parcel number: 332860000330008
- Zoning: Planned Un
- Special conditions: Standard
Construction
Type & style
- Home type: SingleFamily
- Architectural style: Traditional
- Property subtype: Single Family Residence
Materials
- Block, Stucco
- Roof: Tile
Condition
- Resale
- New construction: No
- Year built: 2019
Details
- Builder model: Siena
- Builder name: Kolter Homes
Utilities & green energy
- Sewer: Public Sewer
- Water: Public
- Utilities for property: Electricity Connected, Sewer Connected, Water Connected
Community & HOA
Community
- Features: Home Owners Association, Gated, Property Manager On-Site, Street Lights, Sidewalks
- Security: Security System Owned, Gated Community
- Membership fee: $500
- Subdivision: PGA Village Verano
HOA
- Has HOA: Yes
- Amenities included: Basketball Court, Bocce Court, Billiard Room, Clubhouse, Dog Park, Fitness Center, Golf Course, Indoor Pool, Library, Management, Playground, Pickleball, Pool, Putting Green(s), Sauna, Spa/Hot Tub, Sidewalks, Tennis Court(s)
- Services included: Common Areas, Cable TV, Maintenance Grounds, Recreation Facilities, Reserve Fund, Security
- HOA fee: $603 monthly
- HOA name: Village Emelia
- HOA phone: 772-345-5041
- Second HOA fee: $191 monthly
- Second HOA name: PGA Verano
- Second HOA phone: 772-345-5041
- Additional fee info: Membership Fee: 500
Location
- Region: Port Saint Lucie
Financial & listing details
- Price per square foot: $236/sqft
- Tax assessed value: $532,200
- Annual tax amount: $10,322
- Date on market: 7/14/2026
- Cumulative days on market: 11 days
- Listing terms: Cash,Conventional,FHA,VA Loan
- Electric utility on property: Yes
Estimated market value
$505,400
$480,000 - $531,000
$2,879/mo
Price history
| Date | Event | Price |
|---|---|---|
| 7/14/2026 | Listed for sale | $525,000+33.3%$236/sqft |
Source:  BeachesMLS #B26052131 Report a problem BeachesMLS #B26052131 Report a problem | ||
| 8/6/2019 | Sold | $393,880$177/sqft |
Source: BeachesMLS #R10527693 Report a problem | ||
Public tax history
| Year | Property taxes | Tax assessment |
|---|---|---|
| 2025 | $10,306 +2.6% | $413,221 +2.9% |
| 2024 | $10,049 +1.5% | $401,576 +3% |
| 2023 | $9,897 +1.3% | $389,880 +3% |
| 2022 | $9,766 +0.1% | $378,525 +3% |
| 2021 | $9,759 -7.6% | $367,500 +5.7% |
| 2020 | $10,560 | $347,800 +871.5% |
| 2019 | $10,560 +300% | $35,800 +66.5% |
| 2018 | $2,640 | $21,500 |
Find assessor info on the county website
Monthly payment
Est. payment
Payment breakdown
Explore the cost of this home by adjusting the details. Changes won't be saved.Climate risks
Neighborhood: Verano
Nearby schools
GreatSchools rating
- 7/10Allapattah Flats K-8Grades: PK-8Distance: 1 mi
- 4/10Fort Pierce Central High SchoolGrades: 9-12Distance: 7.8 mi
- 5/10Manatee Academy K-8Grades: K-8Distance: 3.3 mi
- $---- bd-- ba-- sqft23026 SW Accesi Way, Pt Saint Lucie, FL 34986Off Market
- $539,5002 bd2 ba1.8k sqft23030 SW Accesi Way, Port Saint Lucie, FL 34986Off Market
- $484,4002 bd2 ba1.9k sqft23022 SW Accesi Way, Port Saint Lucie, FL 34986Off Market
- $525,0002 bd2 ba1.9k sqft23034 SW Accesi Way, Port Saint Lucie, FL 34986Sold
- $497,0002 bd2 ba1.7k sqft23018 SW Accesi Way, Port Saint Lucie, FL 34986For Sale
- $489,0002 bd2 ba1.8k sqft23038 SW Accesi Way, Port Saint Lucie, FL 34986Off Market
- $587,7002 bd2 ba1.9k sqft23014 SW Accesi Way, Port Saint Lucie, FL 34986Off Market
- $468,6003 bd3 ba2.1k sqft23006 SW Accesi Way, Port St Lucie, FL 34986Off Market
A local agent can set up tours, give advice and negotiate with sellers.
A local lender can help you make sure your offer is ready when you are.
Similar homes
- $497,0002 bd2 ba1.7k sqft23018 SW Accesi Way, Port St Lucie, FL 34986For Sale

 MLS ID #B26048985, Andrew Rubin, Lang Realty. BeachesMLS
 - $399,8882 bd2 ba1.8k sqft11389 SW Visconti Way, Port St Lucie, FL 34986For Sale
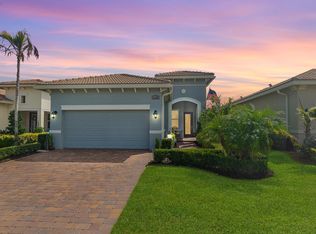 MLS ID #B26055716, William N Eggeling III, RE/MAX Gold. BeachesMLS
 - $589,0002 bd3 ba2.3k sqft7924 Links Way, Port St Lucie, FL 34986For Sale
 MLS ID #R11169352, Patricia B. Ayres PA, Keller Williams Realty of PSL. BeachesMLS
 - $389,9002 bd2 ba1.6k sqft20015 SW Caserta Way, Port St Lucie, FL 34986For Sale
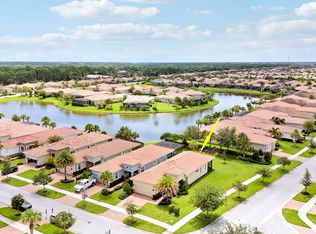 MLS ID #B26056165, Isabelle Pollock, Lang Realty. BeachesMLS
 - $589,9993 bd3 ba2k sqft10730 SW Visconti Way, Port St Lucie, FL 34986For SaleMLS ID #B26002428, Patricia A Conner, Coldwell Banker Realty. BeachesMLS
- $599,0003 bd3 ba2.4k sqft8004 Links Way, Port St Lucie, FL 34986For SaleMLS ID #B26051247, Kay A. Rodriguez, Lang Realty. BeachesMLS
- $540,0004 bd3 ba2.7k sqft7165 NW Farnsworth Circle, Port St Lucie, FL 34987For SaleMLS ID #R11091596, Tiffany M Kane, Southern Key Realty. BeachesMLS
- $450,0003 bd3 ba2.3k sqft8504 Belfry Place, Port St Lucie, FL 34986For SaleMLS ID #B26044608, Michael J Wisniewski, Dalton Wade Inc. BeachesMLS
- $480,0003 bd2 ba1.8k sqft10937 SW Visconti Way, Port St Lucie, FL 34986For SaleMLS ID #R11128713, Lora B Harper, Coldwell Banker Realty. BeachesMLS
- $625,0003 bd3 ba2.2k sqft10997 SW Visconti Way, Port St Lucie, FL 34986For SaleMLS ID #R11166789, Martyna Mialka, Keller Williams Realty of PSL. BeachesMLS
- $399,0002 bd2 ba1.6k sqft20016 SW Caserta Way, Port St Lucie, FL 34986For SaleMLS ID #B26053886, Linda Hart, Lang Realty. BeachesMLS
- $499,0002 bd3 ba2.1k sqft8332 Belfry Place, Port St Lucie, FL 34986For SaleMLS ID #B26001679, AnnMarie L Napolitano, Keller Williams Realty of PSL. BeachesMLS
- $550,0004 bd3 ba2k sqft10891 SW Visconti Way, Port St Lucie, FL 34986For SaleMLS ID #B26003635, Karl Taylor, Redfin Corporation. BeachesMLS
- $469,0002 bd2 ba1.8k sqft25074 SW Alberti Way, Port St Lucie, FL 34986For SaleMLS ID #R11123913, AnnMarie L Napolitano, Keller Williams Realty of PSL. BeachesMLS
- $365,0002 bd2 ba1.5k sqft11215 SW Visconti Way, Port St Lucie, FL 34986For SaleMLS ID #B26023044, John Foley, Keyes Co. BeachesMLS
- $489,9903 bd2 ba1.7k sqft12605 SW Leopold Way, Port St Lucie, FL 34987New ConstructionMLS ID #B26055910, William Maltbie, Maltbie Realty Group. BeachesMLS
- $546,0004 bd3 ba2.7k sqft7477 NW Greenspring Street, Port St Lucie, FL 34987For SaleMLS ID #B26008910, Stephen K Hachey, Flat Fee MLS Realty. BeachesMLS
- from $530,9003 bd3 ba2.2k sqftLazio Plan, Astor Creek Golf and Country Club, Lucie, FL 34987New ConstructionTaylor Morrison
- $387,0003 bd2 ba1.6k sqft25007 SW Alberti Way, Port St Lucie, FL 34986For SaleMLS ID #B26031018, Lisa Cavooris, Florida Sun & Surf Realty. BeachesMLS
- $399,0002 bd2 ba1.8k sqft11111 SW Visconti Way, Port St Lucie, FL 34986For SaleMLS ID #B26017981, Donna M. Cardinale, Real Estate of Florida. BeachesMLS
