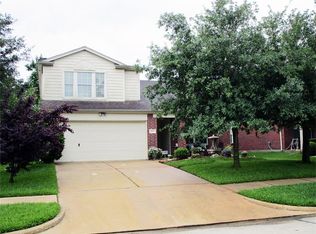
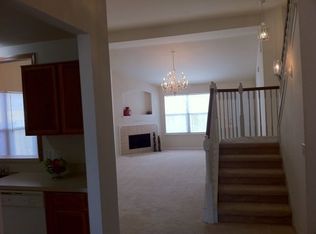
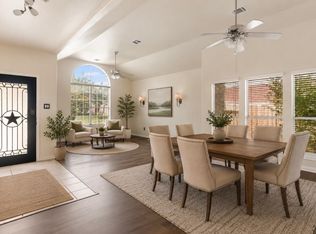
****Price Reduced to Sell!**** Well-kept home in the lovely, gated community of Cypresswood Lake located near Six Flags Hurricane Harbor, inSpire Rock Climbing & Old Town Spring.Open floor plan that flows beautifully with 3 living areas, including formal living/dining, family room with gas fireplace & game room upstairs. Located on the 2nd floor is the spacious primary suite with an amazing large walk-in closet.The primary bath includes a garden tub, separate glass enclosed shower, large vanity with dual sinks & tile flooring.The kitchen overlooks the living room & features a large island. Washer & Dryer included. All bedrooms are on the 2nd level & have nice sized walk-in closets. AC was just replaced April 2026.The large backyard is perfect for fun & entertainment.Charming community with pool, club house, pickle ball courts & walking path around the community lake. Convenient to shopping, schools & The Woodlands.Easy access to IH 45, Beltway 8, & 99 (Grand Parkway). Location!
Pending
Price cut: $35K (8/14)
$260,000
20019 Cypresswood Spgs, Spring, TX 77373
4beds
2,545sqft
Single Family Residence
Built in 2003
5,484 Square Feet Lot
$254,600 Zestimate®
$102/sqft
$63/mo HOA
What's special
Tile flooringClub houseAmazing large walk-in closetGame room upstairsPickle ball courtsCharming community with poolSeparate glass enclosed shower
- 148 days
- 38
- 4
Zillow last checked:
Listing updated:
Listed by:
Connie Reyes TREC #0630005 210-410-4431,
Better Homes and Gardens Real Estate Gary Greene - Champions
Source: HAR,MLS#: 86921711
Facts & features
Interior
Bedrooms & bathrooms
- Bedrooms: 4
- Bathrooms: 3
- Full bathrooms: 2
- 1/2 bathrooms: 1
Rooms
- Room types: Den, Utility Room
Primary bedroom
- Level: Second
- Area: 240
- Dimensions: 16x15
Bedroom
- Level: Second
- Area: 143
- Dimensions: 13x11
Bedroom
- Level: Second
- Area: 110
- Dimensions: 10x11
Bedroom
- Level: Second
- Area: 143
- Dimensions: 13x11
Breakfast
- Level: First
- Area: 77
- Dimensions: 7x11
Dining room
- Level: First
- Area: 90
- Dimensions: 10x9
Family room
- Level: First
- Area: 240
- Dimensions: 16x15
Game room
- Level: Second
- Area: 168
- Dimensions: 14x12
Kitchen
- Level: First
- Area: 156
- Dimensions: 12x13
Living room
- Level: First
- Area: 100
- Dimensions: 10x10
Utility room
- Level: First
- Area: 90
- Dimensions: 10x9
Heating
- Natural Gas
Cooling
- Ceiling Fan(s), Electric
Appliances
- Included: Disposal, Oven, Microwave, Gas Range, Dishwasher
- Laundry: Electric Dryer Hookup, Washer Hookup
Features
- All Bedrooms Up, En-Suite Bath, Primary Bed - 2nd Floor, Walk-In Closet(s)
- Flooring: Carpet, Tile
- Windows: Window Coverings
- Number of fireplaces: 1
- Fireplace features: Gas Log
Interior area
- Total structure area: 2,545
- Total interior livable area: 2,545 sqft
Property
Parking
- Total spaces: 2
- Parking features: Attached, Double-Wide Driveway
- Attached garage spaces: 2
Features
- Stories: 2
- Patio & porch: Porch
- Fencing: Back Yard
Lot
- Size: 5,484 Square Feet
- Features: Subdivided, 0 Up To 1/4 Acre
Details
- Parcel number: 1237720030004
Construction
Type & style
- Home type: SingleFamily
- Architectural style: Traditional
- Property subtype: Single Family Residence
Materials
- Blown-In Insulation, Brick, Cement Siding
- Foundation: Slab
- Roof: Composition
Condition
- New construction: No
- Year built: 2003
Utilities & green energy
- Sewer: Public Sewer
- Water: Public, Water District
Green energy
- Energy efficient items: Thermostat, HVAC>13 SEER, Exposure/Shade
Community & HOA
Community
- Subdivision: Cypresswood Lake Sec 04
HOA
- Has HOA: Yes
- Amenities included: Clubhouse, Playground, Pool
- HOA fee: $760 annually
Location
- Region: Spring
Financial & listing details
- Price per square foot: $102/sqft
- Tax assessed value: $285,693
- Annual tax amount: $6,656
- Date on market: 5/19/2026
- Listing terms: Cash,Conventional,FHA,VA Loan
- Ownership: Full Ownership
- Road surface type: Concrete, Curbs, Gutters
Estimated market value
$254,600
$242,000 - $267,000
$2,248/mo
Price history
| Date | Event | Price |
|---|---|---|
| 9/16/2026 | Pending sale | $260,000$102/sqft |
Source:  HAR #86921711 Report a problem HAR #86921711 Report a problem | ||
| 8/14/2026 | Price change | $260,000-11.9%$102/sqft |
Source: HAR #86921711 Report a problem | ||
| 5/26/2026 | Listed for sale | $295,000-4.5%$116/sqft |
Source: HAR #86921711 Report a problem | ||
| 12/1/2023 | Listing removed | -- |
Source: HAR #57864629 Report a problem | ||
| 10/23/2023 | Price change | $309,000-3.1%$121/sqft |
Source: HAR #57864629 Report a problem | ||
| 7/16/2023 | Price change | $319,000-1.8%$125/sqft |
Source: HAR #57864629 Report a problem | ||
| 6/29/2023 | Listed for sale | $325,000$128/sqft |
Source: HAR #57864629 Report a problem | ||
Public tax history
| Year | Property taxes | Tax assessment |
|---|---|---|
| 2025 | $2,096 -5.7% | $285,693 -9.8% |
| 2024 | $2,222 -4.3% | $316,613 +4% |
| 2023 | $2,322 +3.8% | $304,375 +4.3% |
| 2022 | $2,238 | $291,958 +25.1% |
| 2021 | -- | $233,412 +10.1% |
| 2020 | $1,791 +6.3% | $211,989 +8% |
| 2019 | $1,685 -64.6% | $196,276 +7% |
| 2018 | $4,754 | $183,443 +8.7% |
| 2017 | $4,754 +1.3% | $168,712 |
| 2016 | $4,695 +2.2% | $168,712 |
| 2015 | $4,593 | $168,712 +3.9% |
| 2014 | $4,593 | $162,355 +15% |
| 2013 | -- | $141,149 |
| 2012 | -- | $141,149 |
| 2011 | -- | $141,149 -9.1% |
| 2010 | -- | $155,362 |
| 2009 | -- | $155,362 |
| 2007 | -- | $155,362 +6.2% |
| 2006 | -- | $146,244 +10% |
| 2005 | -- | $132,949 -9.9% |
| 2004 | -- | $147,500 |
Find assessor info on the county website
Monthly payment
Est. payment
Payment breakdown
Explore the cost of this home by adjusting the details. Changes won't be saved.Climate risks
Neighborhood: Cypresswood Lake
Nearby schools
Schools provided by the listing agent
- Elementary: Ginger Mcnabb Elementary School
- Middle: Springwoods Village Middle School
- High: Spring High School
Source: HAR. This data may not be complete. We recommend contacting the local school district to confirm school assignments for this home.
Similar homes
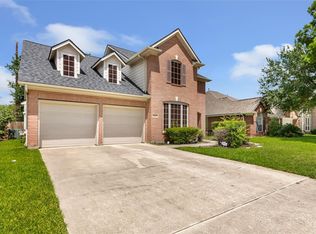
- $289,5004 bd3 ba2.5k sqft25603 Myrtle Spgs, Spring, TX 77373For Sale
 MLS ID #32976388, Wayne Williams, Texan Vista Realty. HAR
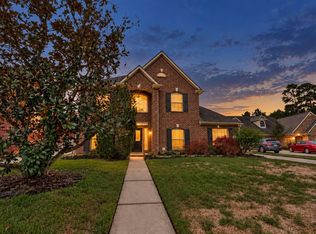
 - $349,9074 bd3 ba2.9k sqft823 Hannock Glen Ln, Spring, TX 77373For Sale
 MLS ID #29495340, Clinton Omiwade, Legacy Living Real Estate LLC. HAR
 - $300,0004 bd3 ba2.5k sqft24706 E Burnaby Cir, Spring, TX 77373For Sale
 MLS ID #75319380, Angela Foreman, Full Circle Texas. HAR
 - $275,0004 bd3 ba2.3k sqft29402 Turnbury Village Dr, Spring, TX 77386For Sale
 MLS ID #26620229, Barbara Marshall-Runfola, Texas United Realty. HAR
