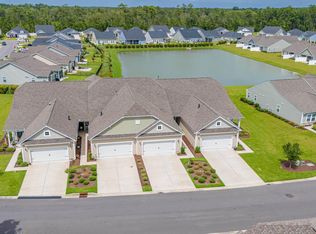
Spacious four-bedroom, three-bathroom home with over 2,400 heated square feet and a beautiful pond view in a desirable Little River neighborhood. This well-maintained condo has the appearance of a townhome with the spacious layout and feel of a single-family home. The first floor features three generously sized bedrooms, including the primary suite. Upstairs offers a huge 4th bedroom/bonus/flex room, full bathroom, landing area perfect for an office, and walk-in storage. Features include high, flat ceilings, hardwood flooring, tray ceilings, recessed lighting, attractive fixtures, a gas log fireplace, granite countertops, stainless steel appliances, pantry, and a screened porch overlooking the pond. The spacious primary suite features a tiled shower, separate garden tub, and double sinks. Additional features include a tankless water heater and a two-car garage with epoxy flooring and a utility sink. Enjoy low-maintenance living with lawn care, building insurance, internet/cable, trash pickup, and pest control all included in the HOA. Palm Lakes Plantation is a highly sought-after natural gas community offering great amenities, including a spacious clubhouse, swimming pool, fitness center, and playground. All this in a beautiful community with plenty of living space and a great floor plan!
For sale
$315,000
2001-B Willow Run Dr. #B, Little River, SC 29566
4beds
2,403sqft
Townhouse, Condominium
Built in 2019
-- sqft lot
$-- Zestimate®
$131/sqft
$526/mo HOA
What's special
Gas log fireplaceBeautiful pond viewSeparate garden tubHardwood flooringStainless steel appliancesFour-bedroom three-bathroom homeHigh flat ceilings
- 23 hours
- 65
- 5
Zillow last checked:
Listing updated:
Listed by:
Scott Mathews 843-222-7082,
CENTURY 21 Thomas
Source: CCAR,MLS#: 2627004 Originating MLS: Coastal Carolinas Association of Realtors
Facts & features
Interior
Bedrooms & bathrooms
- Bedrooms: 4
- Bathrooms: 3
- Full bathrooms: 3
Rooms
- Room types: Den, Foyer, Recreation, Screened Porch, Utility Room
Heating
- Central, Forced Air
Cooling
- Central Air
Appliances
- Included: Dishwasher, Microwave, Oven, Range, Refrigerator
- Laundry: Washer Hookup
Features
- Attic, Bathtub, Ceiling Fan(s), Dual Sinks, Garden Tub/Roman Tub, Main Level Primary, Pull Down Attic Stairs, Permanent Attic Stairs, Separate Shower, Walk-In Closet(s), Window Treatments, Breakfast Bar, Bedroom on Main Level, Entrance Foyer, High Speed Internet, Kitchen Island, Stainless Steel Appliances, Solid Surface Counters
- Flooring: Carpet, Tile, Wood
- Doors: Insulated Doors, Storm Door(s)
- Windows: Storm Window(s)
- Attic: Pull Down Stairs,Permanent Stairs
Interior area
- Total structure area: 2,800
- Total interior livable area: 2,403 sqft
Property
Parking
- Total spaces: 2
- Parking features: Two Car Garage, Private, Garage Door Opener
- Garage spaces: 2
Features
- Levels: Two
- Stories: 2
- Patio & porch: Patio, Porch, Screened
- Exterior features: Patio
- Pool features: Community, Outdoor Pool
- Has view: Yes
- View description: Lake, Pond
- Has water view: Yes
- Water view: Lake,Pond
- Waterfront features: Pond
Lot
- Features: Lake Front, Outside City Limits, Pond on Lot
Details
- Additional parcels included: ,
- Parcel number: 31411020071
- Zoning: PDD
- Special conditions: None
Construction
Type & style
- Home type: Condo
- Property subtype: Townhouse, Condominium
Materials
- Vinyl Siding
- Foundation: Slab
Condition
- Resale
- Year built: 2019
Utilities & green energy
- Sewer: Septic Tank
- Water: Public
- Utilities for property: Cable Available, Electricity Available, Natural Gas Available, Septic Available, Underground Utilities, Water Available, High Speed Internet Available
Green energy
- Energy efficient items: Doors, Windows
Community & HOA
Community
- Features: Clubhouse, Cable TV, Internet Access, Recreation Area, Long Term Rental Allowed, Pool
- Security: Smoke Detector(s)
- Subdivision: Palm Lakes Garden Homes
HOA
- Has HOA: Yes
- Amenities included: Clubhouse, Pet Restrictions, Cable TV, Maintenance Grounds
- Services included: Association Management, Common Areas, Insurance, Internet, Maintenance Grounds, Pest Control, Pool(s), Sewer, Water
- HOA fee: $526 monthly
Location
- Region: Little River
Financial & listing details
- Price per square foot: $131/sqft
- Date on market: 11/4/2026
- Listing terms: Cash,Conventional,FHA,VA Loan
- Electric utility on property: Yes
Estimated market value
Not available
Estimated sales range
Not available
Not available
Price history
| Date | Event | Price |
|---|---|---|
| 11/6/2026 | Listed for sale | $315,000$131/sqft |
Source:  CCAR #2627004 Report a problem | ||
Public tax history
Tax history is unavailable.
Monthly payment
Est. payment
Payment breakdown
Explore the cost of this home by adjusting the details. Changes won't be saved.Climate risks
Neighborhood: 29566
Nearby schools
Schools provided by the listing agent
- Elementary: Riverside Elementary
- Middle: North Myrtle Beach Middle School
- High: North Myrtle Beach High School
Source: CCAR. This data may not be complete. We recommend contacting the local school district to confirm school assignments for this home.
- $318,5003 bd2 ba1.7k sqft2001D Willow Run Dr, Little River, SC 29566Off Market
- $310,0003 bd3 ba2.3k sqft2001A Willow Run Dr, Little River, SC 29566Sold
- $304,6003 bd3 ba2.4k sqft2001B Willow Run Dr, Little River, SC 29566Off Market
- $295,0003 bd2 ba1.5k sqft2001C Willow Run Dr #2C, Little River, SC 29566Sold
Similar homes
- $345,0003 bd2 ba1.4k sqft2030 Willow Run Dr., Little River, SC 29566For Sale
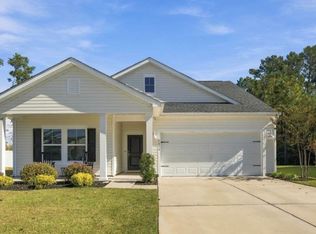
 MLS ID #2626862, Lisa M Bernadyn, Realty ONE Group Dockside. CCAR
- $309,9004 bd2 ba1.7k sqft425 Cypress View Ave., Little River, SC 29566For Sale
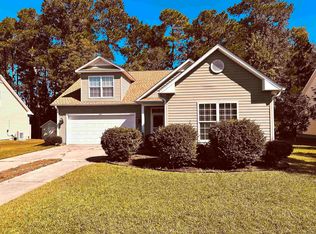 MLS ID #2625506, Don B Ferguson, Piece of the Beach Realty Group. CCAR
- $365,0004 bd2 ba2.3k sqft168 Woodlyn Ave., Little River, SC 29566For Sale
 MLS ID #2622243, Jeanette Denney, Greyfeather Group EXP Realty. CCAR
- $279,9003 bd3 ba1.5k sqftN, Little River, SC 29566For Sale
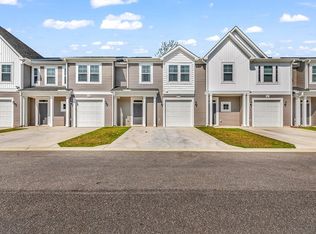 MLS ID #2626779, Coastal Carolina Group, INNOVATE Real Estate. CCAR
- $315,0005 bd3 ba2.3k sqft769 Wapama St., Little River, SC 29566For SaleMLS ID #2613797, The Bellamy Team, CENTURY 21 Thomas. CCAR
- $375,0004 bd3 ba1.9k sqft253 Carriage Lake Dr., Little River, SC 29566For SaleMLS ID #2625623, Adam Levy, Century 21 The Harrelson Group. CCAR
- $279,9994 bd3 ba1.9k sqft4259 Lincoln Heights Rd., Little River, SC 29566For SaleMLS ID #2625370, Secure Home Finder Team, Secure Home Finder Team at LPT Realty. CCAR
- $409,9003 bd2 ba1.7k sqft2132 Spring Tree Dr., Little River, SC 29566For SaleMLS ID #2626684, Colby Stopper, Colby Stopper Group EXP Realty. CCAR
- $294,9003 bd2 ba1.4k sqft2012 Willow Run Dr. #A, Little River, SC 29566For SaleMLS ID #2608802, Tricia Tennyson, REMAX Southern Shores NMB. CCAR
- $334,9003 bd2 ba1.7k sqft565 Ramblewood Circle, Little River, SC 29566For SaleMLS ID #2616856, Denise Vansant, Vansant Realty Group. CCAR
- $339,0003 bd2 ba1.4k sqft235 Tall Palms Way, Little River, SC 29566For SaleMLS ID #2619992, Colan Jones, Horizon Homes Realty, LLC. CCAR
- $329,9004 bd3 ba2.4k sqft525 Joy Way Ct., Longs, SC 29568For SaleMLS ID #2626319, Sistare Southern Properties Team, Keller Williams Innovate South. CCAR
- $339,0002 bd2 ba1.7k sqft413 Goldenrod Circle #2B, Little River, SC 29566For SaleMLS ID #2626308, Nikki Viola-Russo, S.H. June & Associates, LLC. CCAR
- $299,0004 bd3 ba1.8k sqft512 Hyacinth Drive, Longs, SC 29568For Sale
 MLS ID #100600072, The Legacy Team, Intracoastal Realty Corporation. Hive MLS
- $339,9003 bd3 ba1.9k sqft354 Nature Trail, Little River, SC 29566For SaleMLS ID #2617891, Scott Ellis & Ty Bellamy Team, REMAX Southern Shores NMB. CCAR
- $349,9003 bd2 ba1.7k sqft668 Wailea Circle, Little River, SC 29566For SaleMLS ID #2617904, Trey W White, White Realty, LLC. CCAR
- $259,9004 bd2 ba1.8k sqft3415 N Pointe Blvd., Little River, SC 29566For SaleMLS ID #2623523, Nathaniel Wilson, Century 21 Palms Realty. CCAR
- $329,9003 bd2 ba1.4k sqft608 Grateful Dr., Little River, SC 29566For SaleMLS ID #2626552, Betsy Hyman, Diamond Shores Realty. CCAR
