Welcome to this well-maintained four-bedroom, 2.5-bath home in Taverner Ridge, ideally situated directly across from a beautiful community park. Positioned on a corner lot, the property offers a fenced yard, additional parking pad, and air conditioning for year-round comfort. The inviting entry features attractive built-ins by the front door, providing convenient storage and an organized place to welcome guests. Inside, the functional floor plan provides comfortable living spaces and flexibility for a variety of needs. The fourth bedroom is unconventional, offering versatility for use as a bedroom, office, hobby area, or additional living space. With its established outdoor space, practical features, and convenient park location, this home offers an appealing combination of comfort and functionality. The garage features high ceilings, storage cabinets and shelving offering excellent space for organization and storage. Move-in ready and thoughtfully maintained, this Taverner Ridge property is ready for its next owner.
Pending
$479,000
2002 S Taverner Dr, Ridgefield, WA 98642
4beds
1,794sqft
Residential, Single Family Residence
Built in 2019
3,920 Square Feet Lot
$-- Zestimate®
$267/sqft
$79/mo HOA
What's special
Additional parking padEstablished outdoor spaceFunctional floor planComfortable living spacesCorner lotFenced yardInviting entry
- 31 days
- 436
- 42
Likely to sell faster than
Zillow last checked:
Listing updated:
Listed by:
Stacy Robinson 360-953-1341,
Berkshire Hathaway HomeServices NW Real Estate
Source: RMLS (OR),MLS#: 536903100
Facts & features
Interior
Bedrooms & bathrooms
- Bedrooms: 4
- Bathrooms: 3
- Full bathrooms: 2
- Partial bathrooms: 1
- Main level bathrooms: 1
Rooms
- Room types: Bedroom 4, Bedroom 2, Bedroom 3, Dining Room, Family Room, Kitchen, Living Room, Primary Bedroom
Primary bedroom
- Features: Bathroom, Double Sinks, Walkin Closet, Wallto Wall Carpet
- Level: Upper
Bedroom 2
- Features: Closet, Wallto Wall Carpet
- Level: Upper
Bedroom 3
- Features: Closet, Wallto Wall Carpet
- Level: Upper
Bedroom 4
- Features: Wallto Wall Carpet
- Level: Upper
Dining room
- Features: Sliding Doors, Laminate Flooring
- Level: Main
Kitchen
- Features: Island, Pantry
- Level: Main
Living room
- Features: Ceiling Fan, Fireplace Insert, Laminate Flooring
- Level: Main
Heating
- Forced Air
Cooling
- Central Air
Appliances
- Included: Dishwasher, Free-Standing Range, Free-Standing Refrigerator, Microwave, Electric Water Heater
- Laundry: Laundry Room
Features
- Ceiling Fan(s), High Ceilings, Closet, Kitchen Island, Pantry, Bathroom, Double Vanity, Walk-In Closet(s)
- Flooring: Laminate, Wall to Wall Carpet
- Doors: Sliding Doors
- Windows: Double Pane Windows, Vinyl Frames
- Basement: Crawl Space
- Number of fireplaces: 1
- Fireplace features: Electric, Insert
Interior area
- Total structure area: 1,794
- Total interior livable area: 1,794 sqft
Video & virtual tour
Property
Parking
- Total spaces: 2
- Parking features: Driveway, Parking Pad, Attached
- Attached garage spaces: 2
- Has uncovered spaces: Yes
Features
- Levels: Two
- Stories: 2
- Patio & porch: Patio, Porch
- Exterior features: Yard
- Fencing: Fenced
- Has view: Yes
- View description: Park/Greenbelt, Trees/Woods
Lot
- Size: 3,920 Square Feet
- Features: Corner Lot, Level, Sloped, Sprinkler, SqFt 3000 to 4999
Details
- Parcel number: 986049709
Construction
Type & style
- Home type: SingleFamily
- Property subtype: Residential, Single Family Residence
Materials
- Cement Siding
- Foundation: Concrete Perimeter
- Roof: Composition
Condition
- Resale
- New construction: No
- Year built: 2019
Utilities & green energy
- Gas: Gas
- Sewer: Public Sewer
- Water: Public
Community & HOA
HOA
- Has HOA: Yes
- Amenities included: Commons, Management
- HOA fee: $79 monthly
Location
- Region: Ridgefield
Financial & listing details
- Price per square foot: $267/sqft
- Tax assessed value: $452,087
- Annual tax amount: $4,355
- Date on market: 9/11/2026
- Cumulative days on market: 31 days
- Listing terms: Cash,Conventional,FHA,VA Loan
- Road surface type: Paved
Estimated market value
Not available
Estimated sales range
Not available
Not available
Price history
| Date | Event | Price |
|---|---|---|
| 9/21/2026 | Pending sale | $479,000$267/sqft |
Source:  RMLS (OR) #536903100 Report a problem RMLS (OR) #536903100 Report a problem | ||
| 9/11/2026 | Listed for sale | $479,000+42.2%$267/sqft |
Source: RMLS (OR) #536903100 Report a problem | ||
| 9/25/2019 | Sold | $336,925$188/sqft |
Source: Public Record Report a problem | ||
Public tax history
| Year | Property taxes | Tax assessment |
|---|---|---|
| 2025 | $4,355 +15.9% | $452,087 +6.7% |
| 2024 | $3,757 +3.1% | $423,846 -3.2% |
| 2023 | $3,643 +11.6% | $437,844 +5.2% |
| 2022 | $3,263 -1.6% | $416,264 +18.5% |
| 2021 | $3,315 +33.9% | $351,240 +5.2% |
| 2020 | $2,476 | $333,793 |
| 2019 | -- | -- |
Find assessor info on the county website
Monthly payment
Est. payment
Payment breakdown
Explore the cost of this home by adjusting the details. Changes won't be saved.Climate risks
Neighborhood: 98642
Nearby schools
Schools provided by the listing agent
- Elementary: Union Ridge
- Middle: View Ridge
- High: Ridgefield
Source: RMLS (OR). This data may not be complete. We recommend contacting the local school district to confirm school assignments for this home.
Similar homes
- $599,9954 bd3 ba2.3k sqft2912 S Harper Valley Way, Ridgefield, WA 98642Active
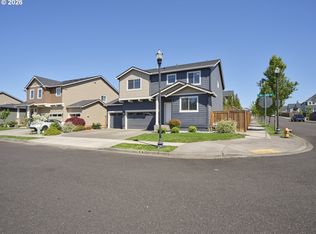
 MLS ID #392389091, Troy Jensen, Kelly Right Real Estate Vancouver. RMLS (OR)
 - $475,0003 bd3 ba1.5k sqft922 NW 175th Way, Ridgefield, WA 98642Active
 MLS ID #2549887, Ellen D Hartzell. NWMLS as distributed by MLS GRID
 - $600,0004 bd3 ba2.4k sqft527 N Allen Creek Drive, Ridgefield, WA 98642Active
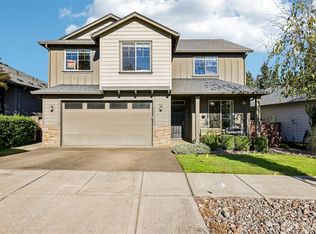 MLS ID #2576111, Frederick M. Sanchez. NWMLS as distributed by MLS GRID
 - $715,0003 bd3 ba2.2k sqftViewridge Hollow Lot 1 312151, Ridgefield, WA 98642Active
 MLS ID #2576984, Kelly Primerano. NWMLS as distributed by MLS GRID
 - $582,9005 bd3 ba2.4k sqft1614 NE 172nd Cir, Ridgefield, WA 98642ActiveMLS ID #462974323, Jeff Moe, Premiere Property Group, LLC. RMLS (OR)
- $479,0004 bd3 ba2k sqft4000 NE 91st Cir, Vancouver, WA 98665ActiveMLS ID #605603975, Tiffany Genton, Berkshire Hathaway HomeServices NW Real Estate. RMLS (OR)
- $514,9954 bd3 ba2.1k sqft1218 NW 93rd St, Vancouver, WA 98665ActiveMLS ID #283057048, Shane Williams, MORE Realty. RMLS (OR)
- $464,9003 bd2 ba1.4k sqft2520 NW 6th St, Battle Ground, WA 98604ActiveMLS ID #623351364, Daniel Brooks, Coldwell Banker Cascade Real Estate. RMLS (OR)
- $509,9003 bd3 ba1.7k sqft519 Stepping Stone St, Kalama, WA 98625ActiveMLS ID #130018471, Irina Pelyukhno, MORE Realty. RMLS (OR)
- $599,9004 bd3 ba2.3k sqft1908 NW 26th Ave, Battle Ground, WA 98604ActiveMLS ID #483871661, Amy Bebo, John L. Scott Real Estate. RMLS (OR)
