Beautifully updated and thoughtfully designed, this move-in ready two-story is one you’ll want to see! Situated on a spacious corner lot, this home offers an open main level filled with natural light, durable flooring, a striking stone fireplace, and a spacious kitchen featuring an oversized island, abundant cabinetry, and a dining area made for gathering. Upstairs you’ll find 3 generous bedrooms, convenient second-floor laundry, and a spacious primary suite with a large walk-in closet and private bath. The finished lower level adds even more flexibility with a non-conforming bedroom or office plus rough-in plumbing for a future bathroom. Enjoy the fully fenced backyard with underground sprinklers, charming front porch, and built-in garage storage for all your seasonal extras.
For sale
$370,000
2003 Lakewood Dr, Papillion, NE 68046
3beds
2,563sqft
:
Get pre-qualified$2,647/mo
Single Family Residence
Built in 2004
8,712 Square Feet Lot
$366,200 Zestimate®
$144/sqft
$10/mo HOA
What's special
Convenient second-floor laundryBuilt-in garage storageCharming front porchSpacious corner lotStriking stone fireplaceDurable flooringAbundant cabinetry
- 4 days |
- 2,078 |
- 121 |
Likely to sell faster than
Zillow last checked:
Listing updated:
Listed by:
April Tucker 402-682-1749,
Better Homes and Gardens R.E.
Source: GPRMLS,MLS#: 22621968
Facts & features
Interior
Bedrooms & bathrooms
- Bedrooms: 3
- Bathrooms: 3
- Full bathrooms: 2
- 1/2 bathrooms: 1
- Partial bathrooms: 1
- Main level bathrooms: 1
Primary bedroom
- Features: Wall/Wall Carpeting, 9'+ Ceiling, Ceiling Fan(s), Walk-In Closet(s)
- Level: Second
- Area: 239.86
- Dimensions: 17.9 x 13.4
Bedroom 2
- Features: Wall/Wall Carpeting, Ceiling Fan(s)
- Level: Second
- Area: 153.18
- Dimensions: 11.1 x 13.8
Bedroom 3
- Features: Wall/Wall Carpeting, Ceiling Fan(s)
- Level: Second
- Area: 127.65
- Dimensions: 11.5 x 11.1
Primary bathroom
- Features: Full, Double Sinks
Family room
- Features: Wall/Wall Carpeting
- Level: Basement
- Area: 593.49
- Dimensions: 27.1 x 21.9
Kitchen
- Features: Vinyl Floor, Fireplace, Ceiling Fan(s), Dining Area, Sliding Glass Door
- Level: Main
- Area: 350.32
- Dimensions: 23.2 x 15.1
Living room
- Features: Vinyl Floor, Fireplace, Ceiling Fan(s)
- Level: Main
- Area: 366.56
- Dimensions: 23.2 x 15.8
Basement
- Area: 960
Office
- Features: Wall/Wall Carpeting, Ceiling Fan(s), Walk-In Closet(s)
- Level: Basement
- Area: 186.12
- Dimensions: 14.1 x 13.2
Heating
- Natural Gas, Forced Air
Cooling
- Central Air
Appliances
- Included: Range, Refrigerator, Dishwasher, Disposal, Microwave
Features
- High Ceilings, Ceiling Fan(s)
- Doors: Sliding Doors
- Basement: Partially Finished
- Number of fireplaces: 2
- Fireplace features: Kitchen, Living Room
Interior area
- Total structure area: 2,563
- Total interior livable area: 2,563 sqft
- Finished area above ground: 1,940
- Finished area below ground: 623
Property
Parking
- Total spaces: 2
- Parking features: Garage - Attached
- Attached garage spaces: 2
Features
- Levels: Two
- Patio & porch: Porch, Patio
- Fencing: Full
Lot
- Size: 8,712 Square Feet
- Dimensions: 9018 x 1
- Features: Up to 1/4 Acre., City Lot, Corner Lot, Subdivided, Public Sidewalk, Curb and Gutter, Paved
Details
- Parcel number: 011581229
Construction
Type & style
- Home type: SingleFamily
- Property subtype: Single Family Residence
Materials
- Foundation: Concrete Perimeter
Condition
- Not New and NOT a Model
- New construction: No
- Year built: 2004
Utilities & green energy
- Sewer: Public Sewer
- Water: Public
Community & HOA
Community
- Subdivision: SUMMIT RIDGE REPLAT ONE
HOA
- Has HOA: Yes
- HOA fee: $125 annually
Location
- Region: Papillion
Financial & listing details
- Price per square foot: $144/sqft
- Tax assessed value: $297,884
- Annual tax amount: $5,071
- Date on market: 8/1/2026
- Listing terms: VA Loan,FHA,Conventional,Cash
- Ownership: Fee Simple
- Road surface type: Paved
Estimated market value
$366,200
$348,000 - $385,000
$2,475/mo
Price history
| Date | Event | Price |
|---|---|---|
| 8/1/2026 | Listed for sale | $370,000+12.1%$144/sqft |
Source:  GPRMLS #22621968 Report a problem GPRMLS #22621968 Report a problem | ||
| 4/1/2022 | Sold | $330,000+6.5%$129/sqft |
Source: GPRMLS #22201106 Report a problem | ||
| 2/16/2022 | Pending sale | $310,000$121/sqft |
Source: GPRMLS #22201106 Report a problem | ||
| 2/14/2022 | Listed for sale | $310,000$121/sqft |
Source: GPRMLS #22201106 Report a problem | ||
| 1/23/2022 | Pending sale | $310,000$121/sqft |
Source: GPRMLS #22201106 Report a problem | ||
| 1/20/2022 | Listed for sale | $310,000+77.1%$121/sqft |
Source: GPRMLS #22201106 Report a problem | ||
| 1/15/2016 | Sold | $175,000$68/sqft |
Source: GPRMLS #21517271 Report a problem | ||
| 11/9/2015 | Price change | $175,000-2.8%$68/sqft |
Source: Nebraska Realty Burt St #21517271 Report a problem | ||
| 10/20/2015 | Price change | $180,000-2.7%$70/sqft |
Source: Nebraska Realty Burt St #21517271 Report a problem | ||
| 9/15/2015 | Listed for sale | $185,000+11.4%$72/sqft |
Source: Nebraska Realty Burt St #21517271 Report a problem | ||
| 7/11/2008 | Sold | $166,000+25.2%$65/sqft |
Source: Public Record Report a problem | ||
| 12/27/2007 | Sold | $132,601$52/sqft |
Source: Public Record Report a problem | ||
Public tax history
| Year | Property taxes | Tax assessment |
|---|---|---|
| 2025 | $5,072 +0.6% | $297,884 +2.3% |
| 2024 | $5,042 -9.5% | $291,121 |
| 2023 | $5,574 +9.6% | $291,121 +30.5% |
| 2022 | $5,084 +6.2% | $223,078 |
| 2021 | $4,786 +4.2% | $223,078 +13.4% |
| 2020 | $4,594 +3.4% | $196,695 +3.6% |
| 2019 | $4,441 | $189,914 |
| 2018 | $4,441 +6.8% | $189,914 +6.7% |
| 2017 | $4,159 +4.4% | $178,028 +5.4% |
| 2016 | $3,984 | $168,941 +3% |
| 2015 | $3,984 +3.6% | $164,071 +4.2% |
| 2014 | $3,846 | $157,422 +1.9% |
| 2012 | $3,846 +1.1% | $154,486 +0.5% |
| 2011 | $3,804 -2.7% | $153,721 +2.5% |
| 2010 | $3,908 -0.8% | $149,924 -3% |
| 2009 | $3,939 +1.4% | $154,500 -3% |
| 2008 | $3,883 -1.1% | $159,220 -0.4% |
| 2007 | $3,927 +5.5% | $159,892 +0.5% |
| 2006 | $3,721 +1092.7% | $159,160 +6.9% |
| 2005 | $312 | $148,881 +1120.3% |
| 2004 | $312 | $12,200 |
Find assessor info on the county website
Monthly payment
Est. payment
Payment breakdown
Explore the cost of this home by adjusting the details. Changes won't be saved.Climate risks
Neighborhood: 68046
Nearby schools
GreatSchools rating
- 8/10Patriot Elementary SchoolGrades: PK-6Distance: 0.7 mi
- 8/10Liberty Middle SchoolGrades: 7-8Distance: 1.7 mi
- 9/10Papillion-La Vista South High SchoolGrades: 9-12Distance: 1.3 mi
Schools provided by the listing agent
- Elementary: Patriot Elementary School
- Middle: Liberty
- High: Papillion-La Vista South
- District: Papillion-La Vista
Source: GPRMLS. This data may not be complete. We recommend contacting the local school district to confirm school assignments for this home.
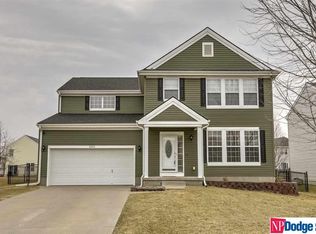
- $395,8004 bd3 ba2.8k sqft2005 Lakewood Dr, Papillion, NE 68046Off Market
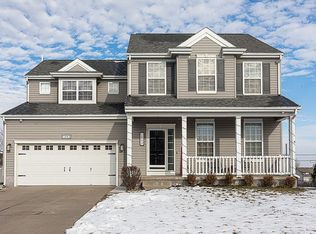
- $407,5004 bd2 ba4k sqft2007 Lakewood Dr, Papillion, NE 68046Off Market
- $438,2004 bd6 ba3.7k sqft1002 Port Royal Dr, Papillion, NE 68046Off Market
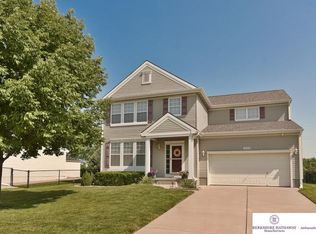
- $427,0005 bd4 ba3.7k sqft1004 Port Royal Dr, Papillion, NE 68046Off Market
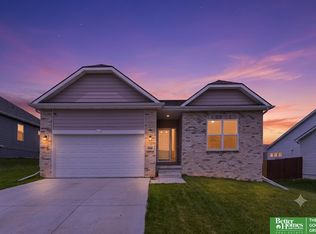
- $385,9004 bd2 ba3.7k sqft2004 Lakewood Dr, Papillion, NE 68046Off Market
- $356,8003 bd3 ba2.9k sqft2004 Ridgeview Dr, Papillion, NE 68046Off Market
- $364,7003 bd-- ba2.7k sqft1006 Port Royal Dr, Papillion, NE 68046Off Market
- $409,8004 bd2 ba3.7k sqft2006 Lakewood Dr, Papillion, NE 68046Off Market
A local agent can set up tours, give advice and negotiate with sellers.
A local lender can help you make sure your offer is ready when you are.
Similar homes
- $426,0004 bd3 ba2.4k sqft9806 Osprey Ln, Omaha, NE 68046For Sale
 MLS ID #22622053, Jocelyn Sheldon, Better Homes and Gardens R.E.. GPRMLS
 - $385,0004 bd3 ba2.7k sqft13601 S 33rd St, Bellevue, NE 68123For Sale
 MLS ID #22621835, Hayden Krauth, Nebraska Realty. GPRMLS
 - $384,0003 bd2 ba1.3k sqft6857 Portage Dr, Papillion, NE 68046New Construction
 MLS ID #22621268, Tammy English, BHHS Ambassador Real Estate. GPRMLS
 - $385,0004 bd4 ba2.9k sqft16530 Redwood St, Omaha, NE 68136For Sale
 MLS ID #22622025, Kim Stephens, Realty ONE Group Sterling. GPRMLS
 - $450,0004 bd3 ba2.2k sqft12004 S 107th Ave, Papillion, NE 68046For SaleMLS ID #22620316, Laura Osborn, Better Homes and Gardens R.E.. GPRMLS
- $338,5003 bd3 ba1.9k sqft11248 Taylor St, Omaha, NE 68164For SaleMLS ID #22621920, Alycia Cooper, Better Homes and Gardens R.E.. GPRMLS
- $440,0004 bd4 ba3.4k sqft315 Pheasant Run Ln, Papillion, NE 68046For SaleMLS ID #22615049, Nicole Wilder, Better Homes and Gardens R.E.. GPRMLS
- $280,0003 bd2 ba1.5k sqft723 Dublin Dr, Papillion, NE 68046For SaleMLS ID #22621622, Karen Kielian, Keller Williams Greater Omaha. GPRMLS
- $415,0004 bd3 ba2.9k sqft10620 S 213th St, Gretna, NE 68028For SaleMLS ID #22622140, Todd Moss, Real Broker NE, LLC. GPRMLS
- $335,0003 bd3 ba2.3k sqft7440 N 87th St, Omaha, NE 68122For SaleMLS ID #22622234, Kevin Byrd, Real Broker NE, LLC. GPRMLS
- $350,0004 bd3 ba1.9k sqft3817 Marcy St, Omaha, NE 68105For SaleMLS ID #22622007, Shelby Schmitz, Better Homes and Gardens R.E.. GPRMLS
- $378,0003 bd2 ba1.3k sqft12162 115th St, Papillion, NE 68046New ConstructionMLS ID #22606855, Kyle Anderson, Liberty Core Real Estate. GPRMLS
- $436,0003 bd2 ba1.5k sqft6859 Stony Point Dr, Papillion, NE 68046New ConstructionMLS ID #22620661, Tina Sempeck, eXp Realty LLC. GPRMLS
- $469,9004 bd3 ba2.3k sqft10217 S 109th St, Papillion, NE 68046For SaleMLS ID #22618663, Alex Schutzenhofer, Better Homes and Gardens R.E.. GPRMLS
- $455,0004 bd3 ba3k sqft16313 Josephine St, Omaha, NE 68135For SaleMLS ID #22622181, Kathy Lanphier, BHHS Ambassador Real Estate. GPRMLS
- $418,0003 bd2 ba1.5k sqft11506 Bearcreek Dr, Papillion, NE 68046New ConstructionMLS ID #22606859, Kyle Anderson, Liberty Core Real Estate. GPRMLS
- $489,0005 bd4 ba3.3k sqft1255 Limerick Rd, Papillion, NE 68046For SaleMLS ID #22619143, John Lytle, NP Dodge RE Sales Inc Sarpy. GPRMLS
- $329,9003 bd3 ba1.9k sqft5018 S 94th St, Omaha, NE 68127For SaleMLS ID #22618100, Billy Coburn, Better Homes and Gardens R.E.. GPRMLS
- $349,0002 bd1 ba1.4k sqft56553 221st St, Glenwood, IA 51534For SaleMLS ID #11918482, Amy Soergel, Jim Hughes Real Estate. My State MLS
- $289,0003 bd2 ba1.4k sqft5806 S 113th St, Omaha, NE 68137For SaleMLS ID #22621727, Ryan Potter, Real Broker NE, LLC. GPRMLS
