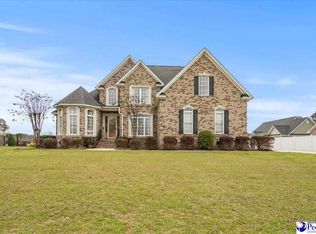
$325,9004 bd3 ba2k sqft712 Middleburg, Florence, SC 29505Off MarketSaveNo image available for this property
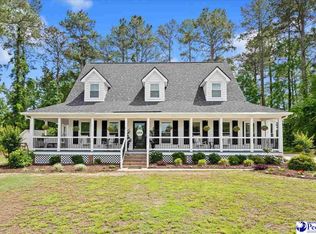
$370,0004 bd3 ba2.2k sqft2009 Butterfly Lake Dr, Florence, SC 29505SoldSaveNo image available for this property
$389,0004 bd3 ba2.3k sqft2005 Butterfly Lake Dr, Florence, SC 29505Off MarketSaveNo image available for this property
$372,2003 bd3 ba2.2k sqft708 Middleberg Way, Florence, SC 29505Off MarketSaveNo image available for this property
$459,0004 bd3 ba2.5k sqft1348 Cottingham Rd, Florence, SC 29505For SaleSaveMLS ID #2603933, Darrin Mosher, C/b Mcmillan And Assoc.. Pee Dee Realtor Association
$389,9004 bd3 ba2.3k sqft604 Greensward Dr, Florence, SC 29505For SaleSaveMLS ID #20253212, Keon J Aldrich, Pee Dee Elite Team Brokered By Lpt Realty. Pee Dee Realtor Association
$385,0004 bd4 ba2.9k sqft627 Lancelot Dr, Florence, SC 29505For SaleSaveMLS ID #2603071, Zeb Freeman, Greystone Properties, Llc. Pee Dee Realtor Association
$419,9004 bd3 ba2.3k sqft609 Middleberg Way, Florence, SC 29501For SaleSaveMLS ID #2603569, Thomas E Blackmon, C/b Mcmillan And Assoc.. Pee Dee Realtor Association
$459,9904 bd3 ba2.5k sqft4137 Rodanthe Cir, Florence, SC 29501For SaleSaveNo image available for this propertyMLS ID #2604055, Hunter J Lowe, Lowe Key Realty, Llc. Pee Dee Realtor Association
$475,0004 bd3 ba2.4k sqft2215 McLaurin Dr, Florence, SC 29501For SaleSaveNo image available for this propertyMLS ID #2602853, Annie R King, Brand Name Real Estate. Pee Dee Realtor Association
$359,9003 bd3 ba2.3k sqft2439 S Hallmark Dr, Florence, SC 29505For SaleSaveNo image available for this propertyMLS ID #2602631, Natalie Taflinger, Exp Realty Llc. Pee Dee Realtor Association
$269,0004 bd3 ba1.6k sqft3590 Breckridge Cir, Florence, SC 29505For SaleSaveNo image available for this propertyMLS ID #2604083, Brett H. Butler, Palmetto Group. Pee Dee Realtor Association
$429,9004 bd3 ba2.5k sqft1687 Jefferson Dr, Florence, SC 29501For SaleSaveNo image available for this propertyMLS ID #20253251, Abreyon Moses, Crosson & Co Real Estate Brokered By Exp Realty. Pee Dee Realtor Association
$480,0004 bd3 ba3.1k sqft3335 Claude Douglas Cir, Florence, SC 29501For SaleSaveNo image available for this propertyMLS ID #2602313, Antynasha Gibson, Lowe Key Realty, Llc. Pee Dee Realtor Association
$490,0004 bd4 ba3k sqft1013 Rice Planters Ln, Florence, SC 29501For SaleSaveNo image available for this propertyMLS ID #2603771, Crystal A White Spehl, My Real Estate Group,llc. Pee Dee Realtor Association
$499,0004 bd4 ba2.7k sqft4125 Conner Dr, Florence, SC 29501For SaleSaveNo image available for this propertyMLS ID #2604041, Debra Goodman, Era Leatherman Realty, Inc.. Pee Dee Realtor Association
$279,9003 bd3 ba1.8k sqft2531 Kingston Dr, Florence, SC 29505For SaleSaveNo image available for this propertyMLS ID #2604006, Natalie Taflinger, Exp Realty Llc. Pee Dee Realtor Association
$376,9905 bd3 ba2.6k sqft300 Bluff View Ln, Florence, SC 29505New ConstructionSaveNo image available for this propertyPee Dee Realtor Association
$401,9904 bd3 ba3.1k sqft2899 Fish Hawk Ln, Florence, SC 29505New ConstructionSaveNo image available for this propertyPee Dee Realtor Association
$315,0003 bd2 ba1.9k sqft1526 Hunter St, Florence, SC 29505For SaleSaveNo image available for this propertyMLS ID #2603602, Jean Leatherman, Era Leatherman Realty, Inc.. Pee Dee Realtor Association
$425,0003 bd4 ba3.1k sqft2021 Wethersfield Dr, Florence, SC 29501For SaleSaveNo image available for this propertyMLS ID #2602074, Olivia N Grimsley, Exp Realty Greyfeather Group. Pee Dee Realtor Association
$350,2115 bd3 ba2.5k sqft729 Magnolia Farms Ln, Florence, SC 29505New ConstructionSaveNo image available for this propertyMLS ID #2603695, Renee Brown, Dr Horton. Pee Dee Realtor Association
$369,9905 bd3 ba2.6k sqft2987 Fish Hawk Ln, Florence, SC 29505New ConstructionSaveNo image available for this propertyPee Dee Realtor Association
$342,9904 bd2 ba1.9k sqft312 Bluff View Ln, Florence, SC 29505New ConstructionSaveNo image available for this propertyPee Dee Realtor Association