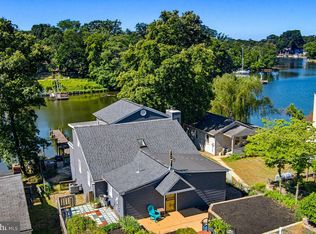
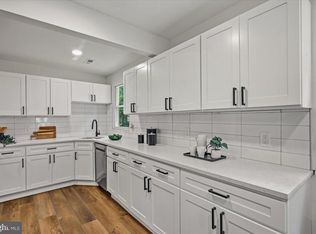
Welcome to this spectacularly renovated 2-bedroom, 1-bath waterfront home in the desirable Ventnor Community. Offering approximately 50 feet of waterfront and a 75-foot private dock, this property combines beautiful interior updates with an exceptional waterfront lifestyle. Step inside to a bright, open-concept floor plan designed to take full advantage of the incredible water views, visible from nearly every room. The completely renovated kitchen features a large peninsula, custom cabinetry, stainless steel appliances, French-door refrigerator, range and hood vent, and plenty of space for entertaining. The living area is highlighted by a wood-burning fireplace and sliding glass doors leading directly to the waterfront deck. An elegantly remodeled bathroom features a double-sink vanity and custom built-in cabinetry, combining style with plenty of functional storage. The extensive renovation includes all new LVP flooring, lighting, plumbing, blown-in attic insulation, washer, dryer, HVAC system, BAT septic system and drain field, providing substantial updates both inside and out. Outside, enjoy a level waterfront yard, spacious rear deck, and motorized retractable awning, creating the perfect setting for outdoor dining, entertaining, or simply relaxing by the water. The renovated lower level provides additional flexible usable space ideal for a game room, home office, recreation area, or additional entertaining space. Beautifully updated from top to bottom with spectacular water views, private dockage, major system improvements, and outstanding indoor and outdoor living, this is waterfront living at its best.
Under contract
$619,000
2004 Goose Neck Rd, Pasadena, MD 21122
2beds
1,877sqft
Single Family Residence
Built in 1958
0.33 Acres Lot
$609,800 Zestimate®
$330/sqft
$-- HOA
What's special
Large peninsulaLevel waterfront yardCompletely renovated kitchenElegantly remodeled bathroomCustom built-in cabinetryCustom cabinetryDouble-sink vanity
- 49 days
- 815
- 40
Likely to sell faster than
Zillow last checked:
Listing updated:
Listed by:
Andrew Silverberg 301-755-7565,
Structure Realty LLC 301-610-0026
Source: Bright MLS,MLS#: MDAA2154884
Facts & features
Interior
Bedrooms & bathrooms
- Bedrooms: 2
- Bathrooms: 1
- Full bathrooms: 1
- Main level bathrooms: 1
- Main level bedrooms: 2
Basement
- Area: 1004
Heating
- Heat Pump, Electric
Cooling
- Central Air, Heat Pump, Electric
Appliances
- Included: Dishwasher, Dryer, Exhaust Fan, Ice Maker, Range Hood, Refrigerator, Stainless Steel Appliance(s), Cooktop, Washer, Water Conditioner - Owned, Electric Water Heater
- Laundry: Lower Level
Features
- Attic, Bathroom - Tub Shower, Breakfast Area, Built-in Features, Combination Dining/Living, Combination Kitchen/Living, Dining Area, Family Room Off Kitchen, Entry Level Bedroom, Open Floorplan, Kitchen - Gourmet, Pantry, Primary Bedroom - Bay Front, Upgraded Countertops
- Flooring: Luxury Vinyl
- Doors: Sliding Glass
- Windows: Bay/Bow, Casement, Double Hung, Double Pane Windows, Screens
- Basement: Partial,Connecting Stairway,Heated,Interior Entry,Sump Pump,Windows
- Number of fireplaces: 1
- Fireplace features: Brick, Mantel(s), Wood Burning
Interior area
- Total structure area: 2,179
- Total interior livable area: 1,877 sqft
- Finished area above ground: 1,175
- Finished area below ground: 702
Property
Parking
- Total spaces: 8
- Parking features: Asphalt, Driveway
- Uncovered spaces: 8
Accessibility
- Accessibility features: None
Features
- Levels: Two
- Stories: 2
- Patio & porch: Deck
- Exterior features: Chimney Cap(s), Lighting, Awning(s)
- Pool features: None
- Fencing: Chain Link
- Has view: Yes
- View description: Bay, Creek/Stream, Harbor, Marina, Water
- Has water view: Yes
- Water view: Bay,Creek/Stream,Harbor,Marina,Water
- Waterfront features: Private Dock Site, Bayfront, Canoe/Kayak, Fishing Allowed, Personal Watercraft (PWC), Private Access, Swimming Allowed, Waterski/Wakeboard, Bay
- Body of water: Main Creek To Chesapeake Bay
- Frontage length: Water Frontage Ft: 50
Lot
- Size: 0.33 Acres
- Features: Bulkheaded, Fishing Available, Landscaped, Level, Open Lot, Stream/Creek
Details
- Additional structures: Above Grade, Below Grade
- Parcel number: 020388720880165
- Zoning: R
- Special conditions: Standard
Construction
Type & style
- Home type: SingleFamily
- Architectural style: Ranch/Rambler
- Property subtype: Single Family Residence
Materials
- Blown-In Insulation, Frame, Vinyl Siding
- Foundation: Block
- Roof: Asphalt
Condition
- Excellent
- New construction: No
- Year built: 1958
- Major remodel year: 2026
Utilities & green energy
- Electric: 150 Amps
- Sewer: Approved System, On Site Septic
- Water: Well
- Utilities for property: Cable Available
Community & HOA
Community
- Subdivision: Ventnor
HOA
- Has HOA: No
Location
- Region: Pasadena
Financial & listing details
- Price per square foot: $330/sqft
- Tax assessed value: $554,200
- Annual tax amount: $5,889
- Date on market: 8/21/2026
- Listing agreement: Exclusive Right To Sell
- Ownership: Fee Simple
- Road surface type: Black Top
Estimated market value
$609,800
$579,000 - $640,000
$2,475/mo
Price history
| Date | Event | Price |
|---|---|---|
| 10/9/2026 | Contingent | $619,000$330/sqft |
Source:  Bright MLS #MDAA2154884 Report a problem Bright MLS #MDAA2154884 Report a problem | ||
| 10/2/2026 | Listed for sale | $619,000-1%$330/sqft |
Source: Bright MLS #MDAA2154884 Report a problem | ||
| 9/17/2026 | Listing removed | $625,000$333/sqft |
Source: Bright MLS #MDAA2154884 Report a problem | ||
| 8/21/2026 | Listed for sale | $625,000+58.2%$333/sqft |
Source: Bright MLS #MDAA2154884 Report a problem | ||
| 4/21/2026 | Sold | $395,000-1.3%$210/sqft |
Source: Public Record Report a problem | ||
| 2/9/2026 | Sold | $400,000-3.6%$213/sqft |
Source: Bright MLS #MDAA2132012 Report a problem | ||
| 12/5/2025 | Pending sale | $415,000$221/sqft |
Source: Bright MLS #MDAA2132012 Report a problem | ||
| 12/2/2025 | Listed for sale | $415,000$221/sqft |
Source: Bright MLS #MDAA2132012 Report a problem | ||
Public tax history
| Year | Property taxes | Tax assessment |
|---|---|---|
| 2025 | $4,755 -17.7% | $540,800 +2.5% |
| 2024 | $5,775 +0.3% | $527,400 |
| 2023 | $5,759 +4.5% | $527,400 |
| 2022 | $5,511 -5% | $527,400 -5% |
| 2021 | $5,802 +7% | $555,200 +7.1% |
| 2020 | $5,420 +7.6% | $518,200 -6.7% |
| 2019 | $5,038 +11.9% | $555,200 +25% |
| 2018 | $4,504 -0.5% | $444,200 |
| 2017 | $4,528 | $444,200 |
| 2016 | -- | $444,200 -0.1% |
| 2015 | -- | $444,600 |
| 2014 | -- | $444,600 |
| 2013 | -- | $444,600 -1.1% |
| 2012 | -- | $449,500 |
| 2011 | -- | $449,500 |
| 2010 | -- | $449,500 -33.4% |
| 2009 | -- | $675,330 +11% |
| 2008 | -- | $608,320 +12.4% |
| 2007 | -- | $541,310 +14.1% |
| 2006 | -- | $474,300 +16.9% |
| 2005 | -- | $405,780 +20.3% |
| 2004 | -- | $337,260 +25.5% |
| 2003 | -- | $268,740 +7.3% |
| 2002 | -- | $250,470 +7.9% |
| 2001 | -- | $232,200 |
Find assessor info on the county website
Monthly payment
Est. payment
Payment breakdown
Explore the cost of this home by adjusting the details. Changes won't be saved.Climate risks
Neighborhood: Lake Shore
Nearby schools
Schools provided by the listing agent
- High: Chesapeake
- District: Anne Arundel County Public Schools
Source: Bright MLS. This data may not be complete. We recommend contacting the local school district to confirm school assignments for this home.
Similar homes
- $630,0003 bd2 ba1.9k sqft461 New York Ave, Pasadena, MD 21122For Sale

 MLS ID #MDAA2155360, Starr Hood, Keller Williams Flagship. Bright MLS
 - $668,5003 bd4 ba2.6k sqft8202 Waterford Rd, Pasadena, MD 21122For Sale
 MLS ID #MDAA2152548, Patrick Cummings, Douglas Realty LLC. Bright MLS
 - $699,0004 bd2 ba2.1k sqft601 Riverside Dr, Pasadena, MD 21122For Sale
 MLS ID #MDAA2154630, David Yungmann, The KW Collective. Bright MLS
 - $434,9003 bd2 ba1.3k sqft714 E Pasadena Rd, Pasadena, MD 21122For Sale
 MLS ID #MDAA2157930, Barry Hess, Keller Williams Flagship. Bright MLS
 - $635,0003 bd3 ba1.6k sqft205 Woodloch Ln, Severna Park, MD 21146For SaleMLS ID #MDAA2158206, John Logan, Real Broker, LLC - Annapolis. Bright MLS
- $675,0004 bd2 ba1.7k sqft946 Shore Acres Rd, Arnold, MD 21012For SaleMLS ID #MDAA2158026, June Steinweg, Long & Foster Real Estate, Inc.. Bright MLS
- $479,9004 bd2 ba2.4k sqft252 Magothy Bridge Rd, Pasadena, MD 21122For SaleMLS ID #MDAA2149452, Randy Fazio, Fathom Realty MD, LLC. Bright MLS
- $925,0002 bd3 ba1.7k sqft2006 Poplar Ridge Rd, Pasadena, MD 21122For SaleMLS ID #MDAA2142872, Shelby Bentson, RE/MAX Realty Centre, Inc.. Bright MLS
- $749,7554 bd2 ba2.4k sqft40 Johnson Rd, Pasadena, MD 21122For SaleMLS ID #MDAA2146728, Daniel Chanteloup, Long & Foster Real Estate, Inc.. Bright MLS
- $650,0003 bd2 ba1.7k sqft777 Harmony Ave, Arnold, MD 21012For SaleMLS ID #MDAA2155308, Bobbi Farquhar, Engel & Volkers Annapolis. Bright MLS
- $525,0003 bd3 ba2k sqft1161 Green Holly Dr, Annapolis, MD 21409For SaleMLS ID #MDAA2157576, Jody Buck, Cummings & Co. Realtors. Bright MLS
- $575,0004 bd3 ba2.1k sqft994 Hillendale Dr, Annapolis, MD 21409For SaleMLS ID #MDAA2151396, Justin Hilz, LPT Realty, LLC. Bright MLS
- $650,0004 bd3 ba2k sqft852 Meadow Heights Ln, Arnold, MD 21012For SaleMLS ID #MDAA2157110, Sarah Garza, Compass. Bright MLS
- $549,9005 bd2 ba1.7k sqft444 Ruth Rd, Arnold, MD 21012For SaleMLS ID #MDAA2156044, Lois Alberti, Alberti Realty, LLC. Bright MLS
- $550,0004 bd2 ba1.8k sqft1178 Glenwood Dale, Annapolis, MD 21409For SaleMLS ID #MDAA2153414, Lesa Clark, Redfin Corp. Bright MLS
- $575,0005 bd3 ba2.3k sqft1836 Quebec St, Severn, MD 21144For SaleMLS ID #MDAA2158384, Sonia Singh, Samson Properties. Bright MLS
- $535,0003 bd2 ba1.4k sqft1470 Log Inn Rd, Annapolis, MD 21409For SaleMLS ID #MDAA2145366, Jackie Daley, Northrop Realty. Bright MLS
- $575,0005 bd4 ba2.3k sqft1402 Norcross Ln, Severn, MD 21144For SaleMLS ID #MDAA2152836, Elmer Ramos, The Agency DC. Bright MLS
- $644,9004 bd3 ba1.8k sqft1510 Denton Rd, Essex, MD 21221For SaleMLS ID #MDBC2170738, Brittney Bushee, Corner House Realty. Bright MLS
- $649,0004 bd3 ba2k sqft927 Windflower Ln, Severn, MD 21144For SaleMLS ID #MDAA2157962, Lisa Boyer, Compass. Bright MLS
