Welcome to the largest floor plan in the subdivision, the "Winston" featuring 5BR and 3.5BA. Formal separate dining room, open kitchen to family room. Total electric appliances, recessed lighting, ceiling fans. Termite bond with Cook's Pest Control. Please use Showingtime to schedule appointments.
All accepted offers must be approved by the Probate Judge of Tuscaloosa County.
Pending
Price cut: $5K (7/9)
$290,000
2004 Laurel Lake Dr, Tuscaloosa, AL 35405
5beds
2,538sqft
Single Family Residence
Built in 2017
8,276 Square Feet Lot
$289,400 Zestimate®
$114/sqft
$29/mo HOA
What's special
Formal separate dining roomTotal electric appliancesRecessed lightingCeiling fans
- 86 days |
- 146 |
- 3 |
Zillow last checked:
Listing updated:
Listed by:
Mia Eubanks 205-239-0504,
Eubanks Realty & Land Developm
Source: WAMLS,MLS#: 175384
Facts & features
Interior
Bedrooms & bathrooms
- Bedrooms: 5
- Bathrooms: 4
- Full bathrooms: 3
- 1/2 bathrooms: 1
Primary bedroom
- Description: Carpet
- Level: First
Dining room
- Description: Hardwood
- Level: First
Kitchen
- Description: Hardwood
- Level: First
Living room
- Description: Hardwood
- Level: First
Heating
- Central
Cooling
- Central Air, 1 Unit
Appliances
- Included: Dishwasher, Electric Oven, Electric Range, Electric Water Heater, Microwave, Refrigerator
- Laundry: Laundry Room
Features
- Ceiling Fan(s), Separate/Formal Dining Room, Pantry, Cable TV, Walk-In Closet(s)
- Flooring: Hardwood
- Windows: Storm Window(s)
- Has basement: No
- Has fireplace: No
- Fireplace features: None
Interior area
- Total structure area: 2,538
- Total interior livable area: 2,538 sqft
Property
Parking
- Total spaces: 2
- Parking features: Attached, Concrete, Driveway, Garage, Two Car Garage
- Attached garage spaces: 2
Features
- Levels: Two
- Stories: 2
- Patio & porch: Covered, Porch
- Pool features: None
Lot
- Size: 8,276 Square Feet
- Dimensions: 39 x 117 x 16 x 112 x 98
- Features: Cul-De-Sac
Details
- Parcel number: 3602104001001.025
Construction
Type & style
- Home type: SingleFamily
- Architectural style: Other
- Property subtype: Single Family Residence
Materials
- Vinyl Siding
- Foundation: Slab
- Roof: Composition,Shingle
Condition
- Resale
- Year built: 2017
Utilities & green energy
- Sewer: Connected
- Utilities for property: Cable Available, Sewer Connected
Community & HOA
Community
- Security: Security System
- Subdivision: Laurel Wood Gardens
HOA
- HOA fee: $350 annually
Location
- Region: Tuscaloosa
Financial & listing details
- Price per square foot: $114/sqft
- Tax assessed value: $327,600
- Annual tax amount: $838
- Date on market: 5/22/2026
- Cumulative days on market: 86 days
- Listing terms: Cash,Conventional,FHA,USDA Loan
- Road surface type: Paved
Estimated market value
$289,400
$275,000 - $304,000
$2,495/mo
Price history
| Date | Event | Price |
|---|---|---|
| 7/24/2026 | Pending sale | $290,000$114/sqft |
Source:  WAMLS #175384 Report a problem WAMLS #175384 Report a problem | ||
| 7/9/2026 | Price change | $290,000-1.7%$114/sqft |
Source: WAMLS #175384 Report a problem | ||
| 6/15/2026 | Price change | $295,000-1.7%$116/sqft |
Source: WAMLS #175384 Report a problem | ||
| 5/22/2026 | Listed for sale | $300,000+49.4%$118/sqft |
Source: WAMLS #175384 Report a problem | ||
| 4/25/2018 | Sold | $200,835$79/sqft |
Source: Public Record Report a problem | ||
| 11/28/2017 | Listed for sale | $200,835$79/sqft |
Source: D.R. Horton - Birmingham Report a problem | ||
Public tax history
| Year | Property taxes | Tax assessment |
|---|---|---|
| 2024 | $838 -4% | $32,760 -3.8% |
| 2023 | $873 +3.6% | $34,060 |
| 2022 | $842 +10.9% | -- |
| 2021 | $760 +25.4% | -- |
| 2020 | $606 +5% | $24,180 +4.6% |
| 2019 | $577 | $23,120 +478% |
| 2018 | $577 +434.5% | $4,000 |
| 2017 | $108 | -- |
| 2016 | $108 | -- |
| 2015 | $108 | -- |
| 2014 | $108 | $4,000 |
Find assessor info on the county website
Monthly payment
Est. payment
Payment breakdown
Explore the cost of this home by adjusting the details. Changes won't be saved.Climate risks
Neighborhood: 35405
Nearby schools
GreatSchools rating
- 2/10Taylorville Primary SchoolGrades: PK-2Distance: 2 mi
- 4/10Hillcrest Middle SchoolGrades: 6-8Distance: 1.6 mi
- 5/10Hillcrest High SchoolGrades: 9-12Distance: 1.8 mi
Schools provided by the listing agent
- Elementary: Englewood
- Middle: Hillcrest Jr
- High: Hillcrest
Source: WAMLS. This data may not be complete. We recommend contacting the local school district to confirm school assignments for this home.
- $248,7004 bd1 ba1.7k sqft2000 Laurel Lake Dr, Tuscaloosa, AL 35405Off Market
- $349,3004 bd3 ba2.8k sqft2008 Laurel Lake Dr, Tuscaloosa, AL 35405Off Market
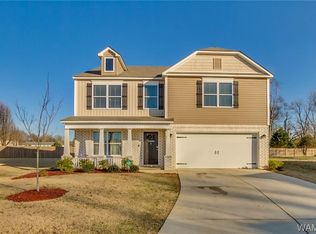
- $406,2005 bd4 ba3.5k sqft2012 Laurel Lake Dr, Tuscaloosa, AL 35405Off Market
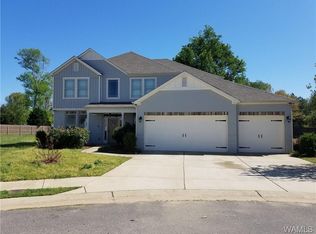
- $274,0003 bd3 ba2.2k sqft2246 Summer Haven Ln, Tuscaloosa, AL 35405Sold
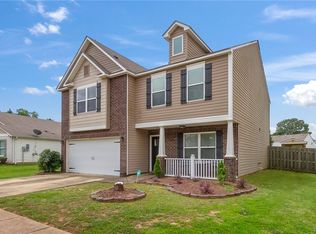
- $299,3003 bd3 ba2.1k sqft2016 Laurel Lake Dr, Tuscaloosa, AL 35405Off Market
- $280,0003 bd2 ba2.2k sqft2250 Summer Haven Ln, Tuscaloosa, AL 35405Off Market
- $185,0003 bd3 ba2.1k sqft2023 Laurel Lake Dr, Tuscaloosa, AL 35405Sold
- $258,9003 bd2 ba1.6k sqft2238 Summer Haven Ln, Tuscaloosa, AL 35405Sold
A local agent can set up tours, give advice and negotiate with sellers.
Similar homes
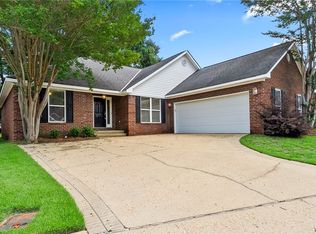
- $289,9003 bd2 ba1.9k sqft1510 Plantation Ln, Tuscaloosa, AL 35405For Sale
 MLS ID #175937, Chris Brooks, Pritchett Moore Real Estate. WAMLS
 - $289,0005 bd2 ba2.7k sqft3813 Norwood Ln, Tuscaloosa, AL 35405For Sale
 MLS ID #176471, Chelsea Jones, HAMNER REAL ESTATE. WAMLS
 - $295,0004 bd2 ba1.8k sqft1423 Plantation Ln, Tuscaloosa, AL 35405For Sale
 MLS ID #174706, Cindy Denney, REALTYSOUTH-TUSCALOOSA. WAMLS
 - $299,9004 bd2 ba1.7k sqft1276 Maxwell Cir, Tuscaloosa, AL 35405For Sale
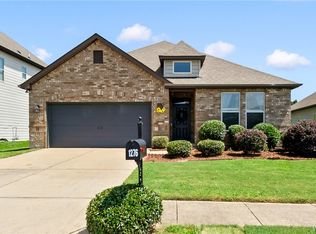 MLS ID #176160, Lisa Smalley, Harwood Real Estate LLC. WAMLS
 - $289,9003 bd2 ba1.8k sqft7101 Sandy Ridge Cir, Tuscaloosa, AL 35405For SaleMLS ID #175435, WES YORK, HAMNER REAL ESTATE. WAMLS
- $292,0003 bd2 ba1.5k sqft7112 Mill Way, Tuscaloosa, AL 35405For SaleMLS ID #175004, Cedrina Curry, AXEN Realty. WAMLS
- $270,0003 bd3 ba2.5k sqft4724 Appletree Ln, Tuscaloosa, AL 35405For SaleMLS ID #176771, Sarah Lindsey, EXP Realty - Central. WAMLS
- $259,0003 bd2 ba1.6k sqft708 Weatherby Dr, Tuscaloosa, AL 35405For SaleMLS ID #176579, Tricia Gray, Keller Williams Tuscaloosa. WAMLS
- $320,0004 bd3 ba2.1k sqft10232 Empress Blvd, Tuscaloosa, AL 35405For SaleMLS ID #175412, Javelin Lewis, Kelly Right Real Estate of Ala. WAMLS
- $235,9003 bd2 ba2.1k sqft1250 Misty Ln, Tuscaloosa, AL 35405For SaleMLS ID #176544, Derrick Seay, DSEAYCOM. WAMLS
- $332,5003 bd3 ba2.3k sqft1420 Inverness Pkwy, Tuscaloosa, AL 35405For SaleMLS ID #175914, Cole Smitherman, Keller Williams Tuscaloosa. WAMLS
- $330,0004 bd3 ba2.4k sqft2608 Allanna Ln, Tuscaloosa, AL 35405For SaleMLS ID #174096, Kimberly Harris, Keller Williams Tuscaloosa. WAMLS
- $251,2003 bd2 ba1.8k sqft1526 Wakefield Dr, Tuscaloosa, AL 35405For SaleMLS ID #174468, Sheron Witherspoon, Southern Homes of Tuscaloosa, Inc. WAMLS
- $289,9003 bd3 ba1.9k sqft550 Shelby Cir, Tuscaloosa, AL 35405For SaleMLS ID #175442, Plychette Montgomery, ELITE SIGNATURE PROPERTIES. WAMLS
- $329,9004 bd3 ba2.4k sqft7311 Red Maple Cir, Tuscaloosa, AL 35405For SaleMLS ID #175353, Lugenia Morgan, August Real Estate. WAMLS
- $239,9004 bd2 ba2.8k sqft5604 Garner Rd, Tuscaloosa, AL 35405For Sale
 MLS ID #21456529, Daniel Demers, Sell Your Home Services. GALMLS
 - $327,9005 bd3 ba2.5k sqft4436 Henry Rd, Tuscaloosa, AL 35405New ConstructionWAMLS
- $269,0003 bd3 ba2.6k sqft12 Hickory Hl, Tuscaloosa, AL 35404For SaleMLS ID #176786, Iris Riggs, ELITE SIGNATURE PROPERTIES. WAMLS
- $265,0003 bd2 ba1.5k sqft10526 Covey Rise Cir, Tuscaloosa, AL 35405For SaleMLS ID #175482, Sheila Vaughn, Attollo, LLC. WAMLS
- $258,0003 bd2 ba1.5k sqft9429 Cotton Field Cir, Tuscaloosa, AL 35405For SaleMLS ID #174847, DiDi Henry, Keller Williams Tuscaloosa. WAMLS
