****MOTIVATED SELLER**** Seller is offering 10K towards buyers closing costs or rate buy down. This beautifully maintained 2700 sq feet traditional two-story home offers the perfect blend of comfort, space, and functionality. Featuring 4 bedrooms 2 1/2 baths and a main-level primary suite, this home is designed to fit today's lifestyle. The sought-after open floor plan creates an inviting space for entertaining and everyday living. Enjoy a spacious kitchen complete with granite countertops, center island, and ample cabinetry, along with a formal dining room ideal for gatherings.
The main-level primary bedroom offers convenience and privacy, featuring a generous walk-in closet and easy access to the main living areas. The cozy living room with fireplace creates the perfect place to relax. Upstairs, you'll find three additional bedrooms and a full bath, providing plenty of room for family, guests, or office space or flex room.
Step outside to enjoy the fenced backyard--great for pets, play, or outdoor entertaining--and take advantage of the attached two-car garage. This move-in ready home is one you won't want to miss. Schedule your private showing with your Realtor® today! Buyer and buyers agent to verify all informatioin.
Pending
$535,000
2004 Windridge Dr, Kingsport, TN 37660
4beds
2,696sqft
:
Get pre-qualified$3,258/mo
Single Family Residence, Residential
Built in 2009
0.48 Acres Lot
$523,800 Zestimate®
$198/sqft
$8/mo HOA
What's special
Center islandMain-level primary suiteSought-after open floor planAttached two-car garageSpacious kitchenAmple cabinetryGenerous walk-in closet
- 40 days |
- 552 |
- 28 |
Likely to sell faster than
Zillow last checked:
Listing updated:
Listed by:
Kasia Mesa 253-226-2361,
CENTURY 21 Legacy Fort Henry 423-239-6112
Source: TVRMLS,MLS#: 9996795
Facts & features
Interior
Bedrooms & bathrooms
- Bedrooms: 4
- Bathrooms: 3
- Full bathrooms: 2
- 1/2 bathrooms: 1
Primary bedroom
- Level: Lower
Heating
- Electric, Fireplace(s), Heat Pump, Natural Gas
Cooling
- Ceiling Fan(s), Heat Pump
Appliances
- Included: Dishwasher, Disposal, Gas Range, Microwave, Refrigerator, See Remarks
- Laundry: Electric Dryer Hookup, Washer Hookup
Features
- Master Downstairs, Granite Counters, Kitchen Island, Open Floorplan, Walk-In Closet(s)
- Flooring: Carpet, Hardwood
- Windows: Double Pane Windows, Insulated Windows
- Basement: Crawl Space
- Number of fireplaces: 1
- Fireplace features: Living Room
Interior area
- Total structure area: 2,696
- Total interior livable area: 2,696 sqft
Property
Parking
- Total spaces: 2
- Parking features: Attached, Concrete, Garage Door Opener
- Attached garage spaces: 2
Features
- Levels: Two
- Stories: 2
- Patio & porch: Covered, Deck, Front Porch
- Fencing: Back Yard,Privacy
Lot
- Size: 0.48 Acres
- Dimensions: 104.39 x 171.55 IRR
- Topography: Level, Sloped
Details
- Parcel number: 047d A 035.00
- Zoning: R 1B
Construction
Type & style
- Home type: SingleFamily
- Architectural style: Traditional
- Property subtype: Single Family Residence, Residential
Materials
- Brick, Vinyl Siding
- Foundation: Block
- Roof: Shingle
Condition
- Above Average
- New construction: No
- Year built: 2009
Utilities & green energy
- Sewer: Public Sewer
- Water: Public
- Utilities for property: Electricity Connected, Sewer Connected, Water Connected, Cable Connected
Community & HOA
Community
- Security: Security System
- Subdivision: Windridge Estates
HOA
- Has HOA: Yes
- Amenities included: Landscaping
- HOA fee: $100 annually
Location
- Region: Kingsport
Financial & listing details
- Price per square foot: $198/sqft
- Tax assessed value: $474,500
- Annual tax amount: $3,903
- Date on market: 6/13/2026
- Listing terms: Cash,Conventional,FHA,VA Loan
- Electric utility on property: Yes
Estimated market value
$523,800
$498,000 - $550,000
$3,001/mo
Price history
| Date | Event | Price |
|---|---|---|
| 7/7/2026 | Pending sale | $535,000$198/sqft |
Source: TVRMLS #9996795 Report a problem | ||
| 6/13/2026 | Listed for sale | $535,000+74.3%$198/sqft |
Source: TVRMLS #9996795 Report a problem | ||
| 7/10/2020 | Sold | $307,000-4%$114/sqft |
Source: TVRMLS #9904204 Report a problem | ||
| 5/28/2020 | Pending sale | $319,900$119/sqft |
Source: Century 21 Legacy #9904204 Report a problem | ||
| 5/8/2020 | Price change | $319,900-1.5%$119/sqft |
Source: CENTURY 21 Legacy #9904204 Report a problem | ||
| 3/30/2020 | Price change | $324,900-1.2%$121/sqft |
Source: CENTURY 21 Legacy #9904204 Report a problem | ||
| 3/2/2020 | Price change | $329,000-3.2%$122/sqft |
Source: CENTURY 21 Legacy #9904204 Report a problem | ||
| 2/3/2020 | Listed for sale | $339,900+44.6%$126/sqft |
Source: CENTURY 21 Legacy #9904204 Report a problem | ||
| 3/20/2015 | Sold | $235,000$87/sqft |
Source: TVRMLS #358467 Report a problem | ||
| 2/9/2015 | Listed for sale | $235,000+8.4%$87/sqft |
Source: SS & COMPANY PROPERTIES & BROKERAGE #358467 Report a problem | ||
| 1/12/2015 | Sold | $216,878-27.7%$80/sqft |
Source: Public Record Report a problem | ||
| 5/2/2014 | Listing removed | $299,900$111/sqft |
Source: BLUE RIDGE PROPERTIES #340901 Report a problem | ||
| 11/2/2013 | Listed for sale | $299,900+3.4%$111/sqft |
Source: BLUE RIDGE PROPERTIES #340901 Report a problem | ||
| 4/16/2009 | Sold | $290,000$108/sqft |
Source: Public Record Report a problem | ||
Public tax history
| Year | Property taxes | Tax assessment |
|---|---|---|
| 2025 | $3,903 +6.8% | $118,625 +45.9% |
| 2024 | $3,654 +2% | $81,300 |
| 2023 | $3,581 | $81,300 |
| 2022 | $3,581 | $81,300 |
| 2021 | -- | $81,300 +7.6% |
| 2020 | $3,502 +80.3% | $75,575 |
| 2019 | $1,942 -43.2% | $75,575 |
| 2018 | $3,420 +77.5% | $75,575 |
| 2017 | $1,927 | $75,575 +0.1% |
| 2016 | $1,927 -41.7% | $75,500 0% |
| 2014 | $3,303 +3.1% | $75,501 |
| 2013 | $3,205 -1.3% | $75,501 |
| 2012 | $3,247 +4.7% | $75,501 -0.2% |
| 2011 | $3,102 +0.7% | $75,647 |
| 2010 | $3,079 | $75,647 |
| 2009 | $3,079 | $75,647 +855.9% |
| 2008 | -- | $7,914 |
| 2007 | $382 +0.8% | $7,914 |
| 2006 | $379 | $7,914 |
| 2005 | $379 -3.4% | $7,914 |
| 2004 | $393 +6.9% | $7,914 |
| 2002 | $367 | $7,914 |
| 2001 | -- | $7,914 -75.4% |
| 2000 | -- | $32,135 |
Find assessor info on the county website
Monthly payment
Est. payment
Payment breakdown
Explore the cost of this home by adjusting the details. Changes won't be saved.Climate risks
Neighborhood: 37660
Nearby schools
GreatSchools rating
- 9/10Jefferson Elementary SchoolGrades: PK-5Distance: 2.7 mi
- 8/10Robinson Middle SchoolGrades: 6-8Distance: 2.9 mi
- 8/10Dobyns - Bennett High SchoolGrades: 9-12Distance: 3.2 mi
Schools provided by the listing agent
- Elementary: Jefferson
- Middle: Robinson
- High: Dobyns Bennett
Source: TVRMLS. This data may not be complete. We recommend contacting the local school district to confirm school assignments for this home.
- $550,500-- bd3 ba3.3k sqft1001 Wandering Dr, Kingsport, TN 37660Off Market
- $24,9000.79 Acres2008 Windridge Dr, Kingsport, TN 37660Off Market

- $11,4000.71 Acres1012 Greenvine Pl, Kingsport, TN 37660Off Market

- $506,500-- bd3 ba2.6k sqft1005 Wandering Dr, Kingsport, TN 37660Off Market
- $425,800-- bd-- ba-- sqftWindridge Dr, KINGSPORT, TN 37660Off Market
- $8,5000.87 Acres1009 Greenvine Pl, Kingsport, TN 37660Off Market
- $598,0005 bd5 ba3.6k sqft1008 Wandering Dr, Kingsport, TN 37660Off Market
- $552,6003 bd4 ba4.2k sqft1008 Greenvine Pl, Kingsport, TN 37660Off Market
A local agent can set up tours, give advice and negotiate with sellers.
A local lender can help you make sure your offer is ready when you are.
Similar homes
- $474,5004 bd3 ba2.8k sqft1001 Sunny Pl, Kingsport, TN 37660For Sale
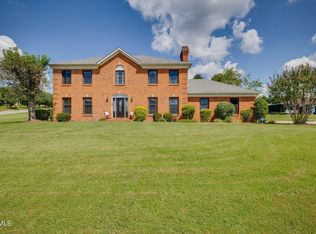 MLS ID #9997821, Colette George. TVRMLS
 - $525,0004 bd3 ba3.1k sqft2705 Berkshire Ln, Kingsport, TN 37660For Sale
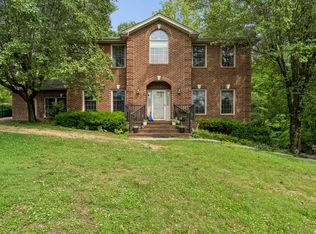 MLS ID #9996590, Stephanie Conner. TVRMLS
 - $527,6254 bd3 ba2.3k sqft2100 Longreen Rd, Kingsport, TN 37660For Sale
 MLS ID #9996267, Ramona Morrison. TVRMLS
 - $575,0003 bd3 ba2.2k sqft2937 Forest View Rd, Kingsport, TN 37660For Sale
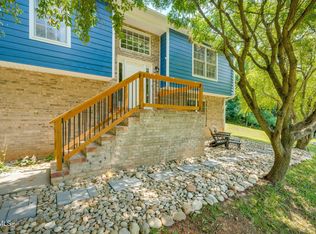 MLS ID #9997403, Wendy Brock. TVRMLS
 - $479,9003 bd3 ba1.8k sqft2117 Saint Erics Ct, Kingsport, TN 37660For SaleMLS ID #9997064, Kaylie Stricker. TVRMLS
- $559,9004 bd3 ba2.7k sqft901 Beechwood Dr, Kingsport, TN 37663For SaleMLS ID #9996360, Tracey Magdeburg. TVRMLS
- $470,0005 bd4 ba3.2k sqft391 Timbertree Branch Rd, Kingsport, TN 37660For SaleMLS ID #9989298, Mary Ellen Chess. TVRMLS
- $489,9004 bd3 ba2.5k sqft4724 Sterling Ln, Kingsport, TN 37664For SaleMLS ID #9995598, Donna Stone. TVRMLS
- $635,0004 bd3 ba3.7k sqft1333 Dupont Dr, Kingsport, TN 37664For SaleMLS ID #9998041, Brittany Reed. TVRMLS
- $549,0003 bd3 ba2.4k sqft455 S Cox Hollow Rd, Kingsport, TN 37664For SaleMLS ID #9994887, Bob Ross. TVRMLS
- $589,0004 bd4 ba3.5k sqft616 Kings Ridge Dr, Blountville, TN 37617For SaleMLS ID #9996136, Stephanie Ransom. TVRMLS
- $549,9004 bd3 ba2.3k sqft2572 Bridgeforth Xing, Kingsport, TN 37664For SaleMLS ID #9997388, Leann Mahaffey. TVRMLS
- $625,0005 bd5 ba3.1k sqft1312 White St, Kingsport, TN 37664For SaleMLS ID #9995296, Chris Cook. TVRMLS
- $475,0003 bd3 ba2.7k sqft745 Rocky Branch Rd, Blountville, TN 37617For SaleMLS ID #9997337, Colette George. TVRMLS
- $464,9003 bd3 ba2.1k sqft2845 McCoy St, Kingsport, TN 37664For SaleMLS ID #9996906, Matt Fleenor. TVRMLS
- $379,5003 bd3 ba2k sqft2001 Welch Rd, Kingsport, TN 37660For SaleMLS ID #9993806, Angela Rundle. TVRMLS
- $280,0003 bd3 ba2.1k sqft444 Lenoir Rd, Kingsport, TN 37660For SaleMLS ID #9993609, Lauren Clemson. TVRMLS
- $599,9954 bd4 ba3.1k sqft121 Pickens Ct, Kingsport, TN 37663For SaleMLS ID #9997668, Angela Rundle. TVRMLS
- $650,0003 bd3 ba2.5k sqft24 Pendleton Pl, Kingsport, TN 37664For SaleMLS ID #9996287, Melinda Hatfield. TVRMLS
- $329,0004 bd3 ba1.6k sqft5630 Orebank Rd, Kingsport, TN 37664For SaleMLS ID #9997795, Kathryn Boggs Metcalf. TVRMLS
