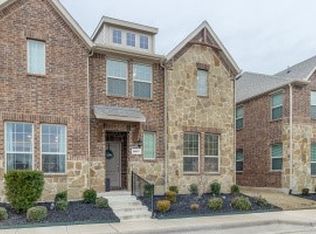
Welcome to 2005 Buffalo Hill Drive, a beautifully designed townhome in the highly sought-after Iron Horse Village community of Mesquite. Built in 2022 and move-in ready, this modern home offers the perfect combination of style, comfort, convenience, and low-maintenance living—ideal for today's busy lifestyle. Step inside to discover an open-concept floor plan featuring a spacious living and dining area that seamlessly connects to a chef-inspired kitchen. Designed for both everyday living and entertaining, the kitchen boasts quartz countertops, a large center island, gas range, built-in microwave, refrigerator, and abundant cabinet space. Large windows fill the home with natural light, creating a bright and welcoming atmosphere throughout.
Upstairs, a versatile loft provides the perfect space for a home office, media room, or additional living area. The spacious primary suite offers a private retreat complete with a walk-in closet, dual vanities, a soaking tub, and a separate shower. Two additional bedrooms provide flexibility for family, guests, or remote work needs. Additional features include luxury vinyl plank flooring, ceramic tile accents, a full-size laundry area, energy-efficient construction, and an attached two-car garage. Offering more square footage than many competing townhome units, this home delivers exceptional value without sacrificing comfort or functionality. Enjoy the benefits of a true lock-and-leave lifestyle with minimal exterior maintenance, allowing more time to enjoy everything the area has to offer. Conveniently located near major highways, shopping, dining, entertainment, and everyday conveniences, residents appreciate the easy commute to downtown Dallas while enjoying the comfort of suburban living. Walkable access to nearby restaurants and neighborhood amenities further enhances the appeal of this desirable location. Prospect is responsible for verifying all HOA and property information, utilities, and schools.
For sale
$274,900
2005 Buffalo Hill Dr, Mesquite, TX 75149
3beds
1,691sqft
:
Get pre-qualified$2,233/mo
Townhouse
Built in 2022
1,481 Square Feet Lot
$270,700 Zestimate®
$163/sqft
$245/mo HOA
What's special
Modern homeVersatile loftPrivate retreatOpen-concept floor planAttached two-car garageBuilt-in microwaveLuxury vinyl plank flooring
- 70 days |
- 166 |
- 10 |
Zillow last checked:
Listing updated:
Listed by:
Dee Hawkins 0498174 214-432-4115,
Blue Crown Properties 214-432-4115
Source: NTREIS,MLS#: 21284372
Facts & features
Interior
Bedrooms & bathrooms
- Bedrooms: 3
- Bathrooms: 3
- Full bathrooms: 2
- 1/2 bathrooms: 1
Primary bedroom
- Level: Second
- Dimensions: 1 x 1
Bedroom
- Level: Second
- Dimensions: 1 x 1
Bedroom
- Level: Second
- Dimensions: 1 x 1
Dining room
- Level: First
- Dimensions: 1 x 1
Other
- Level: Second
- Dimensions: 1 x 1
Other
- Level: Second
- Dimensions: 1 x 1
Half bath
- Level: First
- Dimensions: 1 x 1
Kitchen
- Level: First
- Dimensions: 1 x 1
Living room
- Level: First
- Dimensions: 1 x 1
Heating
- Central
Cooling
- Central Air
Appliances
- Included: Dryer, Dishwasher, Disposal, Gas Range, Microwave, Refrigerator, Washer
Features
- Decorative/Designer Lighting Fixtures
- Flooring: Carpet, Ceramic Tile, Luxury Vinyl Plank, Vinyl
- Has basement: No
- Has fireplace: No
Interior area
- Total interior livable area: 1,691 sqft
Video & virtual tour
Property
Parking
- Total spaces: 2
- Parking features: Door-Single, Garage
- Attached garage spaces: 2
Features
- Levels: Two
- Stories: 2
- Pool features: None
Lot
- Size: 1,481 Square Feet
Details
- Parcel number: 381112500B0270000
Construction
Type & style
- Home type: Townhouse
- Architectural style: Traditional
- Property subtype: Townhouse
- Attached to another structure: Yes
Materials
- Brick
Condition
- Year built: 2022
Utilities & green energy
- Sewer: Public Sewer
- Water: Public
- Utilities for property: Sewer Available, Water Available
Community & HOA
Community
- Security: Smoke Detector(s)
- Subdivision: Iron Horse Ph 1
HOA
- Has HOA: Yes
- Services included: Association Management, Maintenance Grounds
- HOA fee: $735 quarterly
- HOA name: Essex Management
- HOA phone: 972-428-2030
Location
- Region: Mesquite
Financial & listing details
- Price per square foot: $163/sqft
- Tax assessed value: $300,360
- Annual tax amount: $7,045
- Date on market: 6/1/2026
- Cumulative days on market: 71 days
Estimated market value
$270,700
$257,000 - $284,000
$2,272/mo
Price history
| Date | Event | Price |
|---|---|---|
| 7/27/2026 | Listed for rent | $2,150$1/sqft |
Source: Zillow Rentals Report a problem | ||
| 6/16/2026 | Listing removed | $2,150$1/sqft |
Source: Zillow Rentals Report a problem | ||
| 6/1/2026 | Listed for sale | $274,900-16%$163/sqft |
Source: NTREIS #21284372 Report a problem | ||
| 5/28/2026 | Price change | $2,150-6.5%$1/sqft |
Source: Zillow Rentals Report a problem | ||
| 4/23/2026 | Listed for rent | $2,300+0%$1/sqft |
Source: Zillow Rentals Report a problem | ||
| 9/26/2023 | Listing removed | -- |
Source: Zillow Rentals Report a problem | ||
| 9/16/2023 | Price change | $2,299-4.2%$1/sqft |
Source: Zillow Rentals Report a problem | ||
| 9/1/2023 | Price change | $2,399-3.8%$1/sqft |
Source: Zillow Rentals Report a problem | ||
| 7/23/2023 | Listed for rent | $2,495$1/sqft |
Source: Zillow Rentals Report a problem | ||
| 7/18/2023 | Sold | -- |
Source: NTREIS #20181771 Report a problem | ||
| 6/19/2023 | Pending sale | $327,130$193/sqft |
Source: NTREIS #20181771 Report a problem | ||
| 6/14/2023 | Price change | $327,130+1.4%$193/sqft |
Source: NTREIS #20181771 Report a problem | ||
| 10/24/2022 | Pending sale | $322,490$191/sqft |
Source: NTREIS #20181771 Report a problem | ||
| 10/7/2022 | Listed for sale | $322,490$191/sqft |
Source: NTREIS #20181771 Report a problem | ||
Public tax history
| Year | Property taxes | Tax assessment |
|---|---|---|
| 2025 | $7,045 -0.9% | $300,360 -2% |
| 2024 | $7,111 +437.6% | $306,490 +26.3% |
| 2023 | $1,323 +400.4% | $242,590 +432% |
| 2022 | $264 +26.1% | $45,600 +34.1% |
| 2021 | $210 | $34,000 |
Find assessor info on the county website
Monthly payment
Est. payment
Payment breakdown
Explore the cost of this home by adjusting the details. Changes won't be saved.Climate risks
Neighborhood: 75149
Nearby schools
GreatSchools rating
- 7/10Seabourn Elementary SchoolGrades: PK-5Distance: 0.6 mi
- 5/10Lanny Frasier MiddleGrades: 6-8Distance: 0.4 mi
- 4/10West Mesquite High SchoolGrades: 9-12Distance: 0.6 mi
Schools provided by the listing agent
- Elementary: Seabourn
- Middle: Lanny Frasier
- High: Westmesqui
- District: Mesquite ISD
Source: NTREIS. This data may not be complete. We recommend contacting the local school district to confirm school assignments for this home.
- $297,7003 bd3 ba1.8k sqft2001 Buffalo Hill Dr, Mesquite, TX 75149Off Market
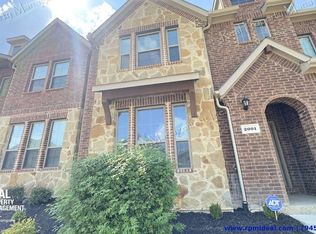
- $290,1003 bd2 ba1.7k sqft2009 Buffalo Hill Dr, Mesquite, TX 75149Off Market
- $285,4003 bd2 ba1.6k sqft2013 Buffalo Hill Dr, Mesquite, TX 75149Off Market
- $286,9003 bd2 ba1.6k sqft1953 Buffalo Hill Dr, Mesquite, TX 75149Off Market
- $296,6003 bd2 ba1.8k sqft2017 Buffalo Hill Dr, Mesquite, TX 75149Off Market
- $296,6003 bd2 ba1.7k sqft1949 Buffalo Hill Dr, Mesquite, TX 75149Off Market
- $291,3003 bd2 ba1.7k sqft2021 Buffalo Hill Dr, Mesquite, TX 75149Off Market
- $303,5003 bd2 ba1.8k sqft1945 Buffalo Hill Dr, Mesquite, TX 75149Off Market
A local agent can set up tours, give advice and negotiate with sellers.
A local lender can help you make sure your offer is ready when you are.
Similar homes
- $279,9003 bd3 ba1.4k sqft2104 Steer Creek Pl, Mesquite, TX 75149For Sale
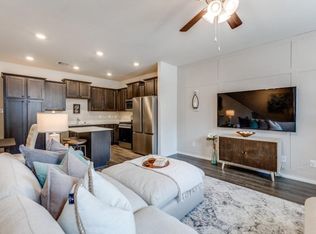 MLS ID #21286462, Ryan Hicks. NTREIS
 - $279,0003 bd3 ba1.4k sqft2212 Lasso Ct, Mesquite, TX 75149For Sale
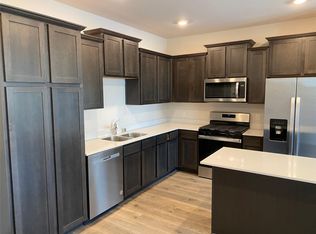 MLS ID #21202031, Anila Kabeer. NTREIS
 - $310,0003 bd3 ba1.7k sqft2028 Saddle Way, Mesquite, TX 75149For Sale
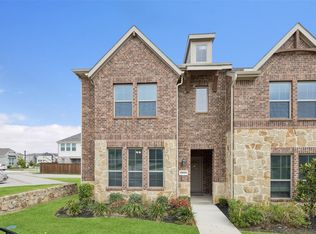 MLS ID #21297254, Tanya Warner. NTREIS
 - $265,9993 bd3 ba1.4k sqft2057 Juniper Pass Way, Mesquite, TX 75149For Sale
 MLS ID #21251267, Windella Windom. NTREIS
 - $270,0003 bd2 ba1.6k sqft1413 Wesley Dr, Mesquite, TX 75149For SaleMLS ID #21344872, Kim Spencer. NTREIS
- $249,9903 bd2 ba1.3k sqft832 Brockden Dr, Mesquite, TX 75149For Sale By Owner
- $269,9993 bd2 ba1.6k sqft2514 Bobwhite Blvd, Mesquite, TX 75149For SaleMLS ID #21308881, Mina Hemani. NTREIS
- $324,9963 bd3 ba1.8k sqft2121 Steer Creek Pl, Mesquite, TX 75149For SaleMLS ID #21084516, Nick Mirza. NTREIS
- $324,9953 bd3 ba1.8k sqft2145 Steer Creek Pl, Mesquite, TX 75149For SaleMLS ID #21084832, Nick Mirza. NTREIS
- $265,0003 bd2 ba1.3k sqft1524 Allen Dr, Mesquite, TX 75149For SaleMLS ID #21341656, Aaron Jistel. NTREIS
- $260,0003 bd2 ba1.5k sqft325 Clary Dr, Mesquite, TX 75149For SaleMLS ID #21311430, Ricardo Silva. NTREIS
- $224,1003 bd2 ba1.2k sqft2808 Quail Run Dr, Mesquite, TX 75149Off Market
- $240,0004 bd2 ba1.2k sqft726 Royal Crest Dr, Mesquite, TX 75149For SaleMLS ID #21353459, Brenda Alcala. NTREIS
- $285,0003 bd2 ba1.7k sqft1421 Mount Vernon Dr, Mesquite, TX 75149For SaleMLS ID #21305987, Ruth Banda Batista. NTREIS
- $325,0004 bd3 ba2.1k sqft936 Ember Ln, Mesquite, TX 75149For SaleMLS ID #21351646, Linda Waller. NTREIS
- $279,0003 bd3 ba1.5k sqft924 Haverstraw Pl, Mesquite, TX 75149For SaleMLS ID #21324871, Brittany Ballard. NTREIS
- $280,0004 bd2 ba1.7k sqft1517 Wesley Dr, Mesquite, TX 75149For SaleMLS ID #21295350, Fikru Tadesse. NTREIS
- $269,0004 bd2 ba1.6k sqft2405 Whippoorwill Dr, Mesquite, TX 75149For SaleMLS ID #21216306, Claudia Rodriguez. NTREIS
- $265,0003 bd2 ba1.3k sqft1429 Buena Vista St, Mesquite, TX 75149For SaleMLS ID #21285906, Berenice Reivitt. NTREIS
- $215,0003 bd2 ba1.1k sqft1707 Summit St, Mesquite, TX 75149For SaleMLS ID #21352636, Janeth Leal. NTREIS
