Welcome to this stunning, near-new townhome that effortlessly blends sophisticated design with the warmth of everyday living. Boasting three spacious bedrooms and 2.5 lappointed baths, every inch of this home has been thoughtfully crafted for modern comfort. The expansive open floor plan flows beautifully from the living and dining areas into a sleek, well-appointed kitchen creating an inviting atmosphere perfect for family gatherings and entertaining guests in style. A generous double garage offers exceptional storage and secure parking, adding the practical luxury today's buyers expect. Ideally situated just minutes from I-30, this home delivers effortless access to premier shopping, acclaimed dining, and vibrant entertainment, keeping you seamlessly connected to the best of the city. Nestled within a thriving, up-and-coming community, this property represents a rare opportunity to own a beautifully designed home in one of the area's most exciting and fast-growing neighborhoods. Schedule your private tour today and step into the lifestyle you deserve.
For sale
$279,900
2104 Steer Creek Pl, Mesquite, TX 75149
3beds
1,422sqft
Townhouse
Built in 2021
1,481 Square Feet Lot
$276,500 Zestimate®
$197/sqft
$245/mo HOA
What's special
Living and dining areasExpansive open floor planThree spacious bedroomsSleek well-appointed kitchen
- 78 days |
- 67 |
- 4 |
Zillow last checked:
Listing updated:
Listed by:
Ryan Hicks 0656603 214-608-1099,
Vylla Home 713-647-2349
Source: NTREIS,MLS#: 21286462
Facts & features
Interior
Bedrooms & bathrooms
- Bedrooms: 3
- Bathrooms: 3
- Full bathrooms: 2
- 1/2 bathrooms: 1
Primary bedroom
- Features: Ceiling Fan(s), Dual Sinks, En Suite Bathroom, Garden Tub/Roman Tub, Separate Shower, Walk-In Closet(s)
- Level: Second
- Dimensions: 12 x 13
Bedroom
- Features: Ceiling Fan(s), Walk-In Closet(s)
- Level: Second
- Dimensions: 10 x 12
Bedroom
- Level: Second
- Dimensions: 10 x 12
Living room
- Features: Ceiling Fan(s)
- Level: First
- Dimensions: 15 x 16
Appliances
- Included: Dishwasher, Electric Oven, Electric Range, Gas Cooktop, Disposal, Refrigerator
- Laundry: Common Area, Washer Hookup, Electric Dryer Hookup
Features
- High Speed Internet, Cable TV
- Has basement: No
- Has fireplace: No
Interior area
- Total interior livable area: 1,422 sqft
Video & virtual tour
Property
Parking
- Total spaces: 2
- Parking features: Garage, Garage Door Opener
- Attached garage spaces: 2
Features
- Levels: Two
- Stories: 2
- Pool features: Pool
Lot
- Size: 1,481 Square Feet
Details
- Parcel number: 381112500L0020000
Construction
Type & style
- Home type: Townhouse
- Property subtype: Townhouse
- Attached to another structure: Yes
Materials
- Roof: Shingle
Condition
- Year built: 2021
Utilities & green energy
- Sewer: Public Sewer
- Water: Public
- Utilities for property: Sewer Available, Water Available, Cable Available
Community & HOA
Community
- Subdivision: Iron Horse Ph 2
HOA
- Has HOA: Yes
- Services included: Maintenance Grounds
- HOA fee: $735 quarterly
- HOA name: Essex Association Management
- HOA phone: 972-428-2030
Location
- Region: Mesquite
Financial & listing details
- Price per square foot: $197/sqft
- Tax assessed value: $285,630
- Annual tax amount: $6,700
- Date on market: 5/31/2026
Estimated market value
$276,500
$263,000 - $290,000
$2,191/mo
Price history
| Date | Event | Price |
|---|---|---|
| 5/31/2026 | Listed for sale | $279,900-6.7%$197/sqft |
Source: NTREIS #21286462 Report a problem | ||
| 9/30/2024 | Listing removed | $299,999$211/sqft |
Source: NTREIS #20692617 Report a problem | ||
| 8/10/2024 | Price change | $299,999-4.8%$211/sqft |
Source: NTREIS #20692617 Report a problem | ||
| 8/2/2024 | Listed for sale | $315,000$222/sqft |
Source: NTREIS #20692617 Report a problem | ||
Public tax history
| Year | Property taxes | Tax assessment |
|---|---|---|
| 2025 | $4,845 -7.3% | $285,630 |
| 2024 | $5,225 +238.4% | $285,630 +0.9% |
| 2023 | $1,544 +91.1% | $283,220 +103.2% |
| 2022 | $808 +191.2% | $139,380 +209.7% |
| 2021 | $277 | $45,000 |
Find assessor info on the county website
Monthly payment
Est. payment
Payment breakdown
Explore the cost of this home by adjusting the details. Changes won't be saved.Climate risks
Neighborhood: 75149
Nearby schools
GreatSchools rating
- 7/10Seabourn Elementary SchoolGrades: PK-5Distance: 0.4 mi
- 5/10Lanny Frasier MiddleGrades: 6-8Distance: 0.1 mi
- 4/10West Mesquite High SchoolGrades: 9-12Distance: 0.4 mi
Schools provided by the listing agent
- Elementary: Seabourn
- Middle: Lanny Frasier
- High: Westmesqui
- District: Mesquite ISD
Source: NTREIS. This data may not be complete. We recommend contacting the local school district to confirm school assignments for this home.
- $260,3003 bd2 ba1.4k sqft2108 Steer Creek Pl, Mesquite, TX 75149Off Market
- $267,3003 bd2 ba1.4k sqft2100 Steer Creek Pl, Mesquite, TX 75149Off Market
- $266,7003 bd3 ba1.7k sqft2128 Steer Creek Pl, Mesquite, TX 75149Off Market
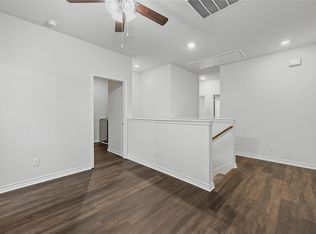
- $276,4003 bd2 ba1.7k sqft2225 Steer Creek Pl, Mesquite, TX 75149Off Market
- $259,7003 bd2 ba1.4k sqft2112 Steer Creek Pl, Mesquite, TX 75149Off Market
- $266,5003 bd2 ba1.4k sqft2116 Steer Creek Pl, Mesquite, TX 75149Off Market
- $266,2003 bd2 ba1.4k sqft2009 Juniper Pass Way, Mesquite, TX 75149Off Market
- $264,7003 bd2 ba1.4k sqft2005 Juniper Pass Way, Mesquite, TX 75149Off Market
A local agent can set up tours, give advice and negotiate with sellers.
A local lender can help you make sure your offer is ready when you are.
Similar homes
- $309,9003 bd3 ba1.8k sqft2244 Lasso Ct, Mesquite, TX 75149For Sale
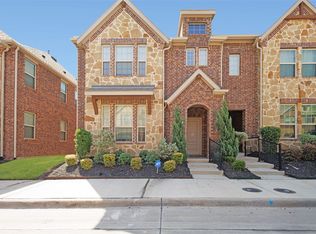 MLS ID #21356512, Faraaz Mawani. NTREIS
 - $295,3003 bd3 ba1.7k sqft2217 Steer Creek Pl, Mesquite, TX 75149For Sale
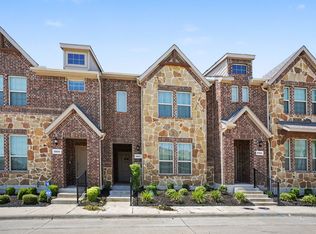 MLS ID #21327844, Erica Coleman. NTREIS
 - $320,0003 bd3 ba1.6k sqft2245 Lasso Ct, Mesquite, TX 75149For Sale
 MLS ID #21359664, Tania Hossain. NTREIS
 - $279,0003 bd3 ba1.4k sqft2212 Lasso Ct, Mesquite, TX 75149For Sale
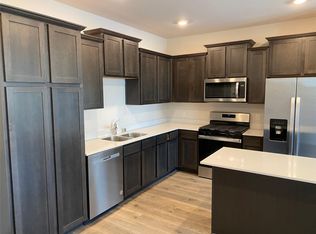 MLS ID #21202031, Anila Kabeer. NTREIS
 - $269,9003 bd3 ba1.6k sqft2005 Buffalo Hill Dr, Mesquite, TX 75149For SaleMLS ID #21284372, Dee Hawkins. NTREIS
- $310,0003 bd3 ba1.7k sqft2028 Saddle Way, Mesquite, TX 75149For SaleMLS ID #21297254, Tanya Warner. NTREIS
- $300,0003 bd3 ba1.8k sqft2412 Monticello Dr, Mesquite, TX 75149For SaleMLS ID #21361612, Maria Ammerman. NTREIS
- $279,9003 bd2 ba1k sqft1037 W Grubb Dr, Mesquite, TX 75149For SaleMLS ID #21359494, Brett Davenport. NTREIS
- $289,5003 bd2 ba1.5k sqft819 Binbrook Dr, Mesquite, TX 75149For SaleMLS ID #21355934, Martha Rodriguez-Staufert. NTREIS
- $265,9993 bd3 ba1.4k sqft2057 Juniper Pass Way, Mesquite, TX 75149For SaleMLS ID #21251267, Windella Windom. NTREIS
- $270,0003 bd1 ba1.4k sqft2129 Diane Dr, Mesquite, TX 75149For SaleMLS ID #21360919, David Nealy. NTREIS
- $255,0004 bd2 ba1.6k sqft2405 Whippoorwill Dr, Mesquite, TX 75149For SaleMLS ID #21360630, Claudia Rodriguez. NTREIS
- $275,0003 bd2 ba1k sqft1409 W Bruton Rd, Mesquite, TX 75149For SaleMLS ID #21353981, Andy Vinet. NTREIS
- $324,9963 bd3 ba1.8k sqft2121 Steer Creek Pl, Mesquite, TX 75149For SaleMLS ID #21084516, Nick Mirza. NTREIS
- $324,9953 bd3 ba1.8k sqft2145 Steer Creek Pl, Mesquite, TX 75149For SaleMLS ID #21084832, Nick Mirza. NTREIS
- $290,0004 bd2 ba2.1k sqft3246 Wichita Dr, Mesquite, TX 75149For SaleMLS ID #21358611, Noelle Coats. NTREIS
- $--3 bd2 ba1k sqft2516 Jeanette Dr, Mesquite, TX 75149AuctionAuction.com 2
- $--3 bd2 ba1.8k sqft1409 Paula Ln, Mesquite, TX 75149AuctionAuction.com 2
- $285,0003 bd2 ba1.7k sqft1421 Mount Vernon Dr, Mesquite, TX 75149For SaleMLS ID #21305987, Ruth Banda Batista. NTREIS
- $282,5004 bd2 ba1.6k sqft2652 Bluebird Ln, Mesquite, TX 75149For SaleMLS ID #21299850, Aida Kidane. NTREIS
