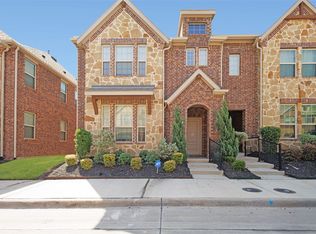
Discover your ideal retreat in this stunning, nearly-new 2021 townhome located in the highly desirable Iron Horse community! Boasting 3 bedrooms, 2.5 baths, and a spacious 1,711 square feet of living space, this home is bathed in beautiful natural light. The open-concept first floor was designed with entertaining in mind, featuring a gorgeous kitchen with an island, gas appliances, ample counter space, and a seamless flow into the living area. Upstairs, you will find a versatile loft space—perfect for a home office or secondary living area—alongside a convenient second-floor utility room. The primary suite is a true homeowner's escape, complete with a walk-in closet and a spa-like en-suite bath featuring dual sinks, a garden tub, and a separate shower. Enjoy community amenities like the sparkling pool and walking trails, plus a low-maintenance lifestyle with a rear-entry 2-car garage. Perfectly situated just minutes from major highways (I-30, I-635, US-80), shopping, and dining. Don't miss this one!
For sale
Price cut: $6.6K (8/13)
$295,300
2217 Steer Creek Pl, Mesquite, TX 75149
3beds
1,711sqft
Townhouse
Built in 2021
1,489 Square Feet Lot
$292,800 Zestimate®
$173/sqft
$213/mo HOA
What's special
Versatile loft spaceGas appliancesSpa-like en-suite bathWalking trailsOpen-concept first floorWalk-in closetAmple counter space
- 28 days |
- 108 |
- 7 |
Zillow last checked:
Listing updated:
Listed by:
Erica Coleman 0732155 855-299-7653,
Mark Spain Real Estate 855-299-7653
Source: NTREIS,MLS#: 21327844
Facts & features
Interior
Bedrooms & bathrooms
- Bedrooms: 3
- Bathrooms: 3
- Full bathrooms: 2
- 1/2 bathrooms: 1
Primary bedroom
- Features: Dual Sinks, En Suite Bathroom, Garden Tub/Roman Tub, Separate Shower, Walk-In Closet(s)
- Level: Second
- Dimensions: 0 x 0
Bedroom
- Features: Split Bedrooms
- Level: Second
- Dimensions: 0 x 0
Bedroom
- Features: Split Bedrooms
- Level: Second
- Dimensions: 0 x 0
Bedroom
- Level: Second
- Dimensions: 0 x 0
Bedroom
- Level: Second
- Dimensions: 0 x 0
Primary bathroom
- Level: Second
- Dimensions: 0 x 0
Other
- Level: Second
- Dimensions: 0 x 0
Half bath
- Level: First
- Dimensions: 0 x 0
Kitchen
- Features: Kitchen Island
- Level: First
- Dimensions: 0 x 0
Living room
- Level: First
- Dimensions: 0 x 0
Loft
- Level: Second
- Dimensions: 11 x 10
Utility room
- Level: Second
- Dimensions: 0 x 0
Heating
- Central, Natural Gas
Cooling
- Central Air, Ceiling Fan(s)
Appliances
- Included: Dishwasher, Disposal, Gas Oven, Gas Range, Microwave, Refrigerator
- Laundry: Washer Hookup, Electric Dryer Hookup, Laundry in Utility Room
Features
- Decorative/Designer Lighting Fixtures, Double Vanity, Eat-in Kitchen, High Speed Internet, Loft, Open Floorplan, Other, Smart Home, Cable TV
- Flooring: Carpet, Ceramic Tile, Laminate
- Has basement: No
- Has fireplace: No
Interior area
- Total interior livable area: 1,711 sqft
Video & virtual tour
Property
Parking
- Total spaces: 2
- Parking features: Additional Parking, Driveway, Garage, Garage Door Opener, Inside Entrance, Kitchen Level, Off Street, Other, Garage Faces Rear
- Attached garage spaces: 2
Features
- Levels: Two
- Stories: 2
- Patio & porch: Covered
- Pool features: None, Community
Lot
- Size: 1,489 Square Feet
Details
- Parcel number: 381112500M0390000
Construction
Type & style
- Home type: Townhouse
- Property subtype: Townhouse
- Attached to another structure: Yes
Materials
- Foundation: Slab
- Roof: Composition
Condition
- Year built: 2021
Utilities & green energy
- Sewer: Public Sewer
- Water: Public
- Utilities for property: Sewer Available, Water Available, Cable Available
Community & HOA
Community
- Features: Pool, Trails/Paths
- Security: Security System, Smoke Detector(s)
- Subdivision: Iron Horse Phase 2
HOA
- Has HOA: Yes
- Amenities included: Maintenance Front Yard
- Services included: All Facilities, Maintenance Grounds, Maintenance Structure
- HOA fee: $639 quarterly
- HOA name: Essex Management Co
- HOA phone: 972-428-2030
Location
- Region: Mesquite
Financial & listing details
- Price per square foot: $173/sqft
- Tax assessed value: $313,010
- Annual tax amount: $7,342
- Date on market: 7/24/2026
- Cumulative days on market: 29 days
Estimated market value
$292,800
$278,000 - $307,000
$2,315/mo
Price history
| Date | Event | Price |
|---|---|---|
| 8/13/2026 | Price change | $295,300-2.2%$173/sqft |
Source: NTREIS #21327844 Report a problem | ||
| 7/24/2026 | Listed for sale | $301,900-2.3%$176/sqft |
Source: NTREIS #21327844 Report a problem | ||
| 3/17/2025 | Sold | -- |
Source: NTREIS #20840116 Report a problem | ||
| 2/21/2025 | Pending sale | $309,000$181/sqft |
Source: NTREIS #20840116 Report a problem | ||
| 2/18/2025 | Contingent | $309,000$181/sqft |
Source: NTREIS #20840116 Report a problem | ||
| 2/10/2025 | Listed for sale | $309,000+8.4%$181/sqft |
Source: NTREIS #20840116 Report a problem | ||
| 12/19/2024 | Listing removed | $285,000$167/sqft |
Source: NTREIS #20632260 Report a problem | ||
| 12/16/2024 | Pending sale | $285,000$167/sqft |
Source: NTREIS #20632260 Report a problem | ||
| 9/30/2024 | Listed for sale | $285,000$167/sqft |
Source: NTREIS #20632260 Report a problem | ||
| 9/12/2024 | Listing removed | $285,000$167/sqft |
Source: NTREIS #20632260 Report a problem | ||
| 9/10/2024 | Price change | $285,000-3.4%$167/sqft |
Source: NTREIS #20632260 Report a problem | ||
| 8/4/2024 | Price change | $295,000-3.9%$172/sqft |
Source: NTREIS #20632260 Report a problem | ||
| 7/11/2024 | Price change | $307,000-1.6%$179/sqft |
Source: NTREIS #20632260 Report a problem | ||
| 6/4/2024 | Listed for sale | $312,000+10.6%$182/sqft |
Source: NTREIS #20632260 Report a problem | ||
| 4/12/2022 | Sold | -- |
Source: NTREIS #14671206 Report a problem | ||
| 11/9/2021 | Pending sale | $281,990$165/sqft |
Source: NTREIS #14671206 Report a problem | ||
| 10/5/2021 | Listed for sale | $281,990$165/sqft |
Source: NTREIS #14671206 Report a problem | ||
Public tax history
| Year | Property taxes | Tax assessment |
|---|---|---|
| 2025 | $7,342 +1.1% | $313,010 |
| 2024 | $7,262 +327.6% | $313,010 +0.5% |
| 2023 | $1,698 +71.3% | $311,490 +82.2% |
| 2022 | $991 +257.3% | $171,000 +280% |
| 2021 | $277 | $45,000 |
Find assessor info on the county website
Monthly payment
Est. payment
Payment breakdown
Explore the cost of this home by adjusting the details. Changes won't be saved.Climate risks
Neighborhood: 75149
Nearby schools
GreatSchools rating
- 7/10Seabourn Elementary SchoolGrades: PK-5Distance: 0.3 mi
- 5/10Lanny Frasier MiddleGrades: 6-8Distance: 0.1 mi
- 4/10West Mesquite High SchoolGrades: 9-12Distance: 0.3 mi
Schools provided by the listing agent
- Elementary: Seabourn
- Middle: Lanny Frasier
- High: Westmesqui
- District: Mesquite ISD
Source: NTREIS. This data may not be complete. We recommend contacting the local school district to confirm school assignments for this home.
- $296,7003 bd2 ba1.8k sqft2213 Steer Creek Pl, Mesquite, TX 75149Off Market
- $287,0003 bd2 ba1.6k sqft2209 Steer Creek Pl, Mesquite, TX 75149Off Market
- $171,0003 bd2 ba1.7k sqft41 Steer Creek Pl, Mesquite, TX 75149Off Market
- $293,2003 bd2 ba1.8k sqft2205 Steer Creek Pl, Mesquite, TX 75149Off Market
- $100-- bd-- ba-- sqft42 Steer Creek Pl, Mesquite, TX 75149Off Market
- $289,9003 bd2 ba1.7k sqft2201 Steer Creek Pl, Mesquite, TX 75149Off Market
- $100-- bd-- ba-- sqft18 Steer Creek Pl, Mesquite, TX 75149Off Market
- $100-- bd-- ba-- sqft19 Juniper Pass Way, Mesquite, TX 75149Off Market
A local agent can set up tours, give advice and negotiate with sellers.
A local lender can help you make sure your offer is ready when you are.
Similar homes
- $309,9003 bd3 ba1.8k sqft2244 Lasso Ct, Mesquite, TX 75149For Sale
 MLS ID #21356512, Faraaz Mawani. NTREIS
 - $310,0003 bd3 ba1.7k sqft2028 Saddle Way, Mesquite, TX 75149For Sale
 MLS ID #21297254, Tanya Warner. NTREIS
 - $278,7503 bd3 ba1.7k sqft2756 Baneberry Ln, Mesquite, TX 75150For Sale
 MLS ID #21221896, Paul Ruth. NTREIS
 - $255,9003 bd3 ba1.7k sqft3001 Percheron Dr, Mesquite, TX 75150For Sale
 MLS ID #21316767, Melanie Steele. NTREIS
 - $370,0003 bd3 ba1.8k sqft100 Newport Pl, Mesquite, TX 75149For SaleMLS ID #21222679, Eric Janszen. NTREIS
- $336,0004 bd2 ba1.6k sqft3640 Chestnut Oak Dr, Dallas, TX 75253For SaleMLS ID #21363117, Robert DeLeon. NTREIS
- $295,0003 bd2 ba1.7k sqft2299 Templin Ave, Forney, TX 75126For SaleMLS ID #21290073, Sally Reed. NTREIS
- $293,5003 bd3 ba1.8k sqft2607 Pinckney Ct, Forney, TX 75126For SaleMLS ID #21203625, Ryan Cauley. NTREIS
- $299,9004 bd2 ba1.8k sqft704 Pistachio Pkwy, Forney, TX 75126For SaleMLS ID #21337452, Deidra Ruchaber. NTREIS
- $300,0003 bd3 ba2.4k sqft2512 Real Quiet Dr, Forney, TX 75126For SaleMLS ID #21283611, Ro Silevani. NTREIS
- $--4 bd3 ba2.1k sqft3625 Big Nemaha Dr, Forney, TX 75126AuctionAuction.com 2
- $255,0003 bd2 ba1.5k sqft3050 Blackwell Dr, Forney, TX 75126For SaleMLS ID #21360686, Perla Martinez. NTREIS
- $318,0003 bd3 ba1.9k sqft14229 Bridgeview Ln, Dallas, TX 75253For SaleMLS ID #21328502, Marta Alvarez. NTREIS
- $299,9994 bd3 ba2.2k sqft1041 Old Oaks Dr, Forney, TX 75126For SaleMLS ID #21332283, San Juanita Molina. NTREIS
- $268,9003 bd2 ba1.4k sqft1824 Ash Oak Ln, Forney, TX 75126For SaleMLS ID #21354131, Janet Russell. NTREIS
- $325,0004 bd3 ba2.1k sqft9831 Whistler Dr, Dallas, TX 75217For SaleMLS ID #21209259, Ricardo Rodriguez. NTREIS
- $299,9004 bd3 ba2k sqft3965 Paragon Trl, Heartland, TX 75126For SaleMLS ID #21345499, David Kuite. NTREIS
- $285,0003 bd3 ba2k sqft1335 Panorama Dr, Forney, TX 75126For SaleMLS ID #21272837, Kyle Nguyen. NTREIS
- $380,0003 bd3 ba1.5k sqft7539 Edgeware Rd, Dallas, TX 75228For SaleMLS ID #21253224, Jorge Goldsmit. NTREIS
- $279,0003 bd3 ba1.8k sqft2407 Neff Ln, Forney, TX 75126For SaleMLS ID #21279804, Nikki Hall. NTREIS
