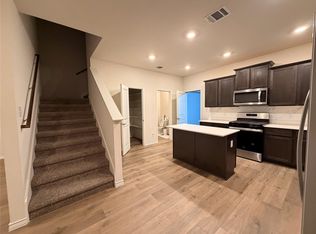
Don't Miss out, on a fairly new townhome in a new DR Horton townhome development just 15 to 18 minutes away from downtown. This beautiful townhome has 3 bedrooms, 2 and a half bathrooms, a Living room, a cozy loft upstairs, a kitchen with a nice island, a gas cooktop, a walking pantry, and an oversized garage. This house is move-in ready and has a refrigerator, washer, dryer, blinds, and garage door opener. This SMART home has everything you need or looking for when you are searching for a dream home to live in, the house is listed, with an open floor plan, and an oversize garage. The garden at the front is taken care of by the HOA.
For sale
$320,000
2245 Lasso Ct, Mesquite, TX 75149
3beds
1,675sqft
Townhouse
Built in 2022
1,481 Square Feet Lot
$315,800 Zestimate®
$191/sqft
$231/mo HOA
What's special
Cozy loft upstairsOpen floor planOversized garageGas cooktopWalking pantry
- 21 days
- 57
- 3
Zillow last checked:
Listing updated:
Listed by:
Tania Hossain 0740250 972-814-5983,
DHS Realty 972-979-8413
Source: NTREIS,MLS#: 21359664
Facts & features
Interior
Bedrooms & bathrooms
- Bedrooms: 3
- Bathrooms: 3
- Full bathrooms: 2
- 1/2 bathrooms: 1
Primary bedroom
- Features: Ceiling Fan(s), Walk-In Closet(s)
- Level: Second
- Dimensions: 0 x 0
Bedroom
- Level: Second
- Dimensions: 0 x 0
Bedroom
- Level: Second
- Dimensions: 0 x 0
Primary bathroom
- Features: Built-in Features, Dual Sinks, Double Vanity, Jetted Tub, Linen Closet, Stone Counters, Separate Shower
- Level: Second
- Dimensions: 0 x 0
Dining room
- Level: First
- Dimensions: 0 x 0
Other
- Features: Built-in Features, Linen Closet, Stone Counters
- Level: Second
- Dimensions: 0 x 0
Half bath
- Level: First
- Dimensions: 0 x 0
Kitchen
- Features: Built-in Features, Dual Sinks, Eat-in Kitchen, Kitchen Island, Stone Counters
- Level: First
- Dimensions: 0 x 0
Living room
- Level: First
- Dimensions: 0 x 0
Loft
- Level: Second
- Dimensions: 0 x 0
Utility room
- Level: Second
- Dimensions: 0 x 0
Heating
- Central
Cooling
- Attic Fan, Central Air, Ceiling Fan(s)
Appliances
- Included: Dryer, Dishwasher, Gas Cooktop, Disposal, Gas Oven, Microwave, Refrigerator, Tankless Water Heater, Washer
- Laundry: Laundry in Utility Room
Features
- Eat-in Kitchen, High Speed Internet, Kitchen Island, Loft, Walk-In Closet(s)
- Flooring: Carpet, Laminate
- Windows: Window Coverings
- Has basement: No
- Has fireplace: No
Interior area
- Total interior livable area: 1,675 sqft
Video & virtual tour
Property
Parking
- Total spaces: 2
- Parking features: Alley Access, Concrete, Covered, Door-Single, Garage, Garage Door Opener, Kitchen Level, Garage Faces Rear
- Attached garage spaces: 2
Features
- Levels: Two
- Stories: 2
- Pool features: None, Community
Lot
- Size: 1,481 Square Feet
Details
- Parcel number: 381112500D0120000
Construction
Type & style
- Home type: Townhouse
- Property subtype: Townhouse
- Attached to another structure: Yes
Materials
- Foundation: Slab
- Roof: Shingle
Condition
- Year built: 2022
Utilities & green energy
- Sewer: Public Sewer
- Water: Public
- Utilities for property: Cable Available, Electricity Available, Natural Gas Available, Phone Available, Sewer Available, Separate Meters, Underground Utilities, Water Available
Community & HOA
Community
- Features: Pool, Restaurant, Trails/Paths, Community Mailbox, Sidewalks
- Subdivision: Iron Horse Ph 1
HOA
- Has HOA: Yes
- Amenities included: Maintenance Front Yard
- Services included: Insurance, Maintenance Grounds
- HOA fee: $693 quarterly
- HOA name: Essex Association Management L.P.
- HOA phone: 972-428-2030
Location
- Region: Mesquite
Financial & listing details
- Price per square foot: $191/sqft
- Annual tax amount: $7,245
- Date on market: 8/14/2026
- Listing terms: Cash,Conventional,FHA,VA Loan
Estimated market value
$315,800
$300,000 - $332,000
$2,288/mo
Price history
| Date | Event | Price |
|---|---|---|
| 8/14/2026 | Listed for sale | $320,000$191/sqft |
Source: NTREIS #21359664 Report a problem | ||
| 6/4/2026 | Listed for rent | $2,500$1/sqft |
Source: Zillow Rentals Report a problem | ||
| 9/13/2024 | Listing removed | $2,500$1/sqft |
Source: Zillow Rentals Report a problem | ||
| 7/5/2024 | Listed for rent | $2,500$1/sqft |
Source: Zillow Rentals Report a problem | ||
| 6/10/2024 | Listing removed | -- |
Source: Zillow Rentals Report a problem | ||
| 4/29/2024 | Listed for rent | $2,500-3.7%$1/sqft |
Source: Zillow Rentals Report a problem | ||
| 7/1/2023 | Listing removed | -- |
Source: Zillow Rentals Report a problem | ||
| 6/1/2023 | Price change | $2,595-0.2%$2/sqft |
Source: Zillow Rentals Report a problem | ||
| 5/10/2023 | Listed for rent | $2,600$2/sqft |
Source: Zillow Rentals Report a problem | ||
Public tax history
Tax history is unavailable.
Monthly payment
Est. payment
Payment breakdown
Explore the cost of this home by adjusting the details. Changes won't be saved.Climate risks
Neighborhood: 75149
Nearby schools
Schools provided by the listing agent
- Elementary: Seabourn
- Middle: Lanny Frasier
- High: Westmesqui
- District: Mesquite ISD
Source: NTREIS. This data may not be complete. We recommend contacting the local school district to confirm school assignments for this home.
Similar homes
- $324,9003 bd3 ba1.5k sqft349 Tonga St, Dallas, TX 75203For SaleMLS ID #21346918, Jinsyn Barnes. NTREIS
- $379,0003 bd4 ba2.2k sqft2204 Maverick Way, Mesquite, TX 75149For Sale
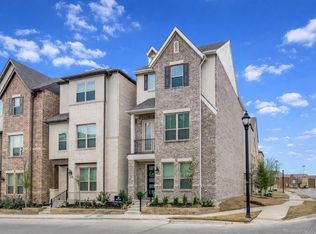 MLS ID #21207124, Michael Mitchell. NTREIS
 - $280,0003 bd3 ba1.8k sqft3029 Percheron Dr Building 51, Mesquite, TX 75150For Sale
 MLS ID #21324156, Nidhi Gupta. NTREIS
 - $312,4905 bd3 ba2.1k sqft1970 Timber Oaks Dr, Garland, TX 75040For Sale
 MLS ID #21313685, Mosarrof Hossain. NTREIS
