Completely remodeled and move-in ready, this stunning modern style home offers 3 bedrooms, 2 bathrooms, and a versatile flex room located at the back of the home, perfect for a home office, playroom, gym or additional living space or secondary dining. With 1305 square feet of thoughtfully designed living space, this home features an open conc layout that feels bright, spacious and inviting. Every detail has been updated, including fresh paint, recessed lighting, new windows, doors, and modern hardware throughout. New HVAC and water heater. The original hardwood floors add warmth and character while blending beautifully with the home's contemporary finishes. The kitchen is a ture centerpiece, showcasing elegant quartz countertops, white cabinetry, stainless steel appliances and beautiful designer light fixtures that elevate the space. Natural light pours into every room, creating a bright and welcoming atmosphere. Both bathrooms have been tastefully updated with designer title showers, new vanities, modern mirrors and stylish fixtures. Step outside to a large backyard with plenty of space for entertaining & family gatherings. This home is ready for its next owner to enjoy!.
For sale
Price cut: $4.9K (8/6)
$265,000
1429 Buena Vista St, Mesquite, TX 75149
3beds
1,305sqft
Single Family Residence
Built in 1959
7,492 Square Feet Lot
$263,600 Zestimate®
$203/sqft
$-- HOA
What's special
- 79 days |
- 401 |
- 32 |
Zillow last checked:
Listing updated:
Listed by:
Berenice Reivitt 0610828 972-396-9100,
RE/MAX Four Corners 972-396-9100
Source: NTREIS,MLS#: 21285906
Facts & features
Interior
Bedrooms & bathrooms
- Bedrooms: 3
- Bathrooms: 2
- Full bathrooms: 2
Primary bedroom
- Level: First
- Dimensions: 13 x 10
Bedroom
- Level: First
- Dimensions: 11 x 10
Bedroom
- Level: First
- Dimensions: 11 x 10
Bonus room
- Level: First
- Dimensions: 16 x 12
Dining room
- Level: First
- Dimensions: 11 x 10
Living room
- Features: Ceiling Fan(s)
- Level: First
- Dimensions: 13 x 12
Heating
- Electric
Cooling
- Electric
Appliances
- Included: Dishwasher, Electric Oven, Electric Range, Disposal, Microwave
- Laundry: Electric Dryer Hookup, Other
Features
- Chandelier, Decorative/Designer Lighting Fixtures, Granite Counters
- Flooring: Wood
- Has basement: No
- Has fireplace: No
Interior area
- Total interior livable area: 1,305 sqft
Video & virtual tour
Property
Parking
- Total spaces: 1
- Parking features: Garage, Garage Door Opener
- Attached garage spaces: 1
Features
- Levels: One
- Stories: 1
- Pool features: None
- Fencing: Chain Link
Lot
- Size: 7,492 Square Feet
- Features: Back Yard, Interior Lot, Lawn
Details
- Parcel number: 38136500180200000
Construction
Type & style
- Home type: SingleFamily
- Architectural style: Detached
- Property subtype: Single Family Residence
Materials
- Brick
- Foundation: Pillar/Post/Pier
- Roof: Composition
Condition
- Resale
- Year built: 1959
Utilities & green energy
- Sewer: Public Sewer
- Utilities for property: Electricity Available, Sewer Available, Separate Meters, Water Available
Community & HOA
Community
- Features: Curbs, Sidewalks
- Subdivision: Northridge Estates
HOA
- Has HOA: No
Location
- Region: Mesquite
Financial & listing details
- Price per square foot: $203/sqft
- Tax assessed value: $208,970
- Annual tax amount: $4,902
- Date on market: 5/30/2026
- Cumulative days on market: 81 days
- Listing terms: Cash,Conventional,FHA,VA Loan
- Road surface type: Dirt
Estimated market value
$263,600
$250,000 - $277,000
$1,849/mo
Price history
| Date | Event | Price |
|---|---|---|
| 8/6/2026 | Price change | $265,000-1.8%$203/sqft |
Source: NTREIS #21285906 Report a problem | ||
| 7/28/2026 | Price change | $269,900-1.8%$207/sqft |
Source: NTREIS #21285906 Report a problem | ||
| 7/7/2026 | Price change | $274,900-1.8%$211/sqft |
Source: NTREIS #21285906 Report a problem | ||
| 6/8/2026 | Price change | $279,900-1.1%$214/sqft |
Source: NTREIS #21285906 Report a problem | ||
| 5/30/2026 | Listed for sale | $283,000$217/sqft |
Source: NTREIS #21285906 Report a problem | ||
Public tax history
| Year | Property taxes | Tax assessment |
|---|---|---|
| 2025 | $460 +8.1% | $208,970 |
| 2024 | $425 | $208,970 +9.1% |
| 2023 | -- | $191,570 |
| 2022 | $518 +3.4% | $191,570 +19.4% |
| 2021 | $501 +6% | $160,470 +15.2% |
| 2020 | $473 +8.9% | $139,340 +9.6% |
| 2019 | $434 +8.3% | $127,080 +11.3% |
| 2018 | $401 -73.1% | $114,190 +14.4% |
| 2017 | $1,488 +12.9% | $99,800 +23.9% |
| 2016 | $1,319 +10.9% | $80,540 +40.5% |
| 2015 | $1,189 | $57,320 +5.6% |
| 2014 | $1,189 | $54,260 |
| 2013 | -- | -- |
| 2012 | -- | -- |
| 2011 | -- | -- |
| 2010 | -- | -- |
| 2009 | -- | -- |
| 2008 | -- | -- |
| 2007 | -- | -- |
| 2005 | -- | -- |
| 2004 | -- | -- |
| 2003 | -- | -- |
| 2002 | -- | -- |
| 2001 | -- | -- |
Find assessor info on the county website
Monthly payment
Est. payment
Payment breakdown
Explore the cost of this home by adjusting the details. Changes won't be saved.Climate risks
Neighborhood: Northridge
Nearby schools
GreatSchools rating
- 4/10Tisinger Elementary SchoolGrades: PK-5Distance: 0.4 mi
- 4/10Wilkinson Middle SchoolGrades: 6-8Distance: 0.7 mi
- 3/10Mesquite High SchoolGrades: 9-12Distance: 1.5 mi
Schools provided by the listing agent
- Elementary: Tisinger
- Middle: Wilkinson
- High: Mesquite
- District: Mesquite ISD
Source: NTREIS. This data may not be complete. We recommend contacting the local school district to confirm school assignments for this home.
- $193,1003 bd1 ba1k sqft1425 Buena Vista St, Mesquite, TX 75149Off Market
- $202,2003 bd1 ba976 sqft1433 Buena Vista St, Mesquite, TX 75149Off Market

- $182,0003 bd1 ba952 sqft1421 Buena Vista St, Mesquite, TX 75149Off Market
- $241,4004 bd2 ba1.2k sqft1430 Longview St, Mesquite, TX 75149Off Market
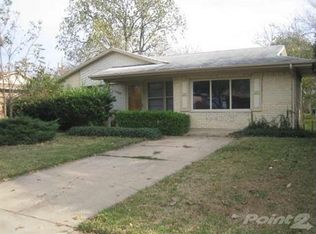
- $162,6003 bd1 ba936 sqft1426 Longview St, Mesquite, TX 75149Off Market
- $196,0003 bd1 ba916 sqft1434 Longview St, Mesquite, TX 75149Off Market
- $155,7003 bd1 ba1.1k sqft1422 Longview St, Mesquite, TX 75149Off Market
- $190,6003 bd1 ba1.1k sqft1428 Buena Vista St, Mesquite, TX 75149Off Market
A local agent can set up tours, give advice and negotiate with sellers.
A local lender can help you make sure your offer is ready when you are.
Similar homes
- $270,0003 bd1 ba1.4k sqft2129 Diane Dr, Mesquite, TX 75149For Sale
 MLS ID #21360919, David Nealy. NTREIS
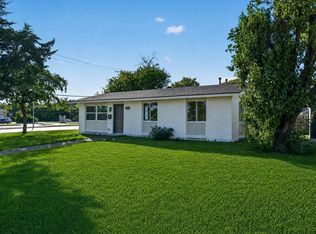
 - $279,9003 bd2 ba1k sqft1037 W Grubb Dr, Mesquite, TX 75149For Sale
 MLS ID #21359494, Brett Davenport. NTREIS
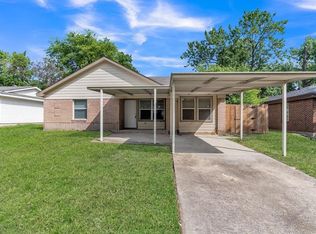
 - $269,5653 bd2 ba1.3k sqft1800 Buena Vista St, Mesquite, TX 75149For Sale
 MLS ID #21288612, Dilene Allen. NTREIS
 - $264,9994 bd3 ba1.1k sqft1706 Summit St, Mesquite, TX 75149For Sale
 MLS ID #21329027, Bren Paniagua. NTREIS
 - $279,9003 bd2 ba1.6k sqft324 Conger Dr, Mesquite, TX 75149For SaleMLS ID #21360605, Alaa Al Atiya. NTREIS
- $--3 bd2 ba1k sqft2516 Jeanette Dr, Mesquite, TX 75149AuctionAuction.com 2
- $300,0003 bd3 ba1.8k sqft2412 Monticello Dr, Mesquite, TX 75149For SaleMLS ID #21361612, Maria Ammerman. NTREIS
- $269,9004 bd2 ba1.8k sqft1406 Highland St, Mesquite, TX 75149For SaleMLS ID #21257371, Zulma Jones. NTREIS
- $255,0004 bd2 ba1.6k sqft2405 Whippoorwill Dr, Mesquite, TX 75149For SaleMLS ID #21360630, Claudia Rodriguez. NTREIS
- $215,0003 bd2 ba1.1k sqft1707 Summit St, Mesquite, TX 75149For SaleMLS ID #21352636, Janeth Leal. NTREIS
- $257,9004 bd3 ba1.7k sqft1722 Hillcrest St, Mesquite, TX 75149For SaleMLS ID #21252462, Diana Pham. NTREIS
- $240,0004 bd2 ba1.2k sqft726 Royal Crest Dr, Mesquite, TX 75149For SaleMLS ID #21353459, Brenda Alcala. NTREIS
- $245,0004 bd2 ba1.4k sqft1312 Highland St, Mesquite, TX 75149For SaleMLS ID #21239525, Gina Eaker. NTREIS
- $262,5004 bd2 ba1.5k sqft324 W Grubb Dr, Mesquite, TX 75149For SaleMLS ID #21208445, Delia Sifuentes. NTREIS
- $220,0003 bd2 ba1.1k sqft1619 Longview St, Mesquite, TX 75149For SaleMLS ID #21268982, Veronica Morales. NTREIS
- $230,0003 bd2 ba1.2k sqft755 W Grubb Dr, Mesquite, TX 75149For SaleMLS ID #21077535, Elizabeth Leath. NTREIS
- $260,0003 bd2 ba1.5k sqft325 Clary Dr, Mesquite, TX 75149For SaleMLS ID #21311430, Ricardo Silva. NTREIS
- $235,8003 bd2 ba950 sqft1201 Crest Park Dr, Mesquite, TX 75149For SaleMLS ID #21316725, Esther Salinas. NTREIS
- $230,0003 bd1 ba1.2k sqft1413 Belmont St, Mesquite, TX 75149For SaleMLS ID #21292451, Damaris Broce. NTREIS
- $229,0003 bd1 ba990 sqft1604 Summit St, Mesquite, TX 75149For SaleMLS ID #21322089, Todd Russell. NTREIS
