Welcome to 2005 Eastern Parkway. Basically, everything has been replaced or improved during its recent restoration. The kitchen is a wonder. Custom rustic hickory cabinets, quartz countertops, large center island, vent-a-hood stove vent and loads of storage. Opened to the dining room, you can host a multitude. Over 3600 total square feet at 2005. The outdoor space includes a deck overlooking the fully fenced rear yard with plenty of garden space and a large shady front porch. The large deck and garden have been a delight for all - the yard receives excellent sun, contributing to bumper crops of tomatoes and flowers every year. The home has a one-car garage and enough parking space to add on a three-car garage with living space. The cool in the summer and warm in the winter basement has its own entrance and could be an individual suite - also a wood burning stove in basement. Three electric panels with 500 amps. Waterproofed with sump pump and battery backup. The location within the Cherokee Triangle is superb. Close enough to step out of your door and into the swirl of the FOUR CORNERS area of Bardstown Rd with its numerous restaurants, shops, schools (Bloom, Collegiate), grocery, baked goods, coffee, and banks - everything a person could want. Do you like to walk? Cherokee Park and its 2.4-mile scenic loop is only .3 (point three) miles away. So a walk to the loop and around and back home is approximately 3 miles. Your dogs will love it. Willow Park (with child's play area) is around the corner and Tyler Park (Pickleball/Tennis/Splash park) is a few blocks away. This legendary home is also featured in the novella Meld.
Under contract
$575,000
2005 Eastern Pkwy, Louisville, KY 40204
4beds
3,320sqft
:
Get pre-qualified$3,771/mo
Single Family Residence
Built in 1922
10,018 Square Feet Lot
$547,600 Zestimate®
$173/sqft
$-- HOA
What's special
Large shady front porchPlenty of garden spaceOne-car garageLoads of storageVent-a-hood stove ventCustom rustic hickory cabinetsQuartz countertops
- 43 days |
- 872 |
- 62 |
Zillow last checked:
Listing updated:
Listed by:
James Peterworth 502-826-5500,
Kentucky Select Properties
Source: Metro Search Inc. LLC DBA Apex MLS,MLS#: 1720356
Facts & features
Interior
Bedrooms & bathrooms
- Bedrooms: 4
- Bathrooms: 2
- Full bathrooms: 2
Bedroom
- Level: Second
Bedroom
- Level: Second
Bedroom
- Level: Second
Bedroom
- Level: Second
Full bathroom
- Level: First
Full bathroom
- Level: Second
Half bathroom
- Level: Basement
Den
- Level: Basement
Dining room
- Level: First
Kitchen
- Level: First
Laundry
- Level: Basement
Living room
- Level: First
Sun room
- Level: First
Sun room
- Level: Second
Heating
- Electric, Forced Air, Natural Gas
Cooling
- Central Air
Features
- Basement: Walk-Up Access,Finished,Exterior Entry
- Number of fireplaces: 2
Interior area
- Total structure area: 2,210
- Total interior livable area: 3,320 sqft
- Finished area above ground: 2,210
- Finished area below ground: 1,110
Property
Parking
- Total spaces: 1
- Parking features: Off Street, Detached, Driveway
- Garage spaces: 1
- Has uncovered spaces: Yes
Features
- Stories: 2
- Patio & porch: Deck, Porch
- Fencing: Full,Wood
Lot
- Size: 10,018 Square Feet
- Features: Sidewalk, Storm Sewer
Details
- Additional structures: Garage(s)
- Parcel number: 077a00500000
Construction
Type & style
- Home type: SingleFamily
- Architectural style: Bungalow
- Property subtype: Single Family Residence
Materials
- Wood Frame
- Foundation: Concrete Perimeter
- Roof: Shingle
Condition
- Year built: 1922
Utilities & green energy
- Sewer: Public Sewer
- Water: Public
- Utilities for property: Electricity Connected, Natural Gas Connected
Community & HOA
Community
- Subdivision: Cherokee Triangle
HOA
- Has HOA: No
Location
- Region: Louisville
Financial & listing details
- Price per square foot: $173/sqft
- Tax assessed value: $373,220
- Annual tax amount: $4,792
- Date on market: 6/12/2026
- Electric utility on property: Yes
Estimated market value
$547,600
$520,000 - $575,000
$2,515/mo
Price history
| Date | Event | Price |
|---|---|---|
| 7/19/2026 | Contingent | $575,000$173/sqft |
Source:  Metro Search Inc. LLC DBA Apex MLS #1720356 Report a problem Metro Search Inc. LLC DBA Apex MLS #1720356 Report a problem | ||
| 6/13/2026 | Listed for sale | $575,000-3.4%$173/sqft |
Source: Metro Search Inc. LLC DBA Apex MLS #1720356 Report a problem | ||
| 5/26/2026 | Listing removed | $595,000$179/sqft |
Source: Metro Search Inc. LLC DBA Apex MLS #1717425 Report a problem | ||
| 5/21/2026 | Listed for sale | $595,000+242%$179/sqft |
Source: Metro Search Inc. LLC DBA Apex MLS #1717425 Report a problem | ||
| 12/17/2013 | Sold | $174,000-46.5%$52/sqft |
Source: Public Record Report a problem | ||
| 3/13/2012 | Listing removed | $325,000$98/sqft |
Source: Kentucky Select Properties #1296587 Report a problem | ||
| 10/28/2011 | Price change | $325,000-1.5%$98/sqft |
Source: Kentucky Select Properties #1296587 Report a problem | ||
| 8/4/2011 | Listed for sale | $329,900+10.3%$99/sqft |
Source: Kentucky Select Properties #1296587 Report a problem | ||
| 7/8/2010 | Listing removed | $299,000$90/sqft |
Source: RE/MAX Opia #1270617 Report a problem | ||
| 6/18/2010 | Price change | $299,000-0.3%$90/sqft |
Source: RE/MAX Opia #1270617 Report a problem | ||
| 6/16/2010 | Price change | $299,900+0.3%$90/sqft |
Source: RE/MAX Opia #1270617 Report a problem | ||
| 5/25/2010 | Price change | $299,000-0.3%$90/sqft |
Source: RE/MAX Opia #1270617 Report a problem | ||
| 5/23/2010 | Price change | $299,900+0.3%$90/sqft |
Source: RE/MAX Opia #1270617 Report a problem | ||
| 5/22/2010 | Price change | $299,000-0.3%$90/sqft |
Source: RE/MAX Opia #1270617 Report a problem | ||
| 5/20/2010 | Price change | $299,900+0.3%$90/sqft |
Source: RE/MAX Opia #1270617 Report a problem | ||
| 5/5/2010 | Price change | $299,000-0.3%$90/sqft |
Source: RE/MAX Opia #1270617 Report a problem | ||
| 4/25/2010 | Listed for sale | $299,900$90/sqft |
Source: RE/MAX Opia #1270617 Report a problem | ||
Public tax history
| Year | Property taxes | Tax assessment |
|---|---|---|
| 2024 | $4,792 +32.9% | $373,220 +38.9% |
| 2023 | $3,607 -1.3% | $268,790 |
| 2022 | $3,656 -5.8% | $268,790 |
| 2021 | $3,879 +20.1% | $268,790 +14.4% |
| 2020 | $3,229 | $235,000 |
| 2019 | $3,229 +3.8% | $235,000 |
| 2018 | $3,112 | $235,000 |
| 2017 | $3,112 +32.1% | $235,000 -0.2% |
| 2013 | $2,356 | $235,560 |
| 2011 | $2,356 | $235,560 |
| 2010 | $2,356 | $235,560 |
| 2009 | $2,356 | $235,560 |
| 2007 | -- | $235,560 +7.9% |
| 2006 | -- | $218,240 |
| 2005 | -- | $218,240 |
| 2004 | -- | $218,240 |
Find assessor info on the county website
Monthly payment
Est. payment
Payment breakdown
Explore the cost of this home by adjusting the details. Changes won't be saved.Climate risks
Neighborhood: Cherokee Triangle
Nearby schools
GreatSchools rating
- 8/10Bloom Elementary SchoolGrades: K-5Distance: 0.6 mi
- 5/10Highland Middle SchoolGrades: 6-8Distance: 0.7 mi
- 8/10Atherton High SchoolGrades: 9-12Distance: 1.8 mi
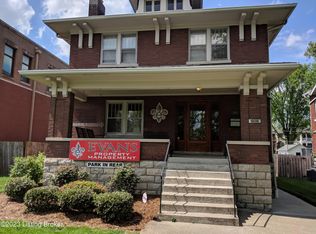
- $625,0002 bd2 ba3k sqft2003 Eastern Pkwy, Louisville, KY 40204Sold
- $--2 bd1 ba1.3k sqft2003 Eastern Pkwy #3, Louisville, KY 40204Off Market

- $624,3004 bd2 ba2.4k sqft2011 Eastern Pkwy, Louisville, KY 40204Off Market

- $--1 bd1 ba800 sqft2013 Eastern Pkwy #11, Louisville, KY 40204Off Market
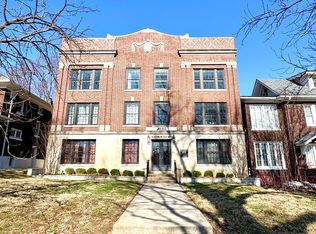
- $--1 bd1 ba900 sqft2013 Eastern Pkwy APT 9, Louisville, KY 40204Off Market
- $--1 bd1 ba800 sqft2013 Eastern Pkwy APT 8, Louisville, KY 40204Off Market
- $362,4001 bd1 ba910 sqft2013 Eastern Pkwy APT 4, Louisville, KY 40204Off Market
- $--1 bd1 ba910 sqft2013 Eastern Pkwy APT 5, Louisville, KY 40204Off Market
A local agent can set up tours, give advice and negotiate with sellers.
Similar homes
- $569,0004 bd4 ba2.7k sqft2205 Weber Ave, Louisville, KY 40205For Sale

 MLS ID #1724030, Charlsie McNeely-Polston, THINK Real Estate LLC. Metro Search Inc. LLC DBA Apex MLS
 - $750,0004 bd3 ba2.6k sqft2116 Murray Ave, Louisville, KY 40205For Sale
 MLS ID #1724125, Nick Graziose, Semonin Realtors. Metro Search Inc. LLC DBA Apex MLS
 - $665,0005 bd4 ba3.4k sqft3227 Robin Rd, Audubon Park, KY 40213For Sale
 MLS ID #1724258, Denise Wisdom, Real Broker, LLC. Metro Search Inc. LLC DBA Apex MLS
 - $600,0004 bd4 ba3.6k sqft1344 S 6th St, Louisville, KY 40208For Sale
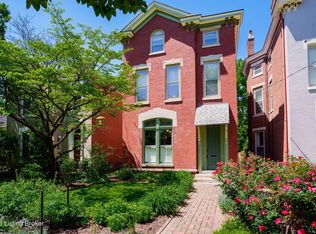 MLS ID #1723447, Michael Mawood, RE/MAX Results. Metro Search Inc. LLC DBA Apex MLS
 - $595,0004 bd3 ba3.7k sqft115 E Ormsby Ave, Louisville, KY 40203For SaleMLS ID #1720397, Anthony Raspberry, EOS Real Estate. Metro Search Inc. LLC DBA Apex MLS
- $599,0004 bd5 ba4.2k sqft1127 S 2nd St, Louisville, KY 40203For SaleMLS ID #1722736, Monica Dunlap, Totally About Houses. Metro Search Inc. LLC DBA Apex MLS
- $599,0004 bd4 ba3.7k sqft122 W Ormsby Ave, Louisville, KY 40203For SaleMLS ID #1714317, Pamela Lawson, Keller Williams Collective. Metro Search Inc. LLC DBA Apex MLS
- $645,0004 bd4 ba2.7k sqft2530 Broadmeade Rd, Seneca Gardens, KY 40205For SaleMLS ID #1722391, Ethan J Adams, EXP Realty LLC. Metro Search Inc. LLC DBA Apex MLS
- $470,0002 bd3 ba2.9k sqft1821 Stevens Ave, Louisville, KY 40205For SaleMLS ID #1721817, Teresa Wallace, RE/MAX Premier Properties. Metro Search Inc. LLC DBA Apex MLS
- $419,5002 bd2 ba2.6k sqft1801 Eastern Pkwy, Louisville, KY 40204For SaleMLS ID #1708376, Keith A Curran, Semonin Realtors. Metro Search Inc. LLC DBA Apex MLS
- $750,0004 bd3 ba3.1k sqft2020 Bonnycastle Ave, Louisville, KY 40205For SaleMLS ID #1721509, Nick Graziose, Semonin Realtors. Metro Search Inc. LLC DBA Apex MLS
- $615,0004 bd4 ba3.1k sqft741 Middle Way, Louisville, KY 40206For SaleMLS ID #1701580, Stephen Couch, Legacy Home REALTORS. Metro Search Inc. LLC DBA Apex MLS
- $525,0004 bd3 ba2.8k sqft4210 Dolphin Rd, Houston Acres, KY 40220For SaleMLS ID #1721414, Scott Radcliff, RE/MAX Premier Properties. Metro Search Inc. LLC DBA Apex MLS
- $499,5004 bd2 ba2.3k sqft2332 Brighton Dr, Louisville, KY 40205For SaleMLS ID #1723557, Rick A Wurzel, Semonin Realtors. Metro Search Inc. LLC DBA Apex MLS
- $575,0005 bd3 ba3.5k sqft405 Macon Ave, Saint Matthews, KY 40207For SaleMLS ID #1722486, Nathan G Bellows, Semonin Realtors. Metro Search Inc. LLC DBA Apex MLS
- $515,0004 bd3 ba3.1k sqft4609 Tween Rd, Bellewood, KY 40207For SaleMLS ID #1721122, Jersenia Patterson, Reserve Realty Group. Metro Search Inc. LLC DBA Apex MLS
- $629,0004 bd4 ba4.4k sqft1515 S 3rd St, Louisville, KY 40208For SaleMLS ID #1722725, Bass + Bringardner Team, Lenihan Sotheby's Int'l Realty. Metro Search Inc. LLC DBA Apex MLS
- $595,0005 bd4 ba3.6k sqft4503 Wolfspring Dr, Louisville, KY 40241For SaleMLS ID #1722515, Pamela Lawson, Keller Williams Collective. Metro Search Inc. LLC DBA Apex MLS
- $450,0004 bd2 ba2.1k sqft1424 Cardinal Dr, Louisville, KY 40213For SaleMLS ID #1720212, Sara Carpenter, Schuler Bauer Real Estate Services ERA Powered. Metro Search Inc. LLC DBA Apex MLS
- $695,0004 bd4 ba3.8k sqft1105 Old Cannons Ln, Louisville, KY 40207For SaleMLS ID #1715488, William Fischer, 502 Real Estate. Metro Search Inc. LLC DBA Apex MLS
