Affordable housing awaits in this well maintained condo unit in Sanford. Tucked on a side street with its front door and balcony overlooking a greenbelt owned by the county, privacy and serenity come included! NEW WINDOWS installed 2020, roof is maintained by the HOA, and trash pickup at your door is included in your fee; along with access to the pool and renovated clubhouse! This condo features two beds AND two baths at an affordable price, with an open dining room and living room. Kitchen counters were recently updated to granite tops. Schedule your showing today!
For sale
$135,000
2005 NORTHLAKE DRIVE, SANFORD, FL 32773
2beds
912sqft
Condominium
Built in 1989
-- sqft lot
$130,300 Zestimate®
$148/sqft
$428/mo HOA
What's special
Well maintained condo unitRenovated clubhouseAccess to the pool
- 2 days |
- 128 |
- 7 |
Likely to sell faster than
Zillow last checked:
Listing updated:
Listed by:
James Evans 407-462-1348,
CENTURY 21 ALTON CLARK 407-636-4637
Source: Stellar MLS,MLS#: O6435049 Originating MLS: Orlando Regional
Originating MLS: Orlando Regional
Facts & features
Interior
Bedrooms & bathrooms
- Bedrooms: 2
- Bathrooms: 2
- Full bathrooms: 2
Primary bedroom
- Features: En Suite Bathroom, Storage Closet
- Level: First
- Area: 176 Square Feet
- Dimensions: 11x16
Bedroom 1
- Features: Storage Closet
- Level: First
- Area: 132 Square Feet
- Dimensions: 11x12
Dining room
- Level: First
- Area: 95 Square Feet
- Dimensions: 9.5x10
Kitchen
- Level: First
Living room
- Level: First
- Area: 180 Square Feet
- Dimensions: 15x12
Heating
- Central
Cooling
- Central Air
Appliances
- Included: Electric Water Heater, Range
- Laundry: Outside, Same Floor As Condo Unit
Features
- High Ceilings, Living Room/Dining Room Combo, Solid Surface Counters
- Flooring: Ceramic Tile
- Has fireplace: No
Interior area
- Total structure area: 1,106
- Total interior livable area: 912 sqft
Property
Features
- Levels: One
- Stories: 1
- Patio & porch: Front Porch, Screened
- Exterior features: Balcony, Sidewalk
- Has view: Yes
- View description: Park/Greenbelt
Lot
- Size: 475 Square Feet
- Dimensions: 20 x 24
Details
- Parcel number: 14203051820002005
- Zoning: MR2
- Special conditions: None
Construction
Type & style
- Home type: Condo
- Property subtype: Condominium
Materials
- Concrete, Stucco
- Foundation: Slab
- Roof: Shingle
Condition
- Completed
- New construction: No
- Year built: 1989
Utilities & green energy
- Sewer: Public Sewer
- Water: Public
- Utilities for property: Electricity Connected, Sewer Connected, Water Connected
Community & HOA
Community
- Features: Clubhouse, Community Mailbox, Deed Restrictions, Pool, Tennis Court(s)
- Pet fee: $0 monthly
- Subdivision: NORTHLAKE VILLAGE
HOA
- Has HOA: Yes
- Services included: Maintenance Structure, Maintenance Grounds, Pool Maintenance, Trash
- HOA fee: $428 monthly
- HOA name: Bono & Associates
- HOA phone: 407-223-3560
- Second HOA name: Northlake Village Condos
Location
- Region: Sanford
Financial & listing details
- Price per square foot: $148/sqft
- Tax assessed value: $132,756
- Annual tax amount: $226
- Date on market: 8/20/2026
- Cumulative days on market: 3 days
- Listing terms: Cash,Conventional
- Ownership: Condominium
- Total actual rent: 0
- Electric utility on property: Yes
- Road surface type: Asphalt
Estimated market value
$130,300
$124,000 - $137,000
$1,421/mo
Price history
| Date | Event | Price |
|---|---|---|
| 8/20/2026 | Listed for sale | $135,000+145.9%$148/sqft |
Source:  Stellar MLS #O6435049 Report a problem Stellar MLS #O6435049 Report a problem | ||
| 3/1/1990 | Sold | $54,900$60/sqft |
Source: Agent Provided Report a problem | ||
Public tax history
| Year | Property taxes | Tax assessment |
|---|---|---|
| 2025 | $226 +12.2% | $37,467 +2.9% |
| 2024 | $202 +9.6% | $36,411 +3% |
| 2023 | $184 +10.4% | $35,350 +3% |
| 2022 | $166 +9.7% | $34,320 +3% |
| 2021 | $152 +5.2% | $33,320 +1.4% |
| 2020 | $144 +9.1% | $32,860 +2.3% |
| 2019 | $132 | $32,121 +1.9% |
| 2018 | $132 +8.1% | $31,522 +2.1% |
| 2017 | $122 +9.4% | $30,874 +1.4% |
| 2016 | $112 +6.5% | $30,451 +1.4% |
| 2015 | $105 | $30,029 +0.8% |
| 2014 | $105 +18.4% | $29,791 +1.5% |
| 2013 | $89 +16.4% | $29,351 +1.7% |
| 2012 | $76 -0.9% | $28,860 |
| 2011 | $77 -77.9% | $28,860 -31.8% |
| 2010 | $348 -21.4% | $42,328 -11.3% |
| 2009 | $443 +3.2% | $47,699 +0.1% |
| 2008 | $429 +8.2% | $47,651 +3% |
| 2007 | $397 +0.1% | $46,263 +2.5% |
| 2006 | $396 +5.5% | $45,135 +3% |
| 2005 | $376 +4.4% | $43,820 +3% |
| 2004 | $360 +2.9% | $42,544 +1.9% |
| 2003 | $349 +4.7% | $41,751 +2.4% |
| 2002 | $334 +10.3% | $40,772 +4.6% |
| 2000 | $303 | $38,961 |
Find assessor info on the county website
Monthly payment
Est. payment
Payment breakdown
Explore the cost of this home by adjusting the details. Changes won't be saved.Climate risks
Neighborhood: 32773
Nearby schools
GreatSchools rating
- 7/10Highlands Elementary SchoolGrades: PK-5Distance: 2.7 mi
- 7/10Greenwood Lakes Middle SchoolGrades: 6-8Distance: 2.9 mi
- 5/10Lake Mary High SchoolGrades: 9-12Distance: 2.7 mi
Schools provided by the listing agent
- Elementary: Highlands Elementary
- Middle: Greenwood Lakes Middle
- High: Lake Mary High
Source: Stellar MLS. This data may not be complete. We recommend contacting the local school district to confirm school assignments for this home.
- $131,5002 bd2 ba912 sqft2008 Northlake Dr, Sanford, FL 32773Off Market
- $144,1002 bd2 ba912 sqft2006 Northlake Dr, Sanford, FL 32773Off Market
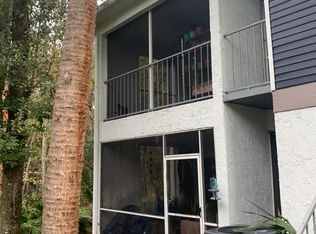
- $159,4002 bd2 ba912 sqft2006 Northlake Dr #2006, Sanford, FL 32773Off Market

- $136,6002 bd2 ba912 sqft2007 Northlake Dr, Sanford, FL 32773Off Market
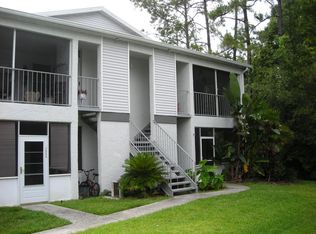
- $127,6002 bd2 ba912 sqft2001 Northlake Dr, Sanford, FL 32773Off Market
- $136,5002 bd2 ba912 sqft2001 Northlake Dr #0, Sanford, FL 32773Off Market
- $139,3002 bd2 ba1.1k sqft2001 Northlake Dr #206, Sanford, FL 32773Off Market
- $135,7002 bd2 ba1k sqft2002 Northlake Dr, Sanford, FL 32773Off Market
A local agent can set up tours, give advice and negotiate with sellers.
Similar homes
- $148,9002 bd2 ba912 sqft1808 NORTHLAKE DRIVE #1808, SANFORD, FL 32773For Sale

 MLS ID #O6414433, Lydia Nevin, SOLID ROCK REALTY. Stellar MLS
 - $137,5002 bd2 ba912 sqft2404 NORTHLAKE DRIVE NE #2404, SANFORD, FL 32773For Sale
 MLS ID #O6416615, Carlos Ramirez, HOUSESTAR REALTY GROUP INC. Stellar MLS
 - $135,5002 bd2 ba912 sqft507 NORTHLAKE DRIVE #507, SANFORD, FL 32773For Sale
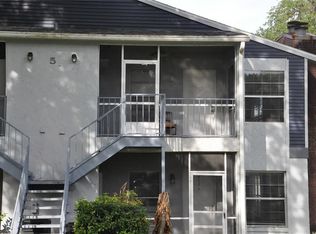 MLS ID #O6406375, Heather McGuckin, COLDWELL BANKER REALTY. Stellar MLS
 - $149,9002 bd2 ba912 sqft703 NORTHLAKE DRIVE #703, SANFORD, FL 32773For Sale
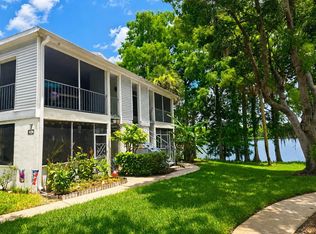 MLS ID #O6423350, Casey Loyd, CENTRAL FLORIDA REALTY EXPERTS. Stellar MLS
 - $145,0002 bd2 ba960 sqft25210 NORTHLAKE DRIVE #210, SANFORD, FL 32773For SaleMLS ID #O6370781, Beth Hathaway, PREMIUM PROPERTIES R.E SERVICE. Stellar MLS
- $169,0002 bd2 ba1k sqft90 HIDDEN LAKE DRIVE #178, SANFORD, FL 32773For SaleMLS ID #O6429522, Gregorio Henriques, CENTURY 21 CARIOTI. Stellar MLS
- $90,0002 bd2 ba912 sqft408 NORTHLAKE DRIVE #0, SANFORD, FL 32773For SaleMLS ID #V4950216, Arisea Miller, COLDWELL BANKER REALTY. Stellar MLS
- $125,0001 bd1 ba765 sqft927 S PINE RIDGE CIRCLE #G2, SANFORD, FL 32773For SaleMLS ID #O6427453, Valerie Casals, INVESTOR'S REAL ESTATE LLC. Stellar MLS
- $160,0002 bd2 ba1k sqft700 E AIRPORT BOULEVARD #G4, SANFORD, FL 32773For SaleMLS ID #O6396390, Farzana Zalil, CHARLES RUTENBERG REALTY ORLANDO. Stellar MLS
- $161,0002 bd2 ba975 sqft1013 S PINE RIDGE CIRCLE #3C, SANFORD, FL 32773For SaleMLS ID #O6378481, Lisa Finnerty, PORZIG REALTY. Stellar MLS
- $155,0002 bd2 ba1k sqft700 E AIRPORT BOULEVARD #B7, SANFORD, FL 32773For SaleMLS ID #O6349388, Santiago Silva, THE PAMPAS REAL ESTATE GROUP, LLC.. Stellar MLS
- $149,0003 bd1 ba804 sqft711 E 5TH STREET, SANFORD, FL 32771For SaleMLS ID #O6435480, Christopher Gallon, PA, EXP REALTY LLC. Stellar MLS
- $112,0001 bd1 ba726 sqft700 E AIRPORT BOULEVARD #H5, SANFORD, FL 32773For SaleMLS ID #O6425288, Michael Cordero, EMBER REALTY. Stellar MLS
- $179,0002 bd2 ba975 sqft1612 S PINE RIDGE CIRCLE #1612, SANFORD, FL 32773For SaleMLS ID #O6419356, Christian Calusa, WJS FLORIDA REALTY. Stellar MLS
- $137,0001 bd1 ba701 sqft2516 GRASSY POINT DRIVE #306, LAKE MARY, FL 32746For SaleMLS ID #O6430643, Scott Garrison, PA, RE/MAX TOWN & COUNTRY REALTY. Stellar MLS
- $100,0003 bd2 ba1.2k sqftCarriage Cove, Sanford, FL 32773For SaleMLS ID #519160, Priscilla Bobe. MHBO
- $155,9002 bd2 ba1.2k sqft103 VISTA VERDI CIRCLE #229, LAKE MARY, FL 32746For SaleMLS ID #O6432027, Star Williams, STAR STUDDED REALTY GROUP. Stellar MLS
- $132,5002 bd2 ba1.2k sqft67 Majorca Dr, Winter Springs, FL 32708New ConstructionLegacy Communities
- $135,5002 bd2 ba1.3k sqft102 La Vista Dr, Winter Springs, FL 32708New ConstructionLegacy Communities
- $135,5002 bd2 ba1.2k sqft63 Majorca Dr, Winter Springs, FL 32708New ConstructionLegacy Communities
