Welcome to your private 5-acre retreat! This updated 3 bedroom, 4 bathroom home features a finished walkout basement and major updates include: new roof (2026), new windows (2024), HVAC (2020). Enjoy scenic outdoor living with your own private pond & fenced in backyard. Exceptional storage and project space provided by an oversized detached garage plus a dedicated workshop. Turnkey country living at its finest!
Coming soon 09/24
$639,000
2006 Buford Bardwell Rd, Mount Orab, OH 45154
3beds
--sqft
Single Family Residence
Built in 1999
5.08 Acres Lot
$-- Zestimate®
$--/sqft
$-- HOA
What's special
- 1 day
- 99
- 3
Zillow last checked:
Listing updated:
Listed by:
Ruthelen Senters 513-324-4389,
Coldwell Banker Realty, Anders 513-474-5000
Source: Cincy MLS,MLS#: 1894054 Originating MLS: Cincinnati Area Multiple Listing Service
Originating MLS: Cincinnati Area Multiple Listing Service
Facts & features
Interior
Bedrooms & bathrooms
- Bedrooms: 3
- Bathrooms: 4
- Full bathrooms: 3
- 1/2 bathrooms: 1
Primary bedroom
- Features: Bath Adjoins
- Level: First
- Area: 196
- Dimensions: 14 x 14
Bedroom 2
- Level: Second
- Area: 110
- Dimensions: 11 x 10
Bedroom 3
- Level: Second
- Area: 110
- Dimensions: 11 x 10
Bedroom 4
- Area: 0
- Dimensions: 0 x 0
Bedroom 5
- Area: 0
- Dimensions: 0 x 0
Primary bathroom
- Features: Other
Bathroom 1
- Features: Full
- Level: First
Bathroom 2
- Features: Full
- Level: Second
Bathroom 3
- Features: Partial
- Level: First
Bathroom 4
- Features: Full
- Level: Basement
Dining room
- Features: French Doors, Open
- Level: First
- Area: 196
- Dimensions: 14 x 14
Family room
- Area: 0
- Dimensions: 0 x 0
Kitchen
- Features: Country, Kitchen Island, Other
- Area: 130
- Dimensions: 13 x 10
Living room
- Area: 256
- Dimensions: 16 x 16
Office
- Level: First
- Area: 72
- Dimensions: 9 x 8
Heating
- Forced Air
Cooling
- Central Air
Appliances
- Included: Double Oven, Electric Cooktop, Refrigerator, Electric Water Heater
Features
- High Ceilings
- Windows: Vinyl
- Basement: Full,Finished,Walk-Out Access
Interior area
- Total structure area: 0
Property
Parking
- Total spaces: 5
- Parking features: Driveway
- Garage spaces: 5
- Has uncovered spaces: Yes
Features
- Levels: Two
- Stories: 2
- Has view: Yes
- View description: Lake/Pond
- Has water view: Yes
- Water view: Lake/Pond
- Waterfront features: Lake/Pond
Lot
- Size: 5.08 Acres
- Features: .5 to .9 Acres, 5 to 9.9 Acres
Details
- Additional structures: Workshop
- Parcel number: 0523000351.03
- Zoning description: Residential
Construction
Type & style
- Home type: SingleFamily
- Architectural style: Traditional,Transitional
- Property subtype: Single Family Residence
Materials
- Brick, Vinyl Siding
- Foundation: Concrete Perimeter
- Roof: Composition
Condition
- New construction: No
- Year built: 1999
Utilities & green energy
- Electric: 220 Volts
- Gas: None
- Sewer: Septic Tank
- Water: Cistern
Community & HOA
HOA
- Has HOA: No
Location
- Region: Mount Orab
Financial & listing details
- Tax assessed value: $17,300
- Annual tax amount: $2,800
- Date on market: 9/24/2026
- Listing terms: Special Financing
Estimated market value
Not available
Estimated sales range
Not available
Not available
Price history
Price history is unavailable.
Public tax history
| Year | Property taxes | Tax assessment |
|---|---|---|
| 2024 | $180 +19.5% | $6,060 +32% |
| 2023 | $150 +2.7% | $4,590 |
| 2022 | $146 +24.7% | $4,590 +24.7% |
| 2021 | $117 -38.1% | $3,680 -36% |
| 2020 | $190 -0.9% | $5,750 |
| 2019 | $191 -0.5% | $5,750 |
| 2018 | $192 +127.1% | $5,750 +7.3% |
| 2017 | $85 -0.9% | $5,360 |
| 2016 | $85 | $5,360 |
| 2015 | $85 -50.6% | $5,360 |
| 2014 | $173 +92.9% | $5,360 |
| 2013 | $90 -50.3% | $5,360 |
| 2012 | $180 -0.9% | $5,360 -2.5% |
| 2011 | $182 +0.2% | $5,500 |
| 2010 | $181 +3.6% | $5,500 |
| 2009 | $175 +3.3% | $5,500 -65% |
| 2007 | $170 -0.1% | $15,700 |
| 2006 | $170 +29.1% | $15,700 +30.8% |
| 2005 | $131 -0.4% | $12,000 |
| 2004 | $132 -4.9% | $12,000 |
| 2002 | $139 | $12,000 |
Find assessor info on the county website
Monthly payment
Est. payment
Payment breakdown
Explore the cost of this home by adjusting the details. Changes won't be saved.Climate risks
Neighborhood: 45154
- $393,7003 bd2 ba2k sqft2012 Buford Bardwell Rd, Mount Orab, OH 45154Off Market
- $147,0003 bd4 ba2k sqft2006 Buford Bardwell Rd, Mount Orab, OH 45154Off Market
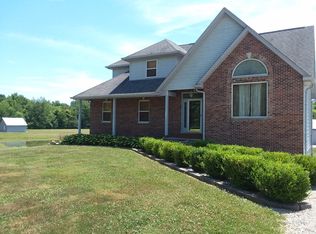
- $203,1001.95 acres1984 Buford Bardwell Rd, Mount Orab, OH 45154Off Market
- $131,8003 bd2 ba1.1k sqft1984 Buford Bardwell Rd, Mount Orab, OH 45154Off Market
Similar homes
- $549,5004 bd3 ba3.7k sqft781 S High St, Mount Orab, OH 45154For Sale
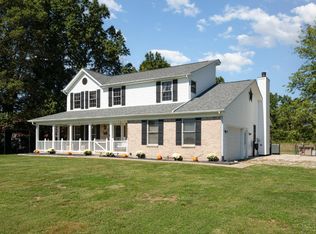
 MLS ID #1883766, Ragan McKinney, Ragan McKinney Real Estate. Cincy MLS
 - $349,0003 bd2 ba1.4k sqft15836 Bodman Rd, Mount Orab, OH 45154For Sale
 MLS ID #1885167, Kim David, Plum Tree Realty. Cincy MLS
 - $639,9004 bd4 ba3.1k sqft9870 Baker Hanselman Rd, Georgetown, OH 45121For Sale
 MLS ID #1885022, Michael W Jennings, Plum Tree Realty. Cincy MLS
 - $599,0003 bd2 ba1.2k sqft5640 Marathon Edenton Rd, Williamsburg, OH 45176For Sale
 MLS ID #1887309, Kelley D Reinecke, RE/MAX Preferred Group. Cincy MLS
 - $529,9004 bd3 ba2.3k sqft419 Liming Farm Rd, Mount Orab, OH 45154New ConstructionMLS ID #1871264, Jill C Lorentz, RE/MAX Local Experts. Cincy MLS
- $549,9002 bd3 ba1.3k sqft4123 Certier Rd, Lynchburg, OH 45142For SaleMLS ID #1888528, Kimberly Laffleur, Wyndham-Lyons Realty Services,. Cincy MLS
- $650,0003 bd4 ba2.4k sqft2713 Christopher Dr, Batavia, OH 45103For SaleMLS ID #1887597, Lindsey M Holland, Weichert, REALTORS - R.E. 1790. Cincy MLS
- $525,0003 bd3 ba3.1k sqft726 Waynoka Dr, Sardinia, OH 45171For SaleMLS ID #1891848, Ron Garland, Comey & Shepherd. Cincy MLS
- $509,9004 bd3 ba1.2k sqft3733 S Baker Rd, Lynchburg, OH 45142For SaleMLS ID #1885411, Laura E Donohoo, Huff Realty. Cincy MLS
- $599,0002 bd4 ba1.9k sqft3431 Patterson Rd, Bethel, OH 45106For SaleMLS ID #1892315, Elizabeth M. Bee, Plum Tree Realty. Cincy MLS
- $624,9004 bd3 ba3.5k sqft3911 Campbell Rd, Fayetteville, OH 45118For Sale
 MLS ID #962891, Vicky Crouch, Huff Realty. DABR MLS
 - $699,9003 bd3 ba2.4k sqft7212 George Faul Rd, Sardinia, OH 45171For SaleMLS ID #1873915, Cameron B. Bales, Lakeside Real Estate & Auction. Cincy MLS
- $424,9003 bd2 ba1.6k sqft3314 Snider Malott Rd, Mount Orab, OH 45154For SaleMLS ID #1885190, Jill C Lorentz, RE/MAX Local Experts. Cincy MLS
- $525,0003 bd2 ba1.6k sqft3406 State Route 133, Williamsburg, OH 45176For SaleMLS ID #1892094, Jessica Bloom, eXp Realty. Cincy MLS
- $825,0004 bd3 ba1.9k sqft599 Lorelei Dr, Fayetteville, OH 45118For SaleMLS ID #968985, Chris Behm, Comey & Shepherd REALTORS. DABR MLS
- $729,5003 bd3 ba2.3k sqft3654 Concord Rd, Hillsboro, OH 45133For SaleMLS ID #1891784, Ragan McKinney, Ragan McKinney Real Estate. Cincy MLS
- $699,9003 bd2 ba2k sqft4226 Oakland Rd, Bethel, OH 45106For SaleMLS ID #1886449, Shanna J Pope, eXp Realty. Cincy MLS
- $559,0003 bd5 ba-- sqft2729 Old State Route 32, Batavia, OH 45103For SaleMLS ID #1890630, Kim David, Plum Tree Realty. Cincy MLS
- $489,0003 bd3 ba3k sqft4805 Stony Hollow Rd, Georgetown, OH 45121For SaleMLS ID #1892935, Christopher Shepherd, Plum Tree Realty. Cincy MLS
