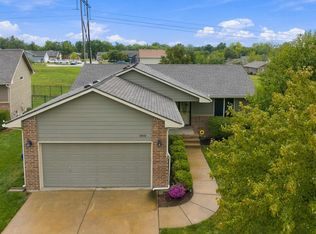
This inviting 3-bedroom, 2-bathroom home offers a functional layout with plenty of space for everyday living. The main level features comfortable living areas and three bedrooms, while the finished basement provides a second living space along with a bonus room that could be used as an office, hobby room, or additional flex space. A 2-car garage adds convenient parking and storage. With multiple living areas and versatile basement space, this home offers plenty of room to make it your own. Conveniently located near Wichita with access to nearby shopping, dining, schools, and everyday amenities.
Active
$230,000
2006 E Ravena St, Wichita, KS 67219
3beds
1,798sqft
Single Family Onsite Built
Built in 1980
7,405 Square Feet Lot
$227,200 Zestimate®
$128/sqft
$-- HOA
What's special
- 7 days
- 663
- 57
Likely to sell faster than
Zillow last checked:
Listing updated:
Listed by:
Abigail Young 620-262-6912,
Elite Real Estate Experts
Source: SCKMLS as distributed by MLS GRID,MLS#: 679699
Facts & features
Interior
Bedrooms & bathrooms
- Bedrooms: 3
- Bathrooms: 2
- Full bathrooms: 2
Primary bedroom
- Description: Carpet
- Level: Main
- Area: 152
- Dimensions: 12'8x12
Bedroom
- Description: Carpet
- Level: Main
- Area: 102
- Dimensions: 11'4x9
Bedroom
- Description: Carpet
- Level: Main
- Area: 72
- Dimensions: 9x8
Dining room
- Description: Wood Laminate
- Level: Main
- Area: 132.25
- Dimensions: 11'6x11'6
Family room
- Description: Carpet
- Level: Basement
- Area: 337.46
- Dimensions: 22'3x15'2
Kitchen
- Description: Wood Laminate
- Level: Main
- Area: 80.5
- Dimensions: 11'6x7
Living room
- Description: Luxury Vinyl
- Level: Main
- Area: 183.62
- Dimensions: 16'1x11'5
Office
- Description: Carpet
- Level: Basement
- Area: 146.02
- Dimensions: 13'7x10'9
Recreation room
- Description: Carpet
- Level: Basement
- Area: 98.89
- Dimensions: 13'4x7'5
Heating
- Forced Air, Natural Gas
Cooling
- Central Air, Electric
Appliances
- Laundry: 220 equipment, In Basement, Laundry Room
Features
- Ceiling Fan(s)
- Flooring: Laminate
- Doors: Storm Door(s)
- Windows: Storm Window(s)
- Basement: Finished
- Number of fireplaces: 1
- Fireplace features: One, Gas, Blower Fan
Interior area
- Total interior livable area: 1,798 sqft
- Finished area above ground: 1,008
- Finished area below ground: 790
Property
Parking
- Total spaces: 2
- Parking features: Attached, Garage Door Opener
- Garage spaces: 2
Features
- Levels: One
- Stories: 1
- Patio & porch: Deck, Covered
- Exterior features: Guttering - ALL
- Fencing: Wood
Lot
- Size: 7,405 Square Feet
- Features: Standard
Details
- Parcel number: 00273850
Construction
Type & style
- Home type: SingleFamily
- Architectural style: Ranch
- Property subtype: Single Family Onsite Built
Materials
- Frame w/Less than 50% Mas
- Foundation: Full, Day Light
- Roof: Composition
Condition
- Year built: 1980
Utilities & green energy
- Gas: Natural Gas Available
- Utilities for property: Natural Gas Available, Public, Sewer Available
Community & HOA
Community
- Subdivision: Sunnyslope
HOA
- Has HOA: No
Location
- Region: Wichita
Financial & listing details
- Price per square foot: $128/sqft
- Tax assessed value: $188,600
- Annual tax amount: $3,166
- Date on market: 9/25/2026
- Cumulative days on market: 8 days
- Ownership: Individual
- Road surface type: Paved
Estimated market value
$227,200
$216,000 - $239,000
$1,603/mo
Price history
Price history is unavailable.
Public tax history
| Year | Property taxes | Tax assessment |
|---|---|---|
| 2025 | $3,171 +7.1% | $21,689 +8% |
| 2024 | $2,962 +5.2% | $20,080 +9.2% |
| 2023 | $2,816 | $18,389 |
| 2022 | -- | -- |
| 2021 | $2,705 +9.2% | -- |
| 2020 | $2,476 +9.4% | $15,893 +9.3% |
| 2019 | $2,262 +2.2% | $14,546 +1.9% |
| 2018 | $2,215 +8.9% | $14,272 |
| 2017 | $2,034 +100.9% | -- |
| 2016 | $1,013 -49.4% | -- |
| 2015 | $2,002 +12.3% | -- |
| 2014 | $1,783 | -- |
| 2013 | -- | -- |
| 2012 | -- | -- |
| 2011 | -- | $11,846 |
| 2008 | -- | $11,846 +3% |
| 2007 | -- | $11,501 +3% |
| 2006 | -- | $11,167 +6% |
| 2005 | -- | $10,535 +6% |
| 2004 | -- | $9,937 |
| 2003 | -- | $9,937 +6% |
| 2002 | -- | $9,373 +11.6% |
| 2000 | -- | $8,395 |
Find assessor info on the county website
Monthly payment
Est. payment
Payment breakdown
Explore the cost of this home by adjusting the details. Changes won't be saved.Climate risks
Neighborhood: 67219
Nearby schools
Schools provided by the listing agent
- Elementary: Valley Park
- Middle: Valley Center
- High: Valley Center
Source: SCKMLS as distributed by MLS GRID. This data may not be complete. We recommend contacting the local school district to confirm school assignments for this home.
Similar homes
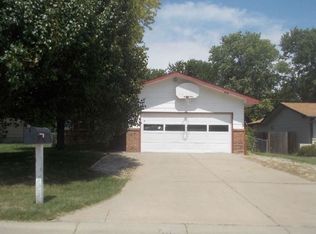
- $238,9003 bd3 ba2.1k sqft6403 N Wendell St, Wichita, KS 67219For Sale
 MLS ID #679793, Brittany Crouch, Berkshire Hathaway PenFed Realty. SCKMLS as distributed by MLS GRID

 - $219,9003 bd2 ba1.8k sqft6435 N Wendell St, Wichita, KS 67219For Sale
 MLS ID #677859, Susan Evans Bessey, Keller Williams Hometown Partners. SCKMLS as distributed by MLS GRID
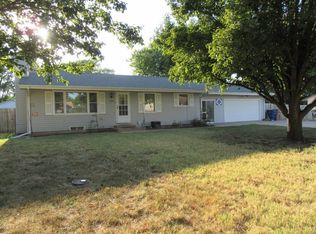
 - $--3 bd1 ba1k sqft6049 N East Park View St, Wichita, KS 67219Auction
 MLS ID #679832, Jake Steven, Reece Nichols South Central Kansas. SCKMLS as distributed by MLS GRID
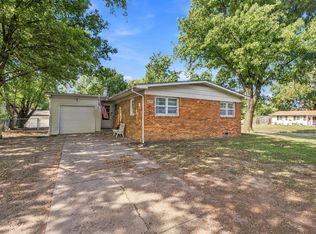
 - $287,0003 bd3 ba2k sqft6910 N Wendell Ct, Wichita, KS 67219For Sale
 MLS ID #679952, Adam Crowder, Coldwell Banker Plaza Real Estate. SCKMLS as distributed by MLS GRID
