Your search for a home that’s truly move-in ready ends here! Welcome home to a property designed with the space and flexibility you’ve been looking for. With 3 bedrooms, 3 full bathrooms, and a spacious bonus room, there’s room for everyone and plenty of options to fit the way you live. Need a home office? Playroom? Home gym? Guest space? The bonus room gives you the flexibility to make the home work for you—now and as your needs change. Even better, all appliances stay, so you can settle in without the added expense and hassle. Outside, the fully fenced backyard gives you a private space to enjoy morning coffee, let the pets play, host friends and family, or simply unwind at the end of the day.
Active
$238,900
6403 N Wendell St, Wichita, KS 67219
3beds
2,152sqft
Single Family Onsite Built
Built in 1983
7,405 Square Feet Lot
$236,800 Zestimate®
$111/sqft
$-- HOA
What's special
- 7 days
- 831
- 125
Zillow last checked:
Listing updated:
Listed by:
Brittany Crouch 316-213-6025,
Berkshire Hathaway PenFed Realty
Source: SCKMLS as distributed by MLS GRID,MLS#: 679793
Facts & features
Interior
Bedrooms & bathrooms
- Bedrooms: 3
- Bathrooms: 3
- Full bathrooms: 3
Primary bedroom
- Description: Carpet
- Level: Upper
- Area: 202.5
- Dimensions: 16.2 x 12.5
Bedroom
- Description: Carpet
- Level: Main
- Area: 124.67
- Dimensions: 9.10 x 13.7
Bedroom
- Description: Carpet
- Level: Main
- Dimensions: 11.7 11.4
Bonus room
- Description: Carpet
- Level: Basement
- Area: 104.88
- Dimensions: 7.6 x 13.8
Kitchen
- Description: Luxury Vinyl
- Level: Main
- Area: 160.85
- Dimensions: 14.11 x 11.4
Living room
- Description: Luxury Vinyl
- Level: Main
- Area: 246.56
- Dimensions: 18.4 x 13.4
Living room
- Description: Carpet
- Level: Basement
Heating
- Forced Air
Cooling
- Central Air
Appliances
- Included: Dishwasher, Refrigerator, Range
- Laundry: In Basement
Features
- Ceiling Fan(s), Walk-In Closet(s), Vaulted Ceiling(s)
- Flooring: Laminate
- Basement: Finished
- Has fireplace: No
Interior area
- Total interior livable area: 2,152 sqft
- Finished area above ground: 1,425
- Finished area below ground: 727
Property
Parking
- Total spaces: 2
- Parking features: Attached
- Garage spaces: 2
Features
- Levels: One and One Half
- Stories: 1.5
- Patio & porch: Patio
- Fencing: Wood
Lot
- Size: 7,405 Square Feet
- Features: Standard
Details
- Parcel number: 00275114
Construction
Type & style
- Home type: SingleFamily
- Architectural style: Contemporary
- Property subtype: Single Family Onsite Built
Materials
- Frame w/Less than 50% Mas
- Foundation: Full, Day Light
- Roof: Composition
Condition
- Year built: 1983
Utilities & green energy
- Utilities for property: Sewer Available, Public
Community & HOA
Community
- Subdivision: EJ ZONGKERS
HOA
- Has HOA: No
Location
- Region: Wichita
Financial & listing details
- Price per square foot: $111/sqft
- Tax assessed value: $191,100
- Annual tax amount: $2,910
- Date on market: 9/29/2026
- Cumulative days on market: 7 days
- Ownership: Trust
- Road surface type: Paved
Estimated market value
$236,800
$225,000 - $249,000
$2,021/mo
Price history
Price history is unavailable.
Public tax history
| Year | Property taxes | Tax assessment |
|---|---|---|
| 2025 | $2,911 -1.4% | $21,977 |
| 2024 | $2,953 -4.2% | $21,977 |
| 2023 | $3,082 | $21,977 |
| 2022 | -- | -- |
| 2021 | $2,927 | -- |
| 2020 | -- | $19,010 +5% |
| 2019 | -- | $18,101 +3% |
| 2018 | -- | $17,573 |
| 2017 | -- | -- |
| 2016 | -- | -- |
| 2015 | -- | -- |
| 2014 | -- | -- |
| 2013 | -- | -- |
| 2012 | -- | -- |
| 2011 | -- | $14,870 |
| 2008 | -- | $14,870 +3% |
| 2007 | -- | $14,433 +3% |
| 2006 | -- | $14,008 +6% |
| 2005 | -- | $13,214 +6% |
| 2004 | -- | $12,467 |
| 2003 | -- | $12,467 +6% |
| 2002 | -- | $11,765 +16.1% |
| 2000 | -- | $10,132 |
Find assessor info on the county website
Monthly payment
Est. payment
Payment breakdown
Explore the cost of this home by adjusting the details. Changes won't be saved.Climate risks
Neighborhood: 67219
Nearby schools
Schools provided by the listing agent
- Elementary: Chisholm Trail
- Middle: Stucky
- High: Heights
Source: SCKMLS as distributed by MLS GRID. This data may not be complete. We recommend contacting the local school district to confirm school assignments for this home.

Similar homes
- $228,0003 bd2 ba1.7k sqft2006 E Ravena St, Wichita, KS 67219For Sale
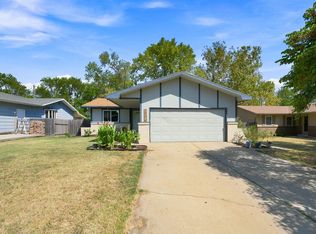 MLS ID #679699, Abigail Young, Elite Real Estate Experts. SCKMLS as distributed by MLS GRID
 - $250,0003 bd2 ba1.6k sqft6312 N Ulysses St, Wichita, KS 67219For Sale
 MLS ID #678785, Amanda Larsen, Better Homes & Gardens Real Estate Wostal Realty. SCKMLS as distributed by MLS GRID
 - $219,9003 bd2 ba1.8k sqft6435 N Wendell St, Wichita, KS 67219For Sale
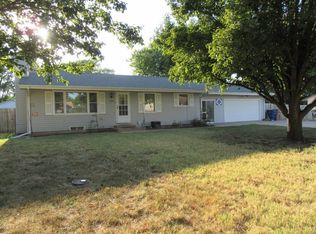 MLS ID #677859, Susan Evans Bessey, Keller Williams Hometown Partners. SCKMLS as distributed by MLS GRID
 - $185,0003 bd1 ba1.2k sqft6345 N Tarrytown St, Wichita, KS 67219For Sale
 MLS ID #679933, Ashton Callison, Reece Nichols South Central Kansas. SCKMLS as distributed by MLS GRID
