Two-story home located on the north side of Huntingburg featuring 3 bedrooms with a bonus room and 1.5 bathrooms. The unfinished basement includes plumbing lines for a future bathroom, with shower and toilet connections already installed, as well as a bonus room that provides additional finished space options. Recent interior paint updates have been completed throughout the home. The property also includes an attached two-car garage. Outdoor features include a fenced backyard, two decks, a storage shed with an attached deck, and a garden area. Situated on just under half an acre, the lot offers a combination of yard space and established improvements while remaining within city limits and convenient to local amenities.
Pending
Price cut: $5K (6/30)
$235,000
2006 Leland Dr, Huntingburg, IN 47542
3beds
3,072sqft
:
Get pre-qualified$1,491/mo
Single Family Residence
Built in 1971
0.37 Acres Lot
$230,900 Zestimate®
$--/sqft
$-- HOA
What's special
Garden areaFenced backyardAttached two-car garageBonus roomTwo decksRecent interior paint updates
- 37 days |
- 446 |
- 25 |
Zillow last checked:
Listing updated:
Listed by:
Shea Fleck cell:812-639-3950,
KELLER WILLIAMS CAPITAL REALTY
Source: IRMLS,MLS#: 202624389
Facts & features
Interior
Bedrooms & bathrooms
- Bedrooms: 3
- Bathrooms: 2
- Full bathrooms: 1
- 1/2 bathrooms: 1
- Main level bedrooms: 3
Bedroom 1
- Level: Main
Bedroom 2
- Level: Main
Heating
- Electric, Natural Gas
Cooling
- Central Air
Features
- Basement: Partially Finished
- Has fireplace: No
Interior area
- Total structure area: 3,732
- Total interior livable area: 3,072 sqft
- Finished area above ground: 2,268
- Finished area below ground: 804
Video & virtual tour
Property
Parking
- Total spaces: 2
- Parking features: Attached
- Attached garage spaces: 2
Features
- Levels: Bi-Level
Lot
- Size: 0.37 Acres
- Features: 0-2.9999
Details
- Additional structures: Garden Shed
- Parcel number: 191127203222.000020
Construction
Type & style
- Home type: SingleFamily
- Property subtype: Single Family Residence
Materials
- Brick, Vinyl Siding
Condition
- New construction: No
- Year built: 1971
Utilities & green energy
- Sewer: Public Sewer
- Water: Public
Community & HOA
Community
- Subdivision: None
Location
- Region: Huntingburg
Financial & listing details
- Tax assessed value: $222,500
- Annual tax amount: $2,403
- Date on market: 6/20/2026
Estimated market value
$230,900
$219,000 - $242,000
$1,857/mo
Price history
| Date | Event | Price |
|---|---|---|
| 7/14/2026 | Pending sale | $235,000 |
Source:  IRMLS #202624389 Report a problem IRMLS #202624389 Report a problem | ||
| 6/30/2026 | Price change | $235,000-2.1% |
Source: IRMLS #202624389 Report a problem | ||
| 6/20/2026 | Listed for sale | $240,000 |
Source: IRMLS #202624389 Report a problem | ||
| 6/20/2026 | Listing removed | -- |
Source: Owner Report a problem | ||
| 5/31/2026 | Listed for sale | $240,000+61.6%$78/sqft |
Source: Owner Report a problem | ||
| 5/13/2019 | Listing removed | $148,500$48/sqft |
Source: ERA First Advantage Realty, Inc. #201900869 Report a problem | ||
| 1/12/2019 | Listed for sale | $148,500+37.6%$48/sqft |
Source: ERA First Advantage Realty, Inc. #201900869 Report a problem | ||
| 10/15/2012 | Sold | $107,900-1.8%$35/sqft |
Source: Public Record Report a problem | ||
| 7/13/2012 | Listed for sale | $109,900$36/sqft |
Source: foreclosure.com Report a problem | ||
Public tax history
| Year | Property taxes | Tax assessment |
|---|---|---|
| 2025 | $2,487 +5% | $222,500 +2% |
| 2024 | $2,368 +16.4% | $218,100 +3.5% |
| 2023 | $2,034 +9.8% | $210,800 +18.6% |
| 2022 | $1,853 +0.4% | $177,800 +14% |
| 2021 | $1,845 +38.3% | $155,900 +1.9% |
| 2020 | $1,333 -5.7% | $153,000 +26.9% |
| 2019 | $1,413 +9.9% | $120,600 -1.8% |
| 2018 | $1,286 -6.7% | $122,800 +4.2% |
| 2017 | $1,378 +100% | $117,900 -7.9% |
| 2016 | $689 -49.6% | $128,000 +1.2% |
| 2014 | $1,368 -3.3% | $126,500 +0.6% |
| 2013 | $1,415 +6.3% | $125,800 +0.2% |
| 2012 | $1,331 +2.8% | $125,500 -1.3% |
| 2011 | $1,295 -10.8% | $127,100 -1.4% |
| 2010 | $1,451 +23% | $128,900 |
| 2009 | $1,179 | $128,900 |
Find assessor info on the county website
Monthly payment
Est. payment
Payment breakdown
Explore the cost of this home by adjusting the details. Changes won't be saved.Climate risks
Neighborhood: 47542
Nearby schools
GreatSchools rating
- 8/10Huntingburg Elementary SchoolGrades: PK-5Distance: 2.8 mi
- 6/10Southridge Middle SchoolGrades: 6-8Distance: 2.8 mi
- 6/10Southridge High SchoolGrades: 9-12Distance: 2.8 mi
Schools provided by the listing agent
- Elementary: Huntingburg
- Middle: Southridge
- High: Southridge
- District: Southwest Dubois County School Corp.
Source: IRMLS. This data may not be complete. We recommend contacting the local school district to confirm school assignments for this home.
- $230,5003 bd2 ba1.4k sqft2008 Leland Dr, Huntingburg, IN 47542Off Market
- $264,7003 bd2 ba2.8k sqft2004 Leland Dr, Huntingburg, IN 47542Off Market
- $206,5003 bd3 ba1.1k sqft2005 N Chestnut St, Huntingburg, IN 47542Off Market
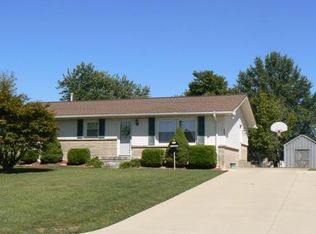
- $221,5002 bd3 ba2.3k sqft1906 N Leland Dr, Huntingburg, IN 47542Off Market
- $283,5003 bd4 ba2.1k sqft2005 Leland Dr, Huntingburg, IN 47542Off Market
- $233,4003 bd1 ba1.4k sqft2003 N Chestnut St, Huntingburg, IN 47542Off Market
- $228,3003 bd2 ba1.3k sqft2010 Leland Dr, Huntingburg, IN 47542Off Market
- $259,2004 bd2 ba1.8k sqft2002 Leland Dr, Huntingburg, IN 47542Off Market
A local agent can set up tours, give advice and negotiate with sellers.
Similar homes
- $249,0005 bd2 ba2.2k sqft216 N Jackson St, Huntingburg, IN 47542For Sale
 MLS ID #202627617, Stacey A Thieman-Wright, THIEMAN REALTY. IRMLS
 - $234,9004 bd3 ba1.9k sqft915 Clay St, Huntingburg, IN 47542For Sale
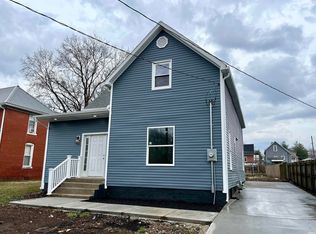 MLS ID #202607282, Josseline Carr, J. Carr Realty LLC. IRMLS
 - $267,8505 bd2 ba1.7k sqft11443 S Whispering Pine Road, Huntingburg, IN 47542For Sale
 MLS ID #202609382, Julie L Blackman, Schuler Bauer Real Estate Services ERA Powered (N. SIRA
 - $219,9004 bd2 ba2.7k sqft306 E 8th St, Jasper, IN 47546For Sale
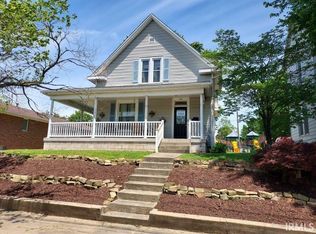 MLS ID #202626436, Gary Schnell, SELL4FREE-WELSH REALTY CORPORATION. IRMLS
 - $270,0003 bd2 ba1.6k sqft1353 Worrell Dr, Jasper, IN 47546For SaleMLS ID #202626364, Gibson Goodness, RE/MAX Local. IRMLS
- $334,9004 bd3 ba2.2k sqft1392 N Hunters Crossing Cir, Huntingburg, IN 47542For SaleMLS ID #202615972, Shea Fleck, KELLER WILLIAMS CAPITAL REALTY. IRMLS
- $254,9004 bd2 ba2.3k sqft2515 Alois Ct, Jasper, IN 47546For SaleMLS ID #202610517, Josseline Carr, J. Carr Realty LLC. IRMLS
- $215,0003 bd2 ba1.6k sqft310 E 5th St, Jasper, IN 47546For SaleMLS ID #202625275, Jacob Winkler, Key Associates Signature Realty. IRMLS
- $254,9003 bd2 ba3.5k sqft10786 E State Road 56, Otwell, IN 47564For SaleMLS ID #202540001, Steve A Wigand, ERA FIRST ADVANTAGE REALTY, INC. IRMLS
- $255,0003 bd2 ba2.1k sqft898 W Shepherds Ln, Santa Claus, IN 47579For SaleMLS ID #202626033, Cynthia Bowman, ERA FIRST ADVANTAGE REALTY, INC. IRMLS
- $189,9003 bd2 ba1.5k sqft210 E 15th St, Jasper, IN 47546For SaleMLS ID #202624569, Courtnay Begle, Elite Home and Land Realty. IRMLS
- $255,0003 bd3 ba1.5k sqft260 S Pyracantha Cir, Santa Claus, IN 47579For SaleMLS ID #202623271, Kara Hinshaw, Key Associates Signature Realty. IRMLS
- $349,9003 bd3 ba4.5k sqft1153 W 13th St, Jasper, IN 47546For SaleMLS ID #202619331, Josseline Carr, J. Carr Realty LLC. IRMLS
- $159,9004 bd2 ba1.9k sqft2423 N 440 W, Jasper, IN 47546For SaleMLS ID #202612837, Arlene Kluesner, F.C. TUCKER EMGE. IRMLS
- $150,0003 bd1 ba1.5k sqft704 W Linn St, Holland, IN 47541For SaleMLS ID #202629433, Joanie Troutman, Key Associates Signature Realty. IRMLS
- $267,5003 bd4 ba2.1k sqft276 S Poinsettia Dr, Santa Claus, IN 47579For SaleMLS ID #202543257, Jodey Reisz, eXp Realty, LLC. IRMLS
- $254,9003 bd2 ba2k sqft3 Circle Pine Dr, Jasper, IN 47546For SaleMLS ID #202620300, Kara Hinshaw, Key Associates Signature Realty. IRMLS
- $279,0003 bd2 ba1.5k sqft900 S Melody Ln, Santa Claus, IN 47579For SaleMLS ID #202624475, Steve Lukemeyer, F.C. TUCKER EMGE. IRMLS
- $299,0004 bd2 ba2.6k sqft1813 S A St, Jasper, IN 47546For Sale By Owner
- $319,9003 bd3 ba1.9k sqft165 Robin Ct, Jasper, IN 47546For SaleMLS ID #202623351, Angela Stevens, Genesis Realty. IRMLS
