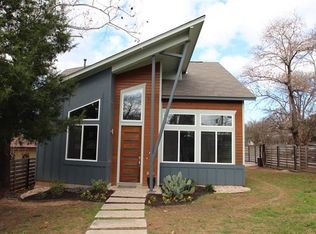
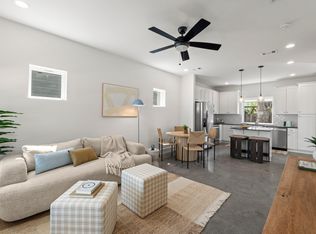
Discover an exceptional urban retreat where classic charm meets modern convenience in the heart of East Austin's vibrant 78702 zip code. This captivating single-family home offers a unique blend of walkability and residential tranquility, perfectly positioned for those seeking an active city lifestyle. The main level presents an inviting open-concept design, seamlessly integrating the kitchen, living area, and dining space, fostering an ideal environment for entertaining and daily living. A conveniently located guest half-bath on this floor adds to the practical layout. Ascend to the second story, where privacy and comfort define the sleeping quarters. Each of the two full bedrooms is a private suite, complete with its own ensuite bathroom, ensuring personal space for residents and guests alike. The primary bedroom provides ample room for a king-sized bed and additional furnishings, while the secondary bedroom offers a similar practical setup. Step outside to your private urban oasis, a fenced space perfect for pets or cultivating a weekend garden, offering a serene escape within the city. The Rosewood neighborhood is a haven for outdoor enthusiasts and foodies, boasting immediate access to Rosewood Park and Pool, the scenic Boggy Creek Greenbelt, and Chestnut Neighborhood Park. This prime location, approximately 1.6 miles from the city center, allows for an effortless commute, bypassing major highway congestion. Experience the dynamic pulse of Austin living with direct access to its most active areas, all while enjoying the distinct community feel of Rosewood. Potential buyers should inquire about flexible cash options based on their offer and a preferred lender incentive of up to $4,000.
Active under contract
$449,000
2006 Sl Davis Ave #3, Austin, TX 78702
2beds
1,000sqft
Single Family Residence
Built in 2026
7,962 Square Feet Lot
$-- Zestimate®
$449/sqft
$-- HOA
What's special
Private urban oasisQuiet spot to relax
- 172 days
- 54
- 2
Zillow last checked:
Listing updated:
Listed by:
Joni Sellers (512) 876-5748,
eXp Realty, LLC (888) 519-7431
Source: Unlock MLS,MLS#: 8768363
Facts & features
Interior
Bedrooms & bathrooms
- Bedrooms: 2
- Bathrooms: 3
- Full bathrooms: 2
- 1/2 bathrooms: 1
Primary bedroom
- Features: Ceiling Fan(s), Full Bath, Recessed Lighting, Walk-In Closet(s)
- Level: Second
Primary bathroom
- Features: Quartz Counters, Recessed Lighting, Walk-in Shower
- Level: Second
Kitchen
- Features: Breakfast Bar, Quartz Counters, Dining Area, Open to Family Room, Pantry, Recessed Lighting
- Level: Main
Heating
- Central
Cooling
- Central Air
Appliances
- Included: Dishwasher, Disposal, Microwave, Free-Standing Gas Range, Stainless Steel Appliance(s)
Features
- Ceiling Fan(s), High Ceilings, Quartz Counters, Double Vanity, Eat-in Kitchen, Open Floorplan, Pantry, Recessed Lighting, Walk-In Closet(s)
- Flooring: Tile, Wood
- Windows: Screens
Interior area
- Total interior livable area: 1,000 sqft
Video & virtual tour
Property
Parking
- Parking features: Driveway
Accessibility
- Accessibility features: None
Features
- Levels: Two
- Stories: 2
- Patio & porch: Covered, Patio
- Exterior features: Private Yard
- Pool features: None
- Fencing: Back Yard, Wood
- Has view: Yes
- View description: None
- Waterfront features: None
Lot
- Size: 7,962 Square Feet
- Features: Back Yard, Landscaped, Level
Details
- Additional structures: None
- Parcel number: 2006 Sl Davis Ave Unit 3
- Special conditions: Standard
Construction
Type & style
- Home type: SingleFamily
- Property subtype: Single Family Residence
Materials
- Foundation: Slab
- Roof: Shingle
Condition
- New Construction
- New construction: Yes
- Year built: 2026
Details
- Builder name: Eagan Reinv LLC
Utilities & green energy
- Sewer: Public Sewer
- Water: Public
- Utilities for property: Electricity Connected, Natural Gas Connected, Sewer Connected, Water Connected
Community & HOA
Community
- Features: None
- Subdivision: Foster
HOA
- Has HOA: No
Location
- Region: Austin
Financial & listing details
- Price per square foot: $449/sqft
- Annual tax amount: $6,122
- Date on market: 3/13/2026
- Listing terms: Cash,Conventional,FHA,VA Loan
- Electric utility on property: Yes
Estimated market value
Not available
Estimated sales range
Not available
Not available
Price history
| Date | Event | Price |
|---|---|---|
| 7/13/2026 | Contingent | $449,000$449/sqft |
Source: eXp Realty #ACT8768363 Report a problem | ||
| 6/1/2026 | Price change | $449,000-10%$449/sqft |
Source: eXp Realty #ACT8768363 Report a problem | ||
| 4/1/2026 | Price change | $499,000-3.9%$499/sqft |
Source:  Unlock MLS #8768363 Report a problem Unlock MLS #8768363 Report a problem | ||
| 3/13/2026 | Listed for sale | $519,000$519/sqft |
Source: eXp Realty #8768363 Report a problem | ||
Public tax history
Tax history is unavailable.
Monthly payment
Est. payment
Payment breakdown
Explore the cost of this home by adjusting the details. Changes won't be saved.Climate risks
Neighborhood: Rosewood
Nearby schools
Schools provided by the listing agent
- Elementary: Blackshear
- Middle: Kealing
- High: Eastside Early College
- District: Austin ISD
Source: Unlock MLS. This data may not be complete. We recommend contacting the local school district to confirm school assignments for this home.

Similar homes
- $435,0002 bd2 ba1k sqft1112 Linden St #B, Austin, TX 78702Active
 MLS ID #8271918, Leslie Breeland, Compass RE Texas, LLC. Unlock MLS
 - $465,0002 bd3 ba1k sqft1407 Cedar Ave #2, Austin, TX 78702Active
 MLS ID #5889663, Justin Pistorius, Local Life Realty, LLC. Unlock MLS
 - $485,0002 bd3 ba896 sqft2505 E 11th St Unit 2, Austin, TX 78702Active
 MLS ID #4465064, Edward Flores, Twelve Rivers Realty. Unlock MLS
 - $445,0002 bd2 ba1.1k sqft3101 W Govalle Ave #111, Austin, TX 78702Active
 MLS ID #4840131, Fenny Chou, eXp Realty LLC. Unlock MLS
 - $450,0002 bd2 ba1.1k sqft3101 Govalle Ave #209, Austin, TX 78702ActiveMLS ID #4595276, Georgia Spiropoulos, Christies Intl Real Estate Lone Star. Unlock MLS
- $500,0002 bd3 ba1k sqft3409 Neal St #2, Austin, TX 78702ActiveMLS ID #5405316, Alex McCormick, Keller Williams Realty. Unlock MLS
- $499,0002 bd3 ba1.2k sqft1609 Deloney St #B, Austin, TX 78721ActiveMLS ID #9636256, Jenn Carey, Open House Austin Group LLC. Unlock MLS
- $475,0002 bd3 ba1.3k sqft1931 E 38th 1/2 St Unit 33, Austin, TX 78723ActiveMLS ID #5255523, Barrett Raven, eXp Realty, LLC. Unlock MLS
- $414,9973 bd2 ba1.3k sqft8401 Staunton Dr, Austin, TX 78758ActiveMLS ID #7300586, Faith Shaw, Haven & Stone LLC. Unlock MLS
- $599,9002 bd3 ba1k sqft2104 E 2nd St #2, Austin, TX 78702ActiveMLS ID #3659915, Jeremy Vandermause, Bramlett Partners. Unlock MLS
- $449,0003 bd2 ba1.4k sqft1704 Alleghany Dr, Austin, TX 78741ActiveMLS ID #7529584, Adam Zell, Compass RE Texas, LLC. Unlock MLS
- $349,9002 bd3 ba1.1k sqft6303 Santos St Unit A, Austin, TX 78741ActiveMLS ID #7058928, Kevin Haines, Compass RE Texas, LLC. Unlock MLS
- $499,0002 bd3 ba1.1k sqft1140 Webberville Rd Unit 9, Austin, TX 78721ActiveMLS ID #6860259, Jody Mele, Pure Realty. Unlock MLS
- $490,0002 bd3 ba1k sqft1709 Perez St Unit 2, Austin, TX 78721ActiveMLS ID #6120874, Jeff Taylor, Kuper Sotheby's Int'l Realty. Unlock MLS
- $577,0002 bd3 ba1k sqft2703 E 3rd St #2, Austin, TX 78702ActiveMLS ID #4774521, Caitlyn Orona, Haven Homes. Unlock MLS
- $425,0001 bd1 ba1k sqft1615 E 7th St Unit 208, Austin, TX 78702ActiveMLS ID #3263111, Eric Grosskopf, Compass RE Texas, LLC.. Unlock MLS
- $480,0003 bd2 ba1.2k sqft4710 Russet Hill Dr, Austin, TX 78723ActiveMLS ID #9824323, Kory Moye, New Home Realty. Unlock MLS
- $449,9003 bd3 ba1.1k sqft806 Philco Dr Unit 2, Austin, TX 78745ActiveMLS ID #9885311, Julio Olvera, Olvera Bolton Properties. Unlock MLS
- $539,9903 bd3 ba1.3k sqft2811 Garwood St #A, Austin, TX 78702ActiveMLS ID #3541257, Sean Rose, Rose & Associates Properties. Unlock MLS
- $456,0003 bd3 ba1.4k sqft4127 E 12th St Unit 5, Austin, TX 78721ActiveMLS ID #8041316, Dustin Raye, Spyglass Realty. Unlock MLS
