Style Like No Other! It's H O M E! New Shingles, Landscaping, Concrete Driveway & Walkway, Floors, Paint, Kitchen, Baths, Furnace, AC, on a peaceful 0.40 acre. Featuring 3,174 sq.ft , 4 Large Bedrooms, 2.5 Baths + walkout basement with waterproof system + a 20x20 2-car garage. & More! Click Media, Then Relax! Among Washington Township's most desired communities. Love the new concrete driveway grand entry with new front door & lighting. New luxury waterproof plank floors open to the vaulted living room with plush carpeting, open Dining & incredible view of the fenced yard. Notice the insulated This Family Room hosts an insert wood burning stove, recessed lights, new dacor switches, outlets, flooring & open to this incredible Kitchen. Breakfast bar opens via premium TajMahal quartz, recessed & zoned lighting create a WOW effect! New induction smooth top oven with air fryer/convection baking, SS French door fridge, dishwasher, ss ink & turbo faucet + disposal. Lounge in the dinette & appreciate the pantry, new patio door & this sanctuary patio w/ landscape lights, new seeded turf & a relaxing vibe! Head up to the 15x14 Owner Suite with new carpeting, recessed lights, walk in closet & a new bath with furniture grade-dual sink vanity with carrera marble top. New walk-in shower, fixtures, lighting & blu-tooth fan. 3 Guest Bedrooms boast new large closets, paint carpet and stylish fans. Bath 2 is new double sink vanity, marble topped w crisp black faucet, hardware & fixtures including a turbo shower, new tub & surround.. Ohhh yea! The 39 x 15 Recreation boasts new carpeting, recessed lighting plus a perimeter waterproofing system with sump pump & more. Notice the Office with custom trim & 20x8 utility area with storage & new 100% efficient Furnace/AC + 50 gallon water heater. Step out to the new walkout staircase with new block/stamped concrete & custom pergola, fenced yard. Quick access to Bill Yeck nature trails & Forrest Field Park & award winning schools. A must see!
Accepting backups
$468,000
2006 Washington Creek Ln, Dayton, OH 45458
4beds
3,174sqft
:
Get pre-qualified$3,404/mo
Single Family Residence
Built in 1974
0.4 Acres Lot
$468,600 Zestimate®
$147/sqft
$-- HOA
What's special
Fenced yardOffice with custom trimNew patio doorIncredible kitchenSs french door fridgeNew seeded turfInsert wood burning stove
- 29 days |
- 635 |
- 49 |
Likely to sell faster than
Zillow last checked:
Listing updated:
Listed by:
Michael Meyer (937)436-2700,
Irongate Inc.
Source: DABR MLS,MLS#: 956671 Originating MLS: Dayton Area Board of REALTORS
Originating MLS: Dayton Area Board of REALTORSFacts & features
Interior
Bedrooms & bathrooms
- Bedrooms: 4
- Bathrooms: 3
- Full bathrooms: 2
- 1/2 bathrooms: 1
- Main level bathrooms: 1
Primary bedroom
- Level: Second
- Dimensions: 15 x 14
Bedroom
- Level: Second
- Dimensions: 13 x 10
Bedroom
- Level: Second
- Dimensions: 12 x 10
Bedroom
- Level: Second
- Dimensions: 11 x 9
Dining room
- Level: Main
- Dimensions: 11 x 11
Entry foyer
- Level: Main
- Dimensions: 16 x 6
Family room
- Level: Main
- Dimensions: 19 x 13
Kitchen
- Features: Eat-in Kitchen
- Level: Main
- Dimensions: 15 x 8
Laundry
- Level: Main
- Dimensions: 9 x 5
Living room
- Level: Main
- Dimensions: 22 x 12
Office
- Level: Lower
- Dimensions: 10 x 8
Recreation
- Level: Lower
- Dimensions: 39 x 15
Utility room
- Level: Lower
- Dimensions: 20 x 7
Heating
- Electric, Forced Air
Cooling
- Central Air, Heat Pump
Appliances
- Included: Dishwasher, Disposal, Range, Refrigerator, Wine Cooler, Electric Water Heater
Features
- Ceiling Fan(s), Cathedral Ceiling(s), Galley Kitchen, Kitchen/Family Room Combo, Quartz Counters, Remodeled, Solid Surface Counters, Vaulted Ceiling(s), Walk-In Closet(s)
- Windows: Double Hung, Double Pane Windows, Insulated Windows, Vinyl
- Basement: Full,Finished,Partial,Partially Finished,Unfinished,Walk-Out Access
- Has fireplace: Yes
- Fireplace features: Insert, Stove, Wood Burning
Interior area
- Total structure area: 3,174
- Total interior livable area: 3,174 sqft
Video & virtual tour
Property
Parking
- Total spaces: 2
- Parking features: Attached, Garage, Two Car Garage, Garage Door Opener, Storage
- Attached garage spaces: 2
Features
- Levels: Three Or More,Multi/Split
- Patio & porch: Patio, Porch
- Exterior features: Fence, Porch, Patio
Lot
- Size: 0.4 Acres
- Dimensions: 154 x 103 x 140 x 127
Details
- Parcel number: O67217030007
- Zoning: Residential
- Zoning description: Residential
Construction
Type & style
- Home type: SingleFamily
- Property subtype: Single Family Residence
Materials
- Shingle Siding
Condition
- Year built: 1974
Community & HOA
Community
- Security: Smoke Detector(s), Surveillance System
- Subdivision: Washington Creek
HOA
- Has HOA: No
Location
- Region: Dayton
Financial & listing details
- Price per square foot: $147/sqft
- Tax assessed value: $314,430
- Annual tax amount: $7,511
- Date on market: 4/23/2026
- Date available: 07/16/2026
- Listing terms: Conventional
Estimated market value
$468,600
$445,000 - $492,000
$2,948/mo
Price history
| Date | Event | Price |
|---|---|---|
| 7/21/2026 | Pending sale | $468,000$147/sqft |
Source: DABR MLS #956671 Report a problem | ||
| 7/16/2026 | Listed for sale | $468,000+41.9%$147/sqft |
Source:  DABR MLS #956671 Report a problem DABR MLS #956671 Report a problem | ||
| 1/27/2026 | Listing removed | $329,700$104/sqft |
Source: DABR MLS #943827 Report a problem | ||
| 12/24/2025 | Price change | $329,700+6.5%$104/sqft |
Source: DABR MLS #943827 Report a problem | ||
| 11/21/2025 | Price change | $309,700-3.1%$98/sqft |
Source: DABR MLS #943827 Report a problem | ||
| 11/15/2025 | Price change | $319,700-5.9%$101/sqft |
Source:  Cincy MLS #1855563 Report a problem Cincy MLS #1855563 Report a problem | ||
| 11/6/2025 | Price change | $339,700+7.9%$107/sqft |
Source: DABR MLS #943827 Report a problem | ||
| 10/21/2025 | Price change | $314,700-9%$99/sqft |
Source: DABR MLS #943827 Report a problem | ||
| 10/14/2025 | Price change | $345,700+5.7%$109/sqft |
Source: DABR MLS #943827 Report a problem | ||
| 10/1/2025 | Price change | $327,000-3%$103/sqft |
Source: DABR MLS #943827 Report a problem | ||
| 9/18/2025 | Listed for sale | $337,000+84.7%$106/sqft |
Source: DABR MLS #943827 Report a problem | ||
| 1/31/2022 | Sold | $182,500-9.7%$57/sqft |
Source: Public Record Report a problem | ||
| 9/7/2004 | Sold | $202,000$64/sqft |
Source: Public Record Report a problem | ||
Public tax history
| Year | Property taxes | Tax assessment |
|---|---|---|
| 2025 | $7,511 +1.8% | $110,050 |
| 2024 | $7,380 +8.8% | $110,050 |
| 2023 | $6,781 +6% | $110,050 +34% |
| 2022 | $6,397 -0.3% | $82,140 |
| 2021 | $6,415 +0.1% | $82,140 |
| 2020 | $6,406 +3.7% | $82,140 +16.1% |
| 2019 | $6,176 +10.1% | $70,750 |
| 2018 | $5,608 +2.8% | $70,750 |
| 2017 | $5,457 +10.3% | $70,750 +17.1% |
| 2016 | $4,945 -1.4% | $60,410 |
| 2015 | $5,014 +3.1% | $60,410 |
| 2014 | $4,865 | $60,410 |
Find assessor info on the county website
Monthly payment
Est. payment
Payment breakdown
Explore the cost of this home by adjusting the details. Changes won't be saved.Climate risks
Neighborhood: 45458
Nearby schools
GreatSchools rating
- 7/10W O Cline Elementary SchoolGrades: 2-5Distance: 2 mi
- 8/10Tower Heights Middle SchoolGrades: 6-8Distance: 1.6 mi
- 8/10Centerville High SchoolGrades: 9-12Distance: 1.2 mi
Schools provided by the listing agent
- District: Centerville
Source: DABR MLS. This data may not be complete. We recommend contacting the local school district to confirm school assignments for this home.
- $445,7004 bd4 ba3.1k sqft2012 Washington Creek Ln, Dayton, OH 45458Off Market

- $333,3003 bd2 ba2.1k sqft2003 Meadowside Ln, Dayton, OH 45458Off Market
- $330,7003 bd2 ba2.3k sqft2009 Meadowside Ln, Dayton, OH 45458Off Market
- $384,7004 bd2 ba2.1k sqft2017 Meadowside Ln, Dayton, OH 45458Off Market
- $394,4004 bd3 ba2k sqft2018 Washington Creek Ln, Dayton, OH 45458Off Market
- $355,0004 bd4 ba2.8k sqft2001 Washington Creek Ln, Dayton, OH 45458Sold
- $455,9004 bd4 ba3.6k sqft8820 Sugarcreek Point, Dayton, OH 45458Off Market
- $355,0004 bd4 ba2.4k sqft2021 Meadowside Ln, Dayton, OH 45458Sold
A local agent can set up tours, give advice and negotiate with sellers.
A local lender can help you make sure your offer is ready when you are.
Similar homes
- $415,0005 bd4 ba3k sqft8800 Sugarcreek Point, Dayton, OH 45458For Sale

 MLS ID #964070, Sarah Back, Coldwell Banker Heritage. DABR MLS
 - $550,0004 bd4 ba3.3k sqft1225 Green Timber Trl, Dayton, OH 45458For Sale
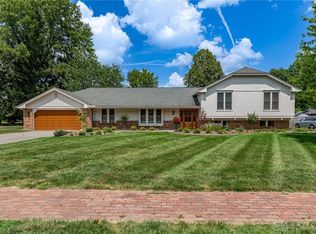 MLS ID #965723, Edmund B Griffith, Irongate Inc.. DABR MLS
 - $439,9004 bd3 ba2.6k sqft30 Lynn Rae Cir, Dayton, OH 45458For Sale
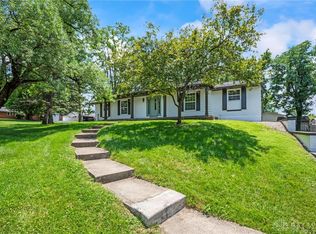 MLS ID #964296, Katie Meadows, Real of Ohio. DABR MLS
 - $485,0003 bd4 ba3.1k sqft303 E Whipp Rd, Dayton, OH 45459For Sale
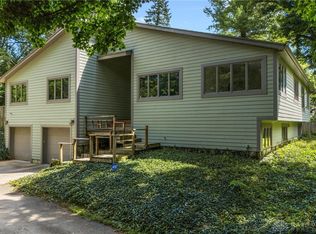 MLS ID #965898, Mark G Rosko, Keller Williams Community Part. DABR MLS
 - $415,0004 bd3 ba2.7k sqft811 W Spring Valley Pike, Dayton, OH 45458For SaleMLS ID #959796, Julie Suitts, Keller Williams Advisors Rlty. DABR MLS
- $465,0004 bd4 ba3.1k sqft1520 Heritage Rd, Dayton, OH 45459For SaleMLS ID #962479, Sean Goodyear, Keller Williams Community Part. DABR MLS
- $595,0004 bd3 ba4.4k sqft5019 Parkview Ct, Dayton, OH 45458For SaleMLS ID #963099, Lara Ullery, Ullery Real Estate LLC. DABR MLS
- $429,0004 bd3 ba3.5k sqft5696 Overbrooke Rd, Dayton, OH 45440For SaleMLS ID #965252, Sheila N Dunphy-Pallotta, Dunphy Real Estate Inc.. DABR MLS
- $398,0004 bd3 ba2.2k sqft2276 Brookpark Dr, Dayton, OH 45440For SaleMLS ID #966084, Dina Cain, NavX Realty, LLC. DABR MLS
- $400,0004 bd3 ba2.3k sqft1801 Burgundy Ln, Dayton, OH 45459For SaleMLS ID #966077, Heather Smith, eXp Realty. DABR MLS
- $529,0005 bd4 ba3.4k sqft1824 Winding Run Blvd, Centerville, OH 45458For SaleMLS ID #962350, Lisa C Hardy, RE/MAX Victory + Affiliates. DABR MLS
- $499,0003 bd3 ba3k sqft6763 Munger Rd, Dayton, OH 45459For SaleMLS ID #963676, Vicky L Piper, NavX Realty, LLC. DABR MLS
- $338,5003 bd2 ba1.9k sqft9732 Stagecoach Dr S, Dayton, OH 45458For SaleMLS ID #964739, Ryan S Riddell, Keller Williams Community Part. DABR MLS
- $675,0004 bd3 ba4.4k sqft10138 Benham Dr, Dayton, OH 45458For SaleMLS ID #966115, Dana C Pant, Irongate Inc.. DABR MLS
- $440,0005 bd3 ba2.2k sqft35 Sycamore Creek Dr, Springboro, OH 45066For SaleMLS ID #965769, Kristine Wights, Luma Realty. DABR MLS
- $425,0005 bd3 ba2.1k sqft8080 Township Line Rd, Waynesville, OH 45068For SaleMLS ID #957919, Janelle Sprandel, Comey & Shepherd REALTORS. DABR MLS
- $369,9003 bd3 ba2.3k sqft136 E Ridgeway Dr, Dayton, OH 45459For SaleMLS ID #962856, Paul M Angelopoulos, Irongate Inc.. DABR MLS
- $525,0005 bd4 ba3.9k sqft3955 Maple Grove Ln, Dayton, OH 45440For SaleMLS ID #966081, Juliet Wenzler, eXp Realty. DABR MLS
- $485,0004 bd4 ba2.9k sqft1933 Glen Meadow Way, Dayton, OH 45432For SaleMLS ID #964950, Rachel Masters, Streetlight Realty LLC. DABR MLS
- $450,0004 bd3 ba2.1k sqft1176 Pickett Ridge Ct, Dayton, OH 45434For SaleMLS ID #964893, Amber Lynn Dunn, Keller Williams Community Part. DABR MLS
