Discover the perfect blend of industrial history and modern luxury in this spacious 2-bedroom, 2-bathroom residence at the Millrace Condominiums. Tucked away in the vibrant Clipper Mill community in Woodberry, this condominium offers an effortless lifestyle without sacrificing style or scale. The open-concept living and dining area flows seamlessly into a modern kitchen with granite countertops, stainless steel appliances, and a breakfast bar perfect for morning coffee or casual entertaining. With 9-foot ceilings and oversized windows, the entire space feels bright, airy, and incredibly inviting. Both bedrooms are generously proportioned. The primary suite is very spacious, featuring a large walk-in closet and an ensuite bath. Life at Millrace comes with impressive amenities. You’ll have access to a stunning outdoor pool, a courtyard with picnic areas, indoor and outdoor lounges, and grilling stations. There’s even an event room with a kitchen for hosting larger gatherings. Plus, the added convenience of secure, deeded garage parking. The location is hard to beat. You’re just moments from the Woodberry light rail stop for easy commuting around town. Explore the local shops and dining in Hampden, or spend an afternoon enjoying the natural beauty of Druid Hill Park and the nearby Zen garden. It’s the best of Baltimore living, right at your doorstep.
For sale
$292,000
2007 Clipper Park Rd Unit 211, Baltimore, MD 21211
2beds
1,160sqft
Condominium
Built in 2006
-- sqft lot
$287,200 Zestimate®
$252/sqft
$645/mo HOA
What's special
Large walk-in closetGrilling stationsStainless steel appliancesOversized windowsStunning outdoor poolIndoor and outdoor loungesEnsuite bath
- 2 days
- 135
- 12
Zillow last checked:
Listing updated:
Listed by:
Andrea Griffin 410-591-9183,
Compass (410) 886-7342,
Listing Team: The Baldwin & Griffin Group Of Compass, Co-Listing Team: The Baldwin & Griffin Group Of Compass,Co-Listing Agent: James M. Baldwin 443-255-2502,
Compass
Source: Bright MLS,MLS#: MDBA2229040
Facts & features
Interior
Bedrooms & bathrooms
- Bedrooms: 2
- Bathrooms: 2
- Full bathrooms: 2
- Main level bathrooms: 2
- Main level bedrooms: 2
Rooms
- Room types: Living Room, Primary Bedroom, Bedroom 2, Kitchen, Foyer, Laundry, Bathroom 2, Primary Bathroom
Primary bedroom
- Features: Flooring - Carpet
- Level: Main
- Area: 187 Square Feet
- Dimensions: 11 X 17
Bedroom 2
- Features: Flooring - Carpet
- Level: Main
- Area: 126 Square Feet
- Dimensions: 9 X 14
Primary bathroom
- Features: Flooring - Ceramic Tile
- Level: Main
- Area: 44 Square Feet
- Dimensions: 4 X 11
Bathroom 2
- Features: Flooring - Ceramic Tile
- Level: Main
- Area: 40 Square Feet
- Dimensions: 5 X 8
Foyer
- Features: Flooring - Ceramic Tile
- Level: Main
- Area: 36 Square Feet
- Dimensions: 4 X 9
Kitchen
- Features: Flooring - Ceramic Tile
- Level: Main
- Area: 32 Square Feet
- Dimensions: 4 X 8
Laundry
- Features: Flooring - Vinyl
- Level: Main
- Area: 40 Square Feet
- Dimensions: 5 X 8
Living room
- Features: Flooring - Laminate Plank
- Level: Main
- Area: 252 Square Feet
- Dimensions: 14 X 18
Heating
- Forced Air, Electric
Cooling
- Central Air, Electric
Appliances
- Included: Microwave, Oven/Range - Electric, Dishwasher, Refrigerator, Ice Maker, Exhaust Fan, Stainless Steel Appliance(s), Washer, Dryer, Water Heater, Electric Water Heater
- Laundry: Dryer In Unit, Washer In Unit, Main Level, Laundry Room, In Unit
Features
- Combination Dining/Living, Open Floorplan, Breakfast Area, Upgraded Countertops, Walk-In Closet(s), Primary Bath(s), Bathroom - Walk-In Shower, Bathroom - Tub Shower, 9'+ Ceilings, Dry Wall
- Flooring: Laminate, Ceramic Tile, Carpet
- Windows: Double Pane Windows, Vinyl Clad, Screens
- Has basement: No
- Has fireplace: No
Interior area
- Total structure area: 1,160
- Total interior livable area: 1,160 sqft
- Finished area above ground: 1,160
- Finished area below ground: 0
Property
Parking
- Total spaces: 1
- Parking features: Basement, Garage Faces Side, Inside Entrance, Parking Space Conveys, Secured, Garage, Off Street, Parking Lot
- Attached garage spaces: 1
Accessibility
- Accessibility features: Accessible Hallway(s), Accessible Elevator Installed
Features
- Levels: One
- Stories: 1
- Exterior features: Lighting, Street Lights, Sidewalks
- Pool features: Community
Details
- Additional structures: Above Grade, Below Grade
- Parcel number: 0313043390B142
- Zoning: TOD-2
- Special conditions: Standard
Construction
Type & style
- Home type: Condo
- Architectural style: Contemporary
- Property subtype: Condominium
- Attached to another structure: Yes
Materials
- Brick
Condition
- Excellent
- New construction: No
- Year built: 2006
Utilities & green energy
- Sewer: Public Sewer
- Water: Public
Community & HOA
Community
- Security: Main Entrance Lock, Smoke Detector(s), Fire Sprinkler System
- Condo and coop fee: $645 monthly
- Subdivision: Clipper Mill
HOA
- Has HOA: No
- Amenities included: Pool, Reserved/Assigned Parking, Elevator(s), Party Room, Game Room, Picnic Area, Common Grounds
- Services included: Common Area Maintenance, Maintenance Structure, Management, Snow Removal, Trash, Water
- HOA name: Millrace Condominums
Location
- Region: Baltimore
- Municipality: Baltimore City
Financial & listing details
- Price per square foot: $252/sqft
- Tax assessed value: $270,267
- Annual tax amount: $6,214
- Date on market: 9/10/2026
- Listing agreement: Exclusive Agency
- Listing terms: Conventional,Cash
- Inclusions: Shelving In The Garage Next To The Parking Space.
- Ownership: Condominium
Estimated market value
$287,200
$273,000 - $302,000
$2,464/mo
Price history
| Date | Event | Price |
|---|---|---|
| 9/10/2026 | Listed for sale | $292,000+6.2%$252/sqft |
Source:  Bright MLS #MDBA2229040 Report a problem Bright MLS #MDBA2229040 Report a problem | ||
| 9/18/2023 | Sold | $275,000-1.8%$237/sqft |
Source: Bright MLS #MDBA2092880 Report a problem | ||
| 8/30/2023 | Pending sale | $279,900$241/sqft |
Source: Bright MLS #MDBA2092880 Report a problem | ||
| 8/3/2023 | Listed for sale | $279,900+30.2%$241/sqft |
Source: Bright MLS #MDBA2092880 Report a problem | ||
| 8/4/2015 | Sold | $215,000-2.3%$185/sqft |
Source: Agent Provided Report a problem | ||
| 7/5/2015 | Pending sale | $220,000$190/sqft |
Source: Berkshire Hathaway HomeServices PenFed Realty #BA8678941 Report a problem | ||
| 6/27/2015 | Listed for sale | $220,000+58.3%$190/sqft |
Source: Berkshire Hathaway HomeServices PenFed Realty #BA8678941 Report a problem | ||
| 2/9/2011 | Listing removed | $139,000$120/sqft |
Source: Long & Foster Real Estate #BA7328637 Report a problem | ||
| 10/23/2010 | Price change | $139,000-6.7%$120/sqft |
Source: Long & Foster Real Estate #BA7328637 Report a problem | ||
| 10/6/2010 | Price change | $149,000-6.3%$128/sqft |
Source: Long & Foster Real Estate #BA7328637 Report a problem | ||
| 9/2/2010 | Price change | $159,000-9.7%$137/sqft |
Source: Long & Foster Real Estate #BA7328637 Report a problem | ||
| 5/5/2010 | Listed for sale | $176,000$152/sqft |
Source: Long & Foster Real Estate #BA7328637 Report a problem | ||
| 2/25/2010 | Listing removed | $176,000$152/sqft |
Source: Long & Foster Real Estate #BA7256875 Report a problem | ||
| 2/17/2010 | Listed for sale | $176,000$152/sqft |
Source: Long & Foster Real Estate #BA7256875 Report a problem | ||
Public tax history
| Year | Property taxes | Tax assessment |
|---|---|---|
| 2025 | $6,214 +1.8% | $263,300 +1.8% |
| 2024 | $6,105 +1.8% | $258,667 +1.8% |
| 2023 | $5,995 +1.9% | $254,033 +1.9% |
| 2022 | $5,886 +6.6% | $249,400 +6.6% |
| 2021 | $5,521 +7.1% | $233,933 +7.1% |
| 2020 | $5,156 +7.6% | $218,467 +7.6% |
| 2019 | $4,791 +8.6% | $203,000 +8.6% |
| 2018 | $4,413 +9.4% | $187,000 +9.4% |
| 2017 | $4,036 +31.1% | $171,000 +10.3% |
| 2016 | $3,079 | $155,000 +5.7% |
| 2015 | $3,079 | $146,667 +6% |
| 2014 | $3,079 | $138,333 +6.4% |
| 2013 | -- | $130,000 |
| 2012 | -- | $130,000 |
| 2011 | -- | $130,000 -51.9% |
| 2010 | -- | $270,000 +17.4% |
| 2009 | -- | $230,000 +21.1% |
| 2008 | -- | $190,000 +26.7% |
| 2007 | -- | $150,000 |
| 2006 | -- | -- |
Find assessor info on the county website
Monthly payment
Est. payment
Payment breakdown
Explore the cost of this home by adjusting the details. Changes won't be saved.Climate risks
Neighborhood: Woodberry
Nearby schools
Schools provided by the listing agent
- District: Baltimore City Public Schools
Source: Bright MLS. This data may not be complete. We recommend contacting the local school district to confirm school assignments for this home.
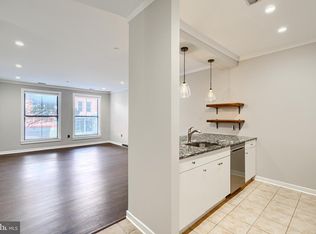
- $275,0002 bd2 ba1.1k sqft2007 Clipper Park Rd UNIT 112, Baltimore, MD 21211Sold
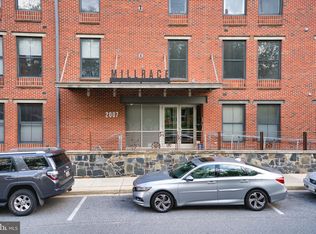
- $316,9002 bd2 ba1.1k sqft2007 Clipper Park Rd UNIT 325, Baltimore, MD 21211Sold
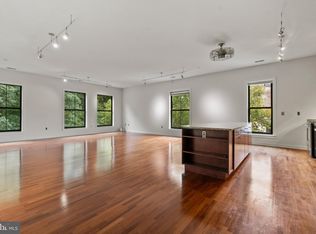
- $403,0002 bd2 ba1.6k sqft2007 Clipper Park Rd UNIT 323, Baltimore, MD 21211Sold
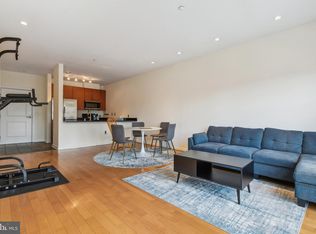
- $295,0002 bd2 ba1.1k sqft2007 Clipper Park Rd UNIT 424, Baltimore, MD 21211Sold
Similar homes
- $310,0002 bd2 ba1k sqft2007 Clipper Park Rd Unit 418, Baltimore, MD 21211For Sale

 MLS ID #MDBA2227768, Lindsay Buck, Samson Properties. Bright MLS
 - $259,9992 bd2 ba972 sqft401 S Sharp St #R-1, Baltimore, MD 21201For Sale
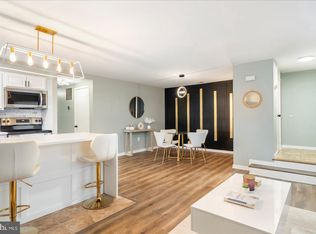 MLS ID #MDBA2230674, Jay Eder, ExecuHome Realty. Bright MLS
 - $249,9001 bd1 ba966 sqft2007 Clipper Park Rd Unit 314, Baltimore, MD 21211For Sale
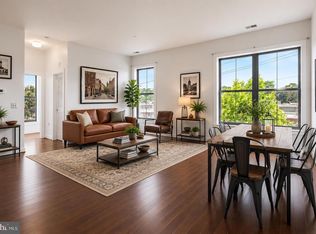 MLS ID #MDBA2222012, Ibby Fazzini, Berkshire Hathaway HomeServices Homesale Realty. Bright MLS
 - $299,9003 bd2 ba1.4k sqft1407 Olive St, Baltimore, MD 21230For Sale
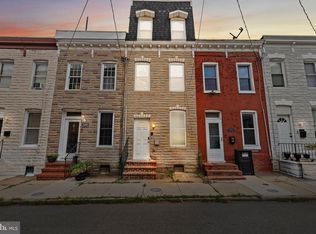 MLS ID #MDBA2229132, Taylor Franks, Compass. Bright MLS
 - $260,0002 bd2 ba1k sqftResidences At The Colonnade, Baltimore, MD 21218For SaleMLS ID #MDBA2229452, Stanley Zerden, Berkshire Hathaway HomeServices Homesale Realty. Bright MLS
- $310,0002 bd3 ba1.3k sqft1726 Aliceanna St APT 305, Baltimore, MD 21231For SaleMLS ID #MDBA2229148, Ashton Drummond, Cummings & Co. Realtors. Bright MLS
- $280,0001 bd2 ba1.5k sqft3201 Saint Paul St Unit 424, Baltimore, MD 21218For SaleMLS ID #MDBA2212408, Jeremy Batoff, Compass. Bright MLS
- $340,0002 bd2 ba1.2k sqft3801 Canterbury Rd Unit 403, Baltimore, MD 21218For SaleMLS ID #MDBA2219738, Jeannie Nguyen, Century 21 Redwood Realty. Bright MLS
- $299,9992 bd2 ba1k sqftLighthouse Landing, Baltimore, MD 21224For SaleMLS ID #MDBA2219250, Kenneth Hobbs, ExecuHome Realty. Bright MLS
- $390,5552 bd3 ba1.4k sqft1219 Riverside Ave, Baltimore, MD 21230For SaleMLS ID #MDBA2225982, David Rosenberger, Northrop Realty. Bright MLS
- $259,0002 bd2 ba1.3k sqftMt. Vernon Mews, Baltimore, MD 21202For SaleMLS ID #MDBA2228572, James M. Baldwin, Compass. Bright MLS
- $243,7502 bd3 ba1.5k sqftFallswood Ii, Baltimore, MD 21210For SaleMLS ID #MDBA2196016, Sandy Nueslein, O'Conor, Mooney & Fitzgerald. Bright MLS
- $252,9002 bd2 ba1.1k sqftSt. Paul At Chase, Baltimore, MD 21202For SaleMLS ID #MDBA2217970, Lee Tessier, EXP Realty, LLC. Bright MLS
- $340,0002 bd2 ba1.5k sqftTwelve 09 North Charles, Baltimore, MD 21201For SaleMLS ID #MDBA2216102, Christina Giffin, Monument Sotheby's International Realty. Bright MLS
- $265,0002 bd2 ba1k sqftLighthouse Landing Condominium, Baltimore, MD 21224For SaleMLS ID #MDBA2218858, Kim Lally, EXP Realty, LLC. Bright MLS
- $319,9002 bd2 ba1.3k sqft960 Fell St Unit 202, Baltimore, MD 21231For SaleMLS ID #MDBA2218618, Shaun Elhai, Cummings & Co. Realtors. Bright MLS
- $259,9003 bd3 ba1.5k sqft938 W Lombard St, Baltimore, MD 21223For SaleMLS ID #MDBA2229570, Ashton Drummond, Cummings & Co. Realtors. Bright MLS
- $225,0002 bd2 ba1k sqftWaterplace, Baltimore, MD 21201For SaleMLS ID #MDBA2222008, Caroline Kuntz, Compass. Bright MLS
- $249,9992 bd2 ba1k sqft15 E Branch Ln #22, Baltimore, MD 21201For SaleMLS ID #MDBA2209528, SIMONE BAZOS, Berkshire Hathaway HomeServices Homesale Realty. Bright MLS
- $249,9003 bd3 ba1.4k sqft414 Water St Unit 1813, Baltimore, MD 21202For SaleMLS ID #MDBA2217930, Lena Bonds, Cummings & Co. Realtors. Bright MLS
