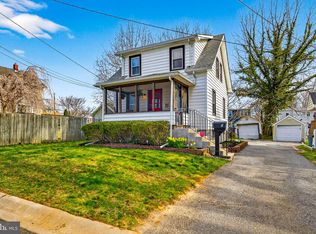
Prepare to be enchanted! This darling home has been lovingly tended and is ready for a new owner to adore. From the moment you see the white picket fence and gazebo in the side yard you know this is a special place. Enter from the front composite deck into the cozy living room with plenty of light and space for relaxing. The dining room opens to the renovated kitchen, providing a bright, airy space to dine and entertain. The kitchen features a newer electric stove, granite counters, stainless steel appliances and a newer window over the sink. Upstairs has 2 good size bedrooms and a cute full bath, Pull-down steps to a floored attic provide extra storage. A tidy basement with newly painted floor and laundry area offers more storage. The detached one car garage (sold in as-is condition) is convenient plus there is plenty of driveway parking. The stars of this property are the magnificent gardens! From the screened gazebo with composite floor, to the glorious trees, rhododendrons, azaleas, magnolias and more, to the frog pond, to the horse statue in the front yard (a neighborhood fixture and friend!) this is a gardener’s paradise! The corner, double lot which is fully fenced is a huge bonus. This home offers the charm of the ‘40s with modern day updates and conveniences. Combined with a super convenient location and you have a perfect place to call home! Notable updates include gas furnace (08), kitchen reno. (‘12), garage roof (‘12), house roof (‘18), water heater (‘19), stove (‘19), exterior and interior painting (‘20 and ‘22).
Pending
$315,000
2007 Grant Ave, Wilmington, DE 19809
2beds
950sqft
:
Get pre-qualified$1,987/mo
Single Family Residence
Built in 1940
7,840 Square Feet Lot
$-- Zestimate®
$332/sqft
$-- HOA
What's special
Frog pondWhite picket fenceMagnificent gardensStainless steel appliancesNewer electric stoveDetached one car garageGranite counters
- 46 days |
- 63 |
- 1 |
Likely to sell faster than
Zillow last checked:
Listing updated:
Listed by:
Laura Robelen 302-540-7687,
Long & Foster Real Estate, Inc. 3023515000,
Listing Team: Christopher Levy Group
Source: Bright MLS,MLS#: DENC2105318
Facts & features
Interior
Bedrooms & bathrooms
- Bedrooms: 2
- Bathrooms: 1
- Full bathrooms: 1
Basement
- Area: 0
Heating
- Forced Air, Natural Gas
Cooling
- Central Air, Electric
Appliances
- Included: Microwave, Dishwasher, Dryer, Oven, Oven/Range - Electric, Stainless Steel Appliance(s), Washer, Gas Water Heater
- Laundry: In Basement
Features
- Ceiling Fan(s)
- Flooring: Hardwood, Tile/Brick
- Windows: Double Hung
- Basement: Unfinished
- Has fireplace: No
Interior area
- Total structure area: 950
- Total interior livable area: 950 sqft
- Finished area above ground: 950
- Finished area below ground: 0
Property
Parking
- Total spaces: 4
- Parking features: Other, Shared Driveway, Detached, Driveway
- Garage spaces: 1
- Uncovered spaces: 3
Accessibility
- Accessibility features: None
Features
- Levels: Two
- Stories: 2
- Exterior features: Extensive Hardscape
- Pool features: None
Lot
- Size: 7,840 Square Feet
- Dimensions: 80.00 x 100.00
Details
- Additional structures: Above Grade, Below Grade
- Parcel number: 06106.00017
- Zoning: NC6.5
- Special conditions: Standard
Construction
Type & style
- Home type: SingleFamily
- Architectural style: Colonial
- Property subtype: Single Family Residence
Materials
- Aluminum Siding
- Foundation: Permanent
- Roof: Asphalt
Condition
- New construction: No
- Year built: 1940
Utilities & green energy
- Electric: 150 Amps, Circuit Breakers
- Sewer: Public Sewer
- Water: Public
Community & HOA
Community
- Subdivision: Gwinhurst
HOA
- Has HOA: No
Location
- Region: Wilmington
Financial & listing details
- Price per square foot: $332/sqft
- Tax assessed value: $122,200
- Annual tax amount: $1,087
- Date on market: 6/19/2026
- Listing agreement: Exclusive Right To Sell
- Listing terms: Cash,FHA,Conventional,VA Loan
- Inclusions: Refrigerator, Washer, Dryer, Horse Statue In Front Yard, White Cabinet In Basement, Workbench In Garage.
- Ownership: Fee Simple
Estimated market value
Not available
Estimated sales range
Not available
Not available
Price history
| Date | Event | Price |
|---|---|---|
| 6/22/2026 | Pending sale | $315,000$332/sqft |
Source:  Bright MLS #DENC2105318 Report a problem Bright MLS #DENC2105318 Report a problem | ||
| 6/19/2026 | Listed for sale | $315,000$332/sqft |
Source: Bright MLS #DENC2105318 Report a problem | ||
Public tax history
| Year | Property taxes | Tax assessment |
|---|---|---|
| 2025 | -- | $295,200 +544.5% |
| 2024 | $1,023 +15.4% | $45,800 |
| 2023 | $887 -46.5% | $45,800 |
| 2022 | $1,657 +0.1% | $45,800 |
| 2021 | $1,656 +0% | $45,800 |
| 2020 | $1,656 +0.2% | $45,800 |
| 2019 | $1,652 +5.8% | $45,800 |
| 2017 | $1,561 +0.3% | $45,800 |
| 2016 | $1,557 | $45,800 |
| 2015 | $1,557 +8.5% | $45,800 |
| 2014 | $1,435 | $45,800 |
| 2013 | -- | $45,800 |
| 2012 | -- | $45,800 |
| 2011 | -- | $45,800 |
| 2010 | -- | $45,800 |
| 2009 | -- | $45,800 |
| 2008 | -- | $45,800 |
| 2007 | -- | $45,800 |
| 2006 | -- | $45,800 |
| 2005 | -- | $45,800 |
| 2004 | -- | $45,800 |
| 2003 | -- | $45,800 |
| 2002 | -- | $45,800 |
| 2001 | -- | $45,800 |
Find assessor info on the county website
Monthly payment
Est. payment
Payment breakdown
Explore the cost of this home by adjusting the details. Changes won't be saved.Climate risks
Neighborhood: 19809
Nearby schools
GreatSchools rating
- 7/10Maple Lane Elementary SchoolGrades: K-5Distance: 0.5 mi
- 5/10duPont (Pierre S.) Middle SchoolGrades: 6-8Distance: 3.3 mi
- 6/10Mount Pleasant High SchoolGrades: 9-12Distance: 1.7 mi
Schools provided by the listing agent
- District: Brandywine
Source: Bright MLS. This data may not be complete. We recommend contacting the local school district to confirm school assignments for this home.
- $548,5003 bd2 ba3.4k sqft2005 Grant Ave, Wilmington, DE 19809Off Market

- $297,4004 bd2 ba1.1k sqft300 Clayton Ave, Wilmington, DE 19809Off Market
- $246,4002 bd1 ba1k sqft2003 Grant Ave, Wilmington, DE 19809Off Market

- $291,8004 bd2 ba1.1k sqft302 Clayton Ave, Wilmington, DE 19809Off Market

- $331,5003 bd2 ba1.6k sqft301 Clayton Ave, Wilmington, DE 19809Off Market
- $292,5004 bd1 ba1.8k sqft301 Odessa Ave, Wilmington, DE 19809Off Market
- $275,0002 bd1 ba1.4k sqft2001 Grant Ave, Wilmington, DE 19809Sold
- $328,6004 bd2 ba1.3k sqft210 Clayton Ave, Wilmington, DE 19809Off Market
A local agent can set up tours, give advice and negotiate with sellers.
Similar homes
- $279,9992 bd1 ba875 sqft9 Laurel Ave, Wilmington, DE 19809For Sale
 MLS ID #DENC2099910, Tkeyah Haskins, Coldwell Banker Realty. Bright MLS
 - $299,0003 bd1 ba1.2k sqft2400 Newell Dr, Wilmington, DE 19808For Sale
 MLS ID #DENC2107990, Jemimah Chuks, EXP Realty, LLC. Bright MLS
 - $275,0004 bd3 ba1.3k sqft2711 N Washington St, Wilmington, DE 19802For Sale
 MLS ID #DENC2108470, Corey Harris, Crown Homes Real Estate. Bright MLS
 - $295,0003 bd2 ba1.2k sqft192 Kugler Ave, Carneys Pt, NJ 08069For Sale
 MLS ID #NJSA2018418, Sue Ann Leighty, Keller Williams Hometown. Bright MLS
 - $319,9002 bd2 ba1k sqftNone Available, Wilmington, DE 19806For SaleMLS ID #DENC2108154, Sonny Reeves, Patterson-Schwartz - Greenville. Bright MLS
- $340,0003 bd2 ba1.1k sqft4101 Chandler Dr, Brookhaven, PA 19015For SaleMLS ID #PADE2120738, Linda Burress, Crown Homes Real Estate. Bright MLS
- $300,0002 bd1 ba1k sqft129 Stanley Ln, New Castle, DE 19720For SaleMLS ID #DENC2107564, Elmar Ashman, Redfin Corporation. Bright MLS
- $324,9003 bd1 ba1k sqft209 Main St, Mantua, NJ 08051For SaleMLS ID #NJGL2075806, Rachel Conway, Home and Heart Realty. Bright MLS
- $358,9903 bd1 ba1.1k sqft3630 Topaz Dr, Claymont, DE 19703For SaleMLS ID #DENC2103838, Ned Bates, Foraker Realty Co.. Bright MLS
- $339,0003 bd2 ba1.1k sqft23 Winnwood Rd, Newark, DE 19711For SaleMLS ID #DENC2107930, Desi Rivera, EXP Realty, LLC. Bright MLS
- $285,0002 bd2 ba1.4k sqft12 Caxton Dr, New Castle, DE 19720For SaleMLS ID #DENC2108112, Dan Stein, Coldwell Banker Realty. Bright MLS
- $300,0003 bd1 ba1.3k sqft209 Pennsylvania Ave, Prospect Park, PA 19076For SaleMLS ID #PADE2120470, Kevin Gallagher, RE/MAX Town & Country. Bright MLS
- $289,0003 bd1 ba1.2k sqft324 Olga Rd, Wilmington, DE 19805For SaleMLS ID #DENC2106388, Ken Van Every, Keller Williams Realty Wilmington. Bright MLS
- $309,9003 bd1 ba1.2k sqft2109 Capitol Trl, Newark, DE 19711For SaleMLS ID #DENC2104782, Laura Correa, Empower Real Estate, LLC. Bright MLS
- $359,9003 bd1 ba1.2k sqft2181 Springhouse Ln, Aston, PA 19014For SaleMLS ID #PADE2118062, Brenda Cole, Springer Realty Group. Bright MLS
- $179,9003 bd2 ba1k sqft902 Clifford Brown Walk, Wilmington, DE 19801For SaleMLS ID #DENC2108118, Hannady Morsi, Keller Williams Real Estate - West Chester. Bright MLS
- $389,9003 bd1 ba1.2k sqft4060 Mount Rd, Aston, PA 19014For SaleMLS ID #PADE2120644, Wes Gerstenkorn, Premier Property Sales & Rentals. Bright MLS
- $289,9004 bd2 ba1.2k sqft622 E Winona Ave, Norwood, PA 19074For SaleMLS ID #PADE2120670, Anjal Bahal, Long & Foster Real Estate, Inc.. Bright MLS
- $267,5003 bd2 ba1.4k sqftNone Available, Wilmington, DE 19805For SaleMLS ID #DENC2106746, Juan Fuentes, Patterson-Schwartz - Greenville. Bright MLS
- $355,0004 bd1 ba1.1k sqft478 Center St, Sewell, NJ 08080For SaleMLS ID #NJGL2076148, Jane Hoffman, Jane Hoffman Realty, LLC. Bright MLS
