Fantastic 4-BR, 2-BA home on a desirable corner lot featuring low-maintenance siding, a 2-car garage, and a bonus garden shed. Inside, you'll love the stylish LVP flooring and the beautifully updated kitchen complete with granite countertops, a farmhouse sink and gas range. A few minor finishing projects remain, offering a rare opportunity to build instant equity and customize the final touches to your taste. Great layout, solid value, and ready for its next owner! Schedule your showing today.
For sale
Price cut: $5K (10/1)
$254,900
2007 Prospect Ave SE, Aberdeen, SD 57401
4beds
2baths
2,208sqft
Single Family Residence
Built in 1965
9,583 Square Feet Lot
$245,100 Zestimate®
$115/sqft
$-- HOA
What's special
Bonus garden shedDesirable corner lotLow-maintenance sidingFarmhouse sinkGranite countertopsGas rangeBeautifully updated kitchen
- 11 days
- 955
- 47
Zillow last checked:
Listing updated:
Listed by:
Aaron M Darling 605-228-3229,
FIRST PREMIER REALTY, LLC
Source: Aberdeen MLS,MLS#: 26-664
Facts & features
Interior
Bedrooms & bathrooms
- Bedrooms: 4
- Bathrooms: 2
Bedroom
- Level: Main
- Area: 45 Square Feet
- Dimensions: 5.00 x 9.00
Bedroom
- Level: Main
- Area: 149.5 Square Feet
- Dimensions: 11.50 x 13.00
Bedroom
- Description: No egress
- Level: Lower
- Area: 119.7 Square Feet
- Dimensions: 10.50 x 11.40
Bedroom
- Description: No egress
- Level: Lower
- Area: 126 Square Feet
- Dimensions: 10.50 x 12.00
Bathroom
- Description: Full
- Level: Main
- Area: 117 Square Feet
- Dimensions: 9.00 x 13.00
Bathroom
- Level: Main
- Area: 20.4 Square Feet
- Dimensions: 3.00 x 6.80
Bathroom
- Description: 3/4
- Level: Lower
- Area: 39.2 Square Feet
- Dimensions: 5.60 x 7.00
Dining room
- Description: LVP
- Level: Main
- Area: 136.8 Square Feet
- Dimensions: 11.40 x 12.00
Kitchen
- Description: Granite, gas range, farmhouse sink
- Level: Main
- Area: 79.79 Square Feet
- Dimensions: 7.90 x 10.10
Laundry
- Description: Sink, storage plus utility
- Level: Lower
- Area: 219.45 Square Feet
- Dimensions: 7.70 x 28.50
Living room
- Description: LVP
- Level: Main
- Area: 296.7 Square Feet
- Dimensions: 11.50 x 25.80
Rec room
- Description: Fireplace
- Level: Lower
- Area: 277.95 Square Feet
- Dimensions: 10.90 x 25.50
Heating
- Forced Air, Natural Gas
Cooling
- Central Air
Appliances
- Included: Dishwasher, Disposal, Dryer, Microwave, Range, Washer
Features
- Basement: Full
Interior area
- Total structure area: 2,208
- Total interior livable area: 2,208 sqft
- Finished area below ground: 75
Property
Parking
- Parking features: Garage - Attached
- Has attached garage: Yes
Lot
- Size: 9,583 Square Feet
- Dimensions: 77.05 x 124.88
Construction
Type & style
- Home type: SingleFamily
- Architectural style: Ranch
- Property subtype: Single Family Residence
Materials
- Foundation: Block
- Roof: Composition
Condition
- Year built: 1965
Utilities & green energy
- Sewer: Public Sewer
Community & HOA
HOA
- Amenities included: Fireplace, Wdw Appts
Location
- Region: Aberdeen
Financial & listing details
- Price per square foot: $115/sqft
- Annual tax amount: $2,826
- Date on market: 9/22/2026
Estimated market value
$245,100
$233,000 - $257,000
$2,665/mo
Price history
| Date | Event | Price |
|---|---|---|
| 10/1/2026 | Price change | $254,900-1.9%$115/sqft |
Source:  Aberdeen MLS #26-664 Report a problem Aberdeen MLS #26-664 Report a problem | ||
| 9/22/2026 | Listed for sale | $259,900$118/sqft |
Source: Aberdeen MLS #26-664 Report a problem | ||
Public tax history
Tax history is unavailable.
Monthly payment
Est. payment
Payment breakdown
Explore the cost of this home by adjusting the details. Changes won't be saved.Climate risks
Neighborhood: 57401


Similar homes
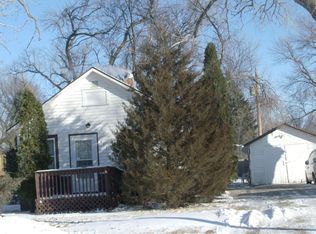
- $--3 bd2 ba2k sqft711 Kettering Dr, Aberdeen, SD 57401Auction
 Xome
Xome - $249,9903 bd2 ba1.8k sqft806 S Kline St, Aberdeen, SD 57401For Sale
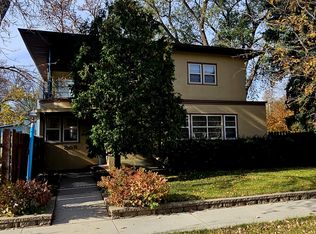 MLS ID #26-686, Angela Kelly Steinbach, FIRST PREMIER REALTY, LLC. Aberdeen MLS
 - $249,9005 bd3 ba2.9k sqft923 N Main St, Aberdeen, SD 57401For Sale
 MLS ID #26-673, Cheri Mortenson, Dakota Plains Real Estate & Development. Aberdeen MLS
 - $224,9003 bd2 ba2.5k sqft1316 NE 5th Ave, Aberdeen, SD 57401For Sale
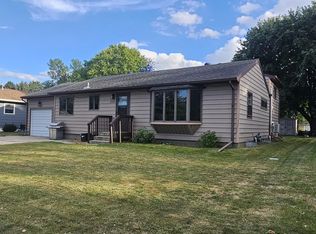 MLS ID #26-645, Kimberly Kleinsasser, NORTH Realty & Development, LLC. Aberdeen MLS
