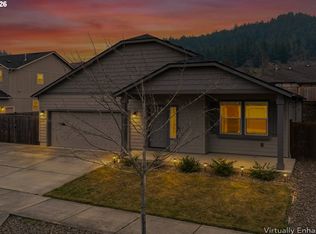
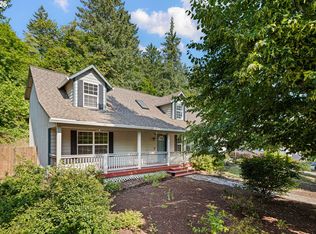
Spacious, warm, and easy to love, this 5-bedroom, 2.5-bath home offers over 2,000 square feet and a flexible layout with room for everyday life. The main level features an open kitchen, dining, and living area, plus a fifth bedroom that works beautifully as an office, den, playroom, guest room, or flex space.Upstairs, you’ll find a generous primary suite along with three additional bedrooms. Outside is where this home really shines, with a thoughtfully renovated backyard featuring a covered patio, level lawn, terraced landscaping, garden space, storage shed, and a raised paver entertaining area complete with a wood pergola and fire pit. With a two-car garage, flexible spaces, and a backyard you’ll actually want to spend time in, this home is ready to be lived in, loved, and enjoyed for years to come.
Pending
$569,000
2007 S 59th St, Springfield, OR 97478
5beds
2,192sqft
Residential, Single Family Residence
Built in 2020
6,969 Square Feet Lot
$570,000 Zestimate®
$260/sqft
$-- HOA
What's special
Two-car garageLevel lawnStorage shedGarden spaceFlexible layoutCovered patioWood pergola
- 16 days
- 472
- 37
Zillow last checked:
Listing updated:
Listed by:
Ashley Brown 541-952-9202,
Triple Oaks Realty LLC
Source: RMLS (OR),MLS#: 732300269
Facts & features
Interior
Bedrooms & bathrooms
- Bedrooms: 5
- Bathrooms: 3
- Full bathrooms: 2
- Partial bathrooms: 1
- Main level bathrooms: 1
Rooms
- Room types: Bedroom 4, Bedroom 5, Laundry, Bedroom 2, Bedroom 3, Dining Room, Family Room, Kitchen, Living Room, Primary Bedroom
Primary bedroom
- Features: Bathroom, Walkin Closet, Wallto Wall Carpet
- Level: Upper
- Area: 270
- Dimensions: 18 x 15
Bedroom 2
- Features: Closet, Wallto Wall Carpet
- Level: Upper
- Area: 180
- Dimensions: 12 x 15
Bedroom 3
- Features: Closet, Wallto Wall Carpet
- Level: Upper
- Area: 99
- Dimensions: 9 x 11
Bedroom 4
- Features: Closet, Wallto Wall Carpet
- Level: Upper
- Area: 121
- Dimensions: 11 x 11
Bedroom 5
- Features: French Doors, Closet, Vinyl Floor
- Level: Main
- Area: 110
- Dimensions: 10 x 11
Dining room
- Features: Living Room Dining Room Combo, Vinyl Floor
- Level: Main
- Area: 104
- Dimensions: 8 x 13
Kitchen
- Features: Dishwasher, Eat Bar, Microwave, Pantry, Free Standing Range, Free Standing Refrigerator, Quartz, Vinyl Floor
- Level: Main
- Area: 143
- Width: 13
Living room
- Features: Living Room Dining Room Combo, Vinyl Floor
- Level: Main
- Area: 238
- Dimensions: 17 x 14
Heating
- Forced Air 90
Cooling
- Central Air
Appliances
- Included: Dishwasher, Free-Standing Range, Microwave, Stainless Steel Appliance(s), Free-Standing Refrigerator, Gas Water Heater
- Laundry: Laundry Room
Features
- Closet, Sink, Living Room Dining Room Combo, Eat Bar, Pantry, Quartz, Bathroom, Walk-In Closet(s)
- Flooring: Laminate, Wall to Wall Carpet, Vinyl
- Doors: French Doors
- Windows: Double Pane Windows, Vinyl Frames
- Basement: Crawl Space
- Number of fireplaces: 1
- Fireplace features: Gas
Interior area
- Total structure area: 2,192
- Total interior livable area: 2,192 sqft
Video & virtual tour
Property
Parking
- Total spaces: 2
- Parking features: Driveway, On Street, Attached
- Attached garage spaces: 2
- Has uncovered spaces: Yes
Features
- Levels: Two
- Stories: 2
- Patio & porch: Covered Patio
- Exterior features: Fire Pit, Yard
- Fencing: Fenced
- Has view: Yes
- View description: Mountain(s), Trees/Woods, Valley
Lot
- Size: 6,969 Square Feet
- Features: Level, Sprinkler, SqFt 7000 to 9999
Details
- Additional structures: ToolShed
- Parcel number: 1908399
- Zoning: R1
Construction
Type & style
- Home type: SingleFamily
- Architectural style: Craftsman
- Property subtype: Residential, Single Family Residence
Materials
- Lap Siding, T111 Siding
- Foundation: Stem Wall
- Roof: Composition
Condition
- Resale
- New construction: No
- Year built: 2020
Utilities & green energy
- Gas: Gas
- Sewer: Public Sewer
- Water: Public
- Utilities for property: Cable Connected
Community & HOA
Community
- Security: None
HOA
- Has HOA: No
Location
- Region: Springfield
Financial & listing details
- Price per square foot: $260/sqft
- Tax assessed value: $577,839
- Annual tax amount: $5,536
- Date on market: 9/10/2026
- Cumulative days on market: 16 days
- Listing terms: Cash,Conventional,FHA,VA Loan
- Road surface type: Concrete
Estimated market value
$570,000
$542,000 - $599,000
$3,100/mo
Price history
| Date | Event | Price |
|---|---|---|
| 9/12/2026 | Pending sale | $569,000$260/sqft |
Source:  RMLS (OR) #732300269 Report a problem RMLS (OR) #732300269 Report a problem | ||
| 9/10/2026 | Listed for sale | $569,000+36.5%$260/sqft |
Source: RMLS (OR) #732300269 Report a problem | ||
| 7/27/2020 | Sold | $416,975$190/sqft |
Source: RMLS (OR) #20621694 Report a problem | ||
Public tax history
| Year | Property taxes | Tax assessment |
|---|---|---|
| 2025 | $5,537 +1.6% | $301,928 +3% |
| 2024 | $5,447 +4.4% | $293,134 +3% |
| 2023 | $5,215 +3.4% | $284,597 +3% |
| 2022 | $5,045 +1.8% | $276,308 +3% |
| 2021 | $4,954 +2639.6% | $268,261 +2639.3% |
| 2020 | $181 | $9,793 |
Find assessor info on the county website
Monthly payment
Est. payment
Payment breakdown
Explore the cost of this home by adjusting the details. Changes won't be saved.Climate risks
Neighborhood: 97478
Nearby schools
Schools provided by the listing agent
- Elementary: Riverbend
- Middle: Agnes Stewart
- High: Thurston
Source: RMLS (OR). This data may not be complete. We recommend contacting the local school district to confirm school assignments for this home.
Similar homes
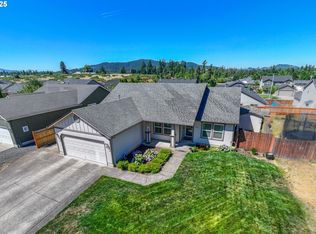
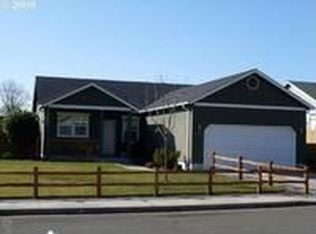
- $550,0003 bd2 ba2.1k sqft1496 S 57th St, Springfield, OR 97478Active
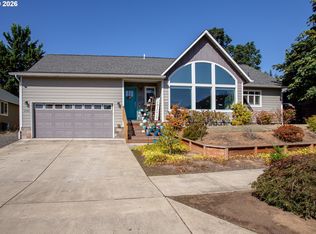
 MLS ID #539846154, Kaci Spoor, John L. Scott Eugene. RMLS (OR)
 - $510,0004 bd3 ba2.5k sqft620 S 67th St, Springfield, OR 97478Active
 MLS ID #555442868, Blake Mitchell, United Real Estate Properties. RMLS (OR)
 - $399,9003 bd3 ba1.7k sqft5773 Mount Vernon Rd, Springfield, OR 97478Active
 MLS ID #608192824, Isaac Rhoads, ICON Real Estate Group. RMLS (OR)
 - $535,0003 bd3 ba2.3k sqft755 S 47th Pl, Springfield, OR 97478Active
 MLS ID #589252394, Caroline Lind, Triple Oaks Realty LLC. RMLS (OR)
 - $523,9994 bd3 ba2k sqft279 S 71st St, Springfield, OR 97478ActiveMLS ID #770997652, Adam Furney, Keller Williams Realty Eugene and Springfield. RMLS (OR)
- $489,9004 bd4 ba1.9k sqft5801 Orchid Ln, Springfield, OR 97478ActiveMLS ID #659695481, Lilia Andrew, Lennar Sales Corp. RMLS (OR)
- $524,0004 bd3 ba2.4k sqft4630 Glacier Meadows Loop, Springfield, OR 97478ActiveMLS ID #246911879, Stephanie Coats, Keller Williams Realty Eugene and Springfield. RMLS (OR)
- $625,0004 bd3 ba2.3k sqft729 S 68th Pl, Springfield, OR 97478ActiveMLS ID #768788273, Laura Winner, Hybrid Real Estate. RMLS (OR)
- $520,0004 bd3 ba2k sqft5270 Squirrel St, Springfield, OR 97478ActiveMLS ID #319522889, Frank Houser, Premiere Property Group LLC. RMLS (OR)
- $525,0005 bd3 ba2.3k sqft553 S 48th Pl, Springfield, OR 97478ActiveMLS ID #624018135, Debi Svingen, Elite Realty Professionals. RMLS (OR)
- $503,4004 bd4 ba1.9k sqft5738 Basalt Ct, Springfield, OR 97478ActiveMLS ID #670325851, Lilia Andrew, Lennar Sales Corp. RMLS (OR)
- $675,0003 bd3 ba2.5k sqft6287 Fernhill Loop, Springfield, OR 97478ActiveMLS ID #577699230, Brandon Fletcher, RE/MAX Integrity. RMLS (OR)
- $475,0004 bd3 ba1.7k sqft992 S 44th St, Springfield, OR 97478ActiveMLS ID #171913119, Beckie Page, Harcourts West Real Estate. RMLS (OR)
- $699,0004 bd4 ba2.7k sqft6171 Fernhill Loop, Springfield, OR 97478ActiveMLS ID #740728574, Angela Burrell, Triple Oaks Realty LLC. RMLS (OR)
- $499,0003 bd2 ba1.7k sqft867 S 71st St, Springfield, OR 97478ActiveMLS ID #523545506, Sally Harmon, Oakridge Real Estate. RMLS (OR)
- $579,0006 bd6 ba2.9k sqft4135 Forsythia St, Springfield, OR 97478ActiveMLS ID #408554476, Kara Schmidt, Elevate Real Estate Group. RMLS (OR)
- $489,9003 bd2 ba1.7k sqft4241 Cole Way, Springfield, OR 97478ActiveMLS ID #329949273, Alison Myers, Lux Realty Group. RMLS (OR)
- $493,0003 bd2 ba2k sqft537 S 71st St, Springfield, OR 97478ActiveMLS ID #512528091, Shelly Miller, Willamette Properties Group. RMLS (OR)
- $449,0003 bd2 ba1.5k sqft7289 Glacier Dr, Springfield, OR 97478ActiveMLS ID #625542343, Colton Donovan, HomeSmart Realty Group. RMLS (OR)
