Step into this cute and clean home featuring a spacious floor plan with vaulted ceilings, 2 car garage, built in work area and gas fireplace. The kitchen has maple cabinets, gas range, pantry, eat bar and a dining room that opens to the patio. Primary suite with double sink bath and walk in closet. Jack & Jill bath between other two bedrooms. Fenced yard with in-ground sprinklers, adjacent to natural area and no rear neighbors!
Active
$399,900
5773 Mount Vernon Rd, Springfield, OR 97478
3beds
1,717sqft
Residential, Single Family Residence
Built in 2007
2,613 Square Feet Lot
$-- Zestimate®
$233/sqft
$51/mo HOA
What's special
Gas fireplaceJack and jill bathWalk in closetBuilt in work areaGas rangeVaulted ceilingsSpacious floor plan
- 5 hours
- 90
- 9
Zillow last checked:
Listing updated:
Listed by:
Isaac Rhoads ICON@TheICONREGroup.com,
ICON Real Estate Group
Source: RMLS (OR),MLS#: 608192824
Facts & features
Interior
Bedrooms & bathrooms
- Bedrooms: 3
- Bathrooms: 3
- Full bathrooms: 2
- Partial bathrooms: 1
- Main level bathrooms: 1
Rooms
- Room types: Laundry, Bedroom 2, Bedroom 3, Dining Room, Family Room, Kitchen, Living Room, Primary Bedroom
Primary bedroom
- Features: Bathroom, Double Sinks, Walkin Closet, Wallto Wall Carpet
- Level: Upper
- Area: 208
- Dimensions: 16 x 13
Bedroom 2
- Features: Closet, Wallto Wall Carpet
- Level: Upper
- Area: 110
- Dimensions: 11 x 10
Bedroom 3
- Features: Closet, Wallto Wall Carpet
- Level: Upper
- Area: 143
- Dimensions: 13 x 11
Dining room
- Level: Main
Kitchen
- Features: Dishwasher, Disposal, Microwave, Free Standing Range, Tile Floor
- Level: Main
- Area: 117
- Width: 9
Living room
- Features: Builtin Features, Wallto Wall Carpet
- Level: Main
- Area: 240
- Dimensions: 16 x 15
Heating
- Forced Air, Heat Pump
Cooling
- Central Air
Appliances
- Included: Dishwasher, Disposal, Gas Appliances, Microwave, Free-Standing Range, Electric Water Heater
Features
- Vaulted Ceiling(s), Closet, Built-in Features, Bathroom, Double Vanity, Walk-In Closet(s), Tile
- Flooring: Tile, Wall to Wall Carpet
- Windows: Double Pane Windows, Vinyl Frames
- Basement: Crawl Space
- Number of fireplaces: 1
- Fireplace features: Gas
Interior area
- Total structure area: 1,717
- Total interior livable area: 1,717 sqft
Property
Parking
- Total spaces: 2
- Parking features: Driveway, Attached
- Attached garage spaces: 2
- Has uncovered spaces: Yes
Accessibility
- Accessibility features: Garage On Main, Accessibility
Features
- Levels: Two
- Stories: 2
- Patio & porch: Patio
- Fencing: Fenced
Lot
- Size: 2,613 Square Feet
- Features: Level, SqFt 0K to 2999
Details
- Parcel number: 1770351
- Zoning: R1
Construction
Type & style
- Home type: SingleFamily
- Property subtype: Residential, Single Family Residence
Materials
- T111 Siding
- Foundation: Concrete Perimeter
- Roof: Composition
Condition
- Resale
- New construction: No
- Year built: 2007
Utilities & green energy
- Gas: Gas
- Sewer: Public Sewer
- Water: Public
Community & HOA
HOA
- Has HOA: Yes
- HOA fee: $51 monthly
Location
- Region: Springfield
Financial & listing details
- Price per square foot: $233/sqft
- Tax assessed value: $449,891
- Annual tax amount: $4,009
- Date on market: 9/23/2026
- Listing terms: Cash,Conventional,FHA,VA Loan
- Road surface type: Paved
Estimated market value
Not available
Estimated sales range
Not available
Not available
Price history
| Date | Event | Price |
|---|---|---|
| 9/24/2026 | Listed for sale | $399,900+128.6%$233/sqft |
Source:  RMLS (OR) #608192824 Report a problem RMLS (OR) #608192824 Report a problem | ||
| 9/1/2011 | Listing removed | $174,900+4.1%$102/sqft |
Source: Hearthstone Real Estate #10081374 Report a problem | ||
| 8/31/2011 | Sold | $168,000-3.9%$98/sqft |
Source: Agent Provided Report a problem | ||
| 1/21/2011 | Price change | $174,900-5.4%$102/sqft |
Source: Hearthstone Real Estate #10081374 Report a problem | ||
| 12/23/2010 | Price change | $184,900-2.6%$108/sqft |
Source: Hearthstone Real Estate #10081374 Report a problem | ||
| 12/4/2010 | Price change | $189,900-2.6%$111/sqft |
Source: Hearthstone Real Estate #10081374 Report a problem | ||
| 11/16/2010 | Price change | $194,900-2.5%$114/sqft |
Source: Hearthstone Real Estate #10081374 Report a problem | ||
| 10/30/2010 | Price change | $199,900-4.8%$116/sqft |
Source: Hearthstone Real Estate #10081374 Report a problem | ||
| 10/16/2010 | Listed for sale | $209,900-13.8%$122/sqft |
Source: Hearthstone Real Estate #10081374 Report a problem | ||
| 9/17/2007 | Sold | $243,616$142/sqft |
Source: Public Record Report a problem | ||
Public tax history
| Year | Property taxes | Tax assessment |
|---|---|---|
| 2025 | $4,010 +1.6% | $218,676 +3% |
| 2024 | $3,945 +4.4% | $212,307 +3% |
| 2023 | $3,777 +3.4% | $206,124 +3% |
| 2022 | $3,654 +1.8% | $200,121 +3% |
| 2021 | $3,588 +3% | $194,293 +3% |
| 2020 | $3,483 +3.1% | $188,634 +3% |
| 2019 | $3,379 +6.1% | $183,140 +3% |
| 2018 | $3,185 | $177,806 +3% |
| 2017 | $3,185 +4% | $172,627 +3% |
| 2016 | $3,063 +2.1% | $167,599 +3% |
| 2015 | $2,998 +2.9% | $162,717 +3% |
| 2014 | $2,913 +4.9% | $157,978 +3% |
| 2013 | $2,776 +9.7% | $153,377 +3% |
| 2012 | $2,530 | $148,910 +3% |
| 2011 | -- | $144,573 +3% |
| 2010 | -- | $140,362 +3% |
| 2009 | -- | $136,274 +3% |
| 2008 | -- | $132,305 +332.8% |
| 2007 | -- | $30,567 |
Find assessor info on the county website
Monthly payment
Est. payment
Payment breakdown
Explore the cost of this home by adjusting the details. Changes won't be saved.Climate risks
Neighborhood: 97478
Nearby schools
Schools provided by the listing agent
- Elementary: Riverbend
- Middle: Agnes Stewart
- High: Thurston
Source: RMLS (OR). This data may not be complete. We recommend contacting the local school district to confirm school assignments for this home.
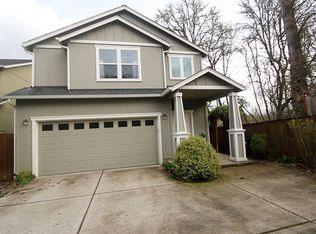
- $415,5003 bd3 ba1.5k sqft5765 Mount Vernon Rd, Springfield, OR 97478Off Market
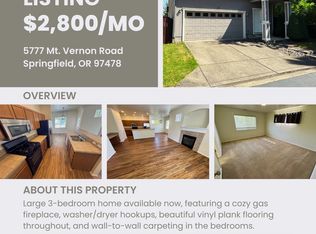
- $440,0003 bd3 ba1.8k sqft5777 Mount Vernon Rd, Springfield, OR 97478Off Market
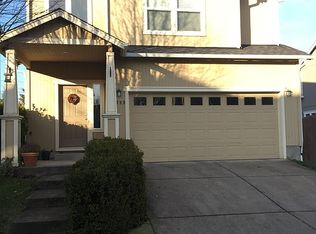
- $430,7003 bd3 ba1.6k sqft5783 Mount Vernon Rd, Springfield, OR 97478Off Market
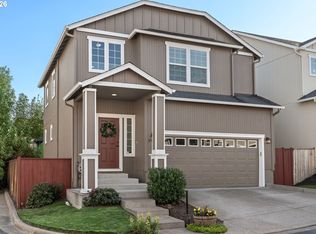
- $390,0003 bd3 ba1.5k sqft5761 Mount Vernon Rd, Springfield, OR 97478Sold
Similar homes
- $400,0003 bd2 ba1.3k sqft1847 S 61st St, Springfield, OR 97478Active
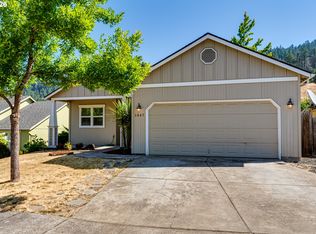
 MLS ID #241712723, Benjamin Fogelson, InEugene Real Estate, LLC. RMLS (OR)
 - $449,0003 bd2 ba1.5k sqft7289 Glacier Dr, Springfield, OR 97478Active
 MLS ID #625542343, Colton Donovan, HomeSmart Realty Group. RMLS (OR)
 - $400,0003 bd2 ba1.2k sqft639 S 70th St, Springfield, OR 97478Active
 MLS ID #284727216, Tyler Head, Turning Point Realty Group. RMLS (OR)
 - $345,0003 bd1 ba1.1k sqft4266 Daisy St, Springfield, OR 97478Active
 MLS ID #615703170, Shelly Miller, Willamette Properties Group. RMLS (OR)
 - $399,0003 bd3 ba1.3k sqft327 S 46th St, Springfield, OR 97478For Sale
 MLS ID #843894, KEVIN RILEY, Vantage Point Brokers, Llc. WVMLS
 - $300,0003 bd2 ba1.2k sqft298 51st St, Springfield, OR 97478ActiveMLS ID #240306469, Mike Nichols, MORE Realty. RMLS (OR)
- $365,0002 bd2 ba1k sqft1580 S 60th St, Springfield, OR 97478ActiveMLS ID #562856266, Corbin Duncan, Heart and Home Real Estate. RMLS (OR)
- $475,0004 bd3 ba1.7k sqft992 S 44th St, Springfield, OR 97478ActiveMLS ID #171913119, Beckie Page, Harcourts West Real Estate. RMLS (OR)
- $409,0003 bd2 ba1.4k sqft196 S 72nd St, Springfield, OR 97478ActiveMLS ID #398365972, Ashley McPherson, Keller Williams Realty Eugene and Springfield. RMLS (OR)
- $324,0003 bd1 ba1.2k sqft4268 Daisy St, Springfield, OR 97478ActiveMLS ID #193921610, Shelly Miller, Willamette Properties Group. RMLS (OR)
- $359,0003 bd2 ba1k sqft6111 Thurston Rd, Springfield, OR 97478ActiveMLS ID #511546880, Joe Robb, Knipe Realty ERA Powered. RMLS (OR)
- $385,0003 bd1 ba1.5k sqft5968 E St, Springfield, OR 97478ActiveMLS ID #715162147, Larry Alberts, Keller Williams Realty Eugene and Springfield. RMLS (OR)
- $449,5003 bd2 ba1.5k sqft421 S 70th Pl, Springfield, OR 97478ActiveMLS ID #219884025, Brian Casey, Pioneer Properties Oregon Real Estate. RMLS (OR)
- $440,0003 bd3 ba1.4k sqft4868 Glacier Dr, Springfield, OR 97478ActiveMLS ID #571948379, Melissa McGuire, Berkshire Hathaway HomeServices Real Estate Professionals. RMLS (OR)
- $420,0003 bd2 ba1.3k sqft5792 E St, Springfield, OR 97478ActiveMLS ID #784697171, Rebecca Hanson, Frankly Real Estate. RMLS (OR)
- $414,0003 bd2 ba1.3k sqft6450 B St, Springfield, OR 97478ActiveMLS ID #128968952, Michele Bucknell, Hearthstone Real Estate. RMLS (OR)
- $409,9003 bd2 ba1.1k sqft672 51st St, Springfield, OR 97478ActiveMLS ID #676475305, Gloria Edwards, United Real Estate Properties. RMLS (OR)
- $357,9003 bd2 ba1.3k sqft4860 A St, Springfield, OR 97478ActiveMLS ID #540080456, Adrian Gonsalez, Keller Williams Realty Eugene and Springfield. RMLS (OR)
- $489,9003 bd2 ba1.7k sqft4241 Cole Way, Springfield, OR 97478ActiveMLS ID #329949273, Alison Myers, Lux Realty Group. RMLS (OR)
