Spacious 4-bedroom, 2.5-bath brick ranch situated on an oversized 100 x 114 lot in Metairie! Offering 2,305 square feet of living space, this home features a versatile floor plan with a formal living room, separate dining room, and a large den full of character, complete with beautiful exposed wood ceiling beams, hardwood flooring, custom built-ins, and a stunning brick fireplace. The spacious kitchen offers abundant cabinetry and an adjoining dining area. Generously sized bedrooms, ample closet space, and a dedicated laundry room with utility sink provide plenty of functionality. Step outside to an expansive covered brick patio overlooking a beautifully landscaped backyard with mature trees, plenty of green space, and a detached workshop/storage building. Additional highlights include rear yard vehicle access, an attached double carport, and an oversized driveway offering plenty of parking. With its generous living spaces, charming architectural details, and expansive lot, this home offers endless potential to make it your own! Convenient Metairie location with easy access to shopping, dining, and I-10.
For sale
$365,000
2008 Colony Rd, Metairie, LA 70003
4beds
2,305sqft
Single Family Residence
Built in 1971
0.26 Acres Lot
$353,500 Zestimate®
$158/sqft
$-- HOA
What's special
Charming architectural detailsVersatile floor planAbundant cabinetryCustom built-insPlenty of green spaceGenerous living spacesExpansive covered brick patio
- 1 day
- 461
- 56
Zillow last checked:
Listing updated:
Listed by:
Tony Bertucci,
NOLA Living Realty 504-301-9757
Source: ROAM MLS,MLS#: 200QMA
Facts & features
Interior
Bedrooms & bathrooms
- Bedrooms: 4
- Bathrooms: 3
- Full bathrooms: 2
- 1/2 bathrooms: 1
Primary bedroom
- Level: First
- Area: 181.04 Square Feet
- Dimensions: 13'2" x 13'9"
Bedroom
- Level: First
- Area: 136.46 Square Feet
- Dimensions: 10'11" x 12'6"
Bedroom
- Level: First
- Area: 133.92 Square Feet
- Dimensions: 11'1" x 12'1"
Bedroom
- Level: First
- Area: 156.29 Square Feet
- Dimensions: 10'1" x 15'6"
Den
- Level: First
- Area: 313.06 Square Feet
- Dimensions: 19'2" x 16'4"
Dining room
- Level: First
- Area: 139.69 Square Feet
- Dimensions: 11'3" x 12'5"
Kitchen
- Level: First
- Area: 165.56 Square Feet
- Dimensions: 13'4" x 12'5"
Laundry
- Level: First
- Area: 102.36 Square Feet
- Dimensions: 11'2" x 9'2"
Living room
- Level: First
- Area: 265.58 Square Feet
- Dimensions: 19'1" x 13'11"
Heating
- Central
Cooling
- Central Air
Appliances
- Included: Dryer, Dishwasher, Electric Cooktop, Microwave, Refrigerator, Oven
- Laundry: Sink, Washer Hookup, Inside, Lower Level
Features
- Entrance Foyer, Pantry, Storage, Walk-In Closet(s), Grab Bars in Shower or Tub, Beamed Ceilings, Built-in Features, Bookcases, Shower/Tub Combo, Solid Surface Counters
- Flooring: Carpet, Hardwood, Tile
- Number of fireplaces: 1
- Fireplace features: Gas, Masonry, Raised Hearth
Interior area
- Total structure area: 2,963
- Total interior livable area: 2,305 sqft
Video & virtual tour
Property
Parking
- Total spaces: 6
- Parking features: Attached Carport, Concrete, Driveway, Covered
- Carport spaces: 2
- Has uncovered spaces: Yes
Features
- Levels: One
- Stories: 1
- Exterior features: Lighting, Private Yard, Storage, Rain Gutters
- Fencing: Partial,Wood,Gate
- Has view: Yes
- View description: Neighborhood
Lot
- Size: 0.26 Acres
- Dimensions: 100 x 114
- Features: Garden, Landscaped, Rear Yard Vehicle Access, Back Yard
Details
- Additional structures: Shed(s), Workshop
- Parcel number: 0820003537
- Zoning: R1A
Construction
Type & style
- Home type: SingleFamily
- Architectural style: Ranch
- Property subtype: Single Family Residence
Materials
- Brick
- Foundation: Slab
- Roof: Shingle
Condition
- Year built: 1971
- Major remodel year: 1971
Utilities & green energy
- Electric: Circuit Breakers
- Sewer: Public Sewer
- Water: Public
- Utilities for property: Electricity Connected, Natural Gas Connected, Water Connected
Community & HOA
Community
- Features: Curbs, Street Lights, Sidewalks, Close to Library, Close to Medical Facility
- Security: Panic Alarm, Smoke Detector(s)
HOA
- Has HOA: No
Location
- Region: Metairie
Financial & listing details
- Price per square foot: $158/sqft
- Tax assessed value: $90,400
- Annual tax amount: $194
- Date on market: 11/9/2026
- Road surface type: Concrete
Estimated market value
$353,500
$336,000 - $371,000
$2,453/mo
Price history
| Date | Event | Price |
|---|---|---|
| 11/9/2026 | Listed for sale | $365,000$158/sqft |
Source:  ROAM MLS #200QMA Report a problem | ||
Public tax history
| Year | Property taxes | Tax assessment |
|---|---|---|
| 2025 | $194 +0.1% | $9,040 |
| 2024 | $194 -4.2% | $9,040 |
| 2023 | $203 +2.7% | $9,040 |
| 2022 | $197 +7.7% | $9,040 |
| 2021 | $183 +0.7% | $9,040 |
| 2020 | $182 -2.7% | $9,040 |
| 2019 | $187 +7.1% | $9,040 |
| 2018 | $175 | $9,040 |
| 2017 | $175 | $9,040 |
| 2016 | $175 +0.8% | $9,040 |
| 2015 | $173 | $9,040 |
| 2014 | $173 | $9,040 |
| 2013 | -- | $9,040 |
| 2012 | -- | $9,040 |
| 2011 | -- | $9,040 |
| 2010 | -- | $9,040 |
| 2009 | -- | $9,040 |
| 2008 | -- | $9,040 |
| 2007 | -- | $9,040 |
| 2006 | -- | -- |
| 2005 | -- | -- |
| 2004 | -- | -- |
| 2003 | -- | -- |
| 2002 | -- | -- |
| 2001 | -- | -- |
| 2000 | -- | -- |
Find assessor info on the county website
Monthly payment
Est. payment
Payment breakdown
Explore the cost of this home by adjusting the details. Changes won't be saved.Climate risks
Neighborhood: Airline Park


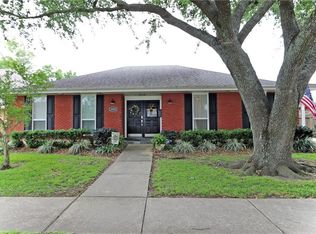
Similar homes
- $--3 bd2 ba1.5k sqft1812 Hall Ave, Metairie, LA 70003Auction
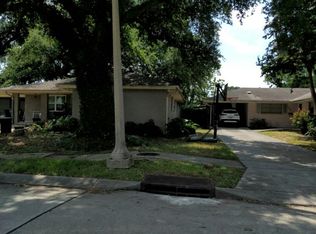 Auction.com 2
- $374,9004 bd3 ba2.5k sqft2225 Judith St, Metairie, LA 70003For Sale
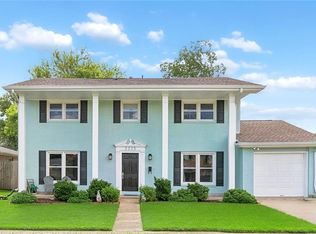
 MLS ID #2576016, Nicole E Waguespack, NOLA Living Realty. ROAM MLS
- $389,9004 bd3 ba2.4k sqft6000 Rosalie Ct, Metairie, LA 70003For Sale
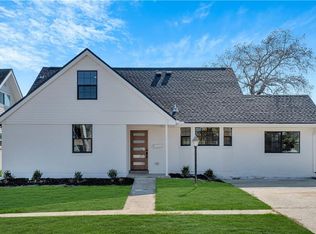 MLS ID #2579651, Jacob R Watts, REVE, REALTORS. ROAM MLS
- $375,0004 bd4 ba2.2k sqft2505 Judith St, Metairie, LA 70003For Sale
 MLS ID #2579866, Jacob R Watts, REVE, REALTORS. ROAM MLS
- $389,9004 bd3 ba2k sqft2509 Sells St, Metairie, LA 70003For SaleMLS ID #2572281, Feras A Ayyad, NOLA Living Realty. ROAM MLS
- $319,0004 bd3 ba2k sqft1724 Sandra Ave, Metairie, LA 70003For SaleMLS ID #2531839, Michael A Gardette, Rutter Realty, LLC. ROAM MLS
- $350,0004 bd3 ba2.1k sqft3417 Henican Pl, Metairie, LA 70003For SaleMLS ID #2579880, Melanie Rumbelow Kihnel, The W Group Real Estate LLC. ROAM MLS
- $350,0005 bd3 ba2.3k sqft6013 Amhurst St, Metairie, LA 70003For SaleMLS ID #2561815, Tegan M Petrashek, REVE, REALTORS. ROAM MLS
- $359,0004 bd2 ba2.2k sqft3921 Transcontinental Dr, Metairie, LA 70006For SaleMLS ID #200JMX, Rujian F Zhang, Bay Waveland Properties, LLC.. ROAM MLS
- $360,0004 bd3 ba3.1k sqft1901 Kent Ave, Metairie, LA 70001For SaleMLS ID #2581429, Kenneth M Hamrick, Keller Williams Realty New Orleans. ROAM MLS
- $285,0004 bd2 ba1.4k sqft300 Faye Ave, Metairie, LA 70003For SaleMLS ID #200ORJ, Gary V Anderson, FQR Realtors. ROAM MLS
- $424,9995 bd4 ba2k sqft1608 Princeton St, Metairie, LA 70003For SaleMLS ID #2567236, Stephen A Bodden, United Real Estate Partners. ROAM MLS
- $329,9003 bd2 ba1.7k sqft6313 Carmen St, Metairie, LA 70003For SaleMLS ID #2573431, Eric E Hernandez, NOLA Living Realty. ROAM MLS
- $375,0003 bd2 ba1.8k sqft5017 Wabash St, Metairie, LA 70001For SaleMLS ID #2577844, Beth M Trepagnier, Rockstar Realty LLC. ROAM MLS
- $349,0004 bd3 ba2.4k sqft5228 Meadowdale St, Metairie, LA 70006For SaleMLS ID #2546572, David E Bordelon, Compass Garden District. ROAM MLS
- $305,0004 bd3 ba2.7k sqft1201 Linwood Ave, Metairie, LA 70003For SaleMLS ID #2582129, Thomas Bookhardt, United Real Estate Partners. ROAM MLS
- $330,0003 bd2 ba1.8k sqft6305 York St, Metairie, LA 70003For SaleMLS ID #2564706, Charlene A Dodds, Compass Kenner. ROAM MLS
- $349,0005 bd4 ba2.9k sqft3608 Cleveland Pl, Metairie, LA 70003For SaleMLS ID #2580093, Lynne Ann H Fowler, Compass Garden District. ROAM MLS
- $320,0003 bd2 ba1.4k sqft6009 Bridget St, Metairie, LA 70003For SaleMLS ID #200EMX, Jennifer Keller, Compass Uptown-Maple St. ROAM MLS
- $268,0003 bd2 ba1.2k sqft605 Henry Landry Ave, Metairie, LA 70003For SaleMLS ID #200QNS, Adrienne M Boasso, REMAX N.O. Properties. ROAM MLS
