Welcome to 2009 Marran! This spacious home offer 6 bedrooms, 3 baths, cathedral ceiling great room w/gas log fireplace, dining area is open to the kitchen and the great room. The breakfast area has lots of windows and doors leading to the deck on both sides. There's a large bonus room in the basement, double garage, fenced backyard and a nice level side yard, finished basement and double garage conveniently located to dalton and Chattanooga and only a few miles from Westside school. The tax assessor's info doesn't include the addition of the 2 bedrooms and the breakfast nook.
For sale
$399,900
2009 Marran Dr, Rocky Face, GA 30740
6beds
3baths
--sqft
Single Family Residence
Built in 1998
-- sqft lot
$388,600 Zestimate®
$--/sqft
$-- HOA
What's special
Finished basementGas log fireplaceFenced backyardNice level side yardDeck on both sidesDouble garageCathedral ceiling great room
- 3 days
- 79
- 6
Likely to sell faster than
Zillow last checked:
Listing updated:
Listed by:
John Morgan,
Morgan & Associates Realty, LLC
Source: Carpet Capital AOR,MLS#: 136558
Facts & features
Interior
Bedrooms & bathrooms
- Bedrooms: 6
- Bathrooms: 3
Rooms
- Room types: Den
Primary bedroom
- Level: First
Bedroom
- Level: Basement
Bedroom 2
- Level: First
Bedroom 3
- Level: First
Bedroom 4
- Level: Basement
Bedroom 5
- Level: Basement
Primary bathroom
- Description: Full/Main
- Features: Double Vanity, Separate Shower
Bathroom 2
- Description: Full/Main
Bathroom 3
- Description: Full/Bsmt
Living room
- Level: First
Heating
- Heat Pump
Cooling
- Central Air
Appliances
- Included: Dishwasher, Microwave Built-in, Oven/Range Combo-Electric, Built-In Electric Range, Refrigerator, Electric Water Heater
Features
- Ceiling Fan(s), Breakfast Area, Formal-Separate DR
- Flooring: Ceramic Tile, Other-See Remarks
- Windows: Thermopane Windows
- Basement: Finished,Full
- Attic: Pull Down Stairs
- Has fireplace: Yes
- Fireplace features: Living Room, Gas Log
Video & virtual tour
Property
Parking
- Total spaces: 2
- Parking features: Attached Garage - 2 Cars, Garage in Basement, 2 Garage Door Openers
- Attached garage spaces: 2
- Has uncovered spaces: Yes
Features
- Levels: Two
- Patio & porch: Deck
- Has spa: Yes
- Spa features: Bath
Lot
- Features: Cleared-Mostly
Details
- Parcel number: 1215102000
Construction
Type & style
- Home type: SingleFamily
- Property subtype: Single Family Residence
Materials
- Brick, HardiPlank Type
- Roof: Architectural,Ridge Vent(s)
Condition
- Year built: 1998
Details
- Warranty included: Yes
Utilities & green energy
- Sewer: Septic Tank
- Water: Public
Community & HOA
Community
- Security: Smoke Detector(s)
- Subdivision: None
Location
- Region: Rocky Face
Financial & listing details
- Tax assessed value: $275,525
- Annual tax amount: $2,426
- Date on market: 9/24/2026
- Listing terms: Possession at Closing
Estimated market value
$388,600
$369,000 - $408,000
$1,896/mo
Price history
| Date | Event | Price |
|---|---|---|
| 9/24/2026 | Listed for sale | $399,900 |
Source:  Carpet Capital AOR #136558 Report a problem Carpet Capital AOR #136558 Report a problem | ||
Public tax history
| Year | Property taxes | Tax assessment |
|---|---|---|
| 2025 | $2,225 -0.1% | $110,210 +24.8% |
| 2024 | $2,228 +13.9% | $88,278 +11.8% |
| 2023 | $1,956 +20.8% | $78,930 +24.4% |
| 2022 | $1,619 -2.6% | $63,459 |
| 2021 | $1,663 -1.3% | $63,459 |
| 2020 | $1,685 -1.3% | $63,459 |
| 2019 | $1,707 +1.3% | $63,459 +0.6% |
| 2018 | $1,685 -0.6% | $63,066 |
| 2017 | $1,694 +14.5% | $63,066 +9.4% |
| 2016 | $1,479 | $57,657 +0.3% |
| 2014 | $1,479 +9.7% | $57,489 +0% |
| 2013 | $1,349 | $57,488 |
| 2012 | -- | -- |
| 2011 | -- | -- |
| 2010 | -- | -- |
| 2009 | -- | -- |
Find assessor info on the county website
Monthly payment
Est. payment
Payment breakdown
Explore the cost of this home by adjusting the details. Changes won't be saved.Climate risks
Neighborhood: 30740
Nearby schools
Schools provided by the listing agent
- Elementary: Westside
- Middle: Westside
- High: Northwest
Source: Carpet Capital AOR. This data may not be complete. We recommend contacting the local school district to confirm school assignments for this home.
Similar homes
- $410,0004 bd4 ba3k sqft3101 Farm View Ct, Rocky Face, GA 30740For Sale
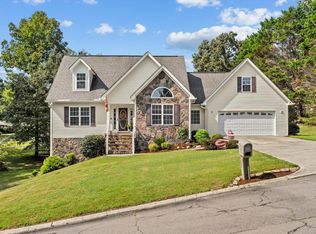 MLS ID #1543476, Michael Williams. Greater Chattanooga Realtors
 - $394,9003 bd3 ba2.4k sqft3027 Highland Cir, Rocky Face, GA 30740For Sale
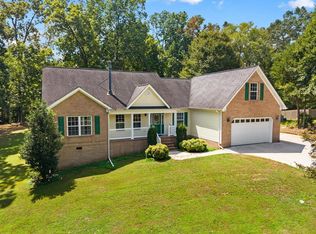 MLS ID #1543431, Angie West. Greater Chattanooga Realtors
 - $359,9004 bd3 ba2.6k sqft3218 Leona Dr, Rocky Face, GA 30740Active
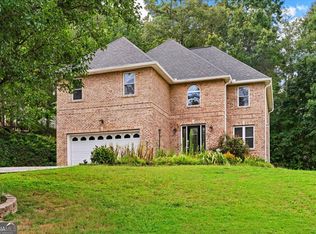
 MLS ID #10845874, Victor Guzman, Keller Williams Heritage. GAMLS
 - $399,5004 bd3 ba2.5k sqft409 Amanda Way, Rocky Face, GA 30740For Sale
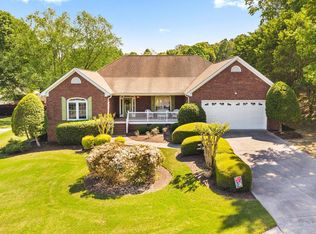 MLS ID #1535754, Carter Reynolds. Greater Chattanooga Realtors
 - $324,9994 bd3 ba2.5k sqft583 Avondale Dr, Rocky Face, GA 30740ActiveMLS ID #10820317, Tara T Miller, Atlanta Communities. GAMLS
- $595,0004 bd3 ba2.8k sqft195 Gateway Dr, Rocky Face, GA 30740ActiveMLS ID #10813712, Lisa Cox, Real Estate Gurus Realty. GAMLS
- $439,9005 bd4 ba2.8k sqft1212 Covie Dr, Dalton, GA 30720For Sale
 MLS ID #7835785, Celina Chiesa, Heritage Dalton Group, LLC. FMLS GA
