An exceptional investment opportunity in a convenient South Asheville location, just outside the Asheville city limits. This well-maintained triplex features three spacious townhomes, each offering three bedrooms, two-and-a-half baths, a gas fireplace, private patio and attached one-car garage. With an established rental history and all three units tenant-occupied, the property provides immediate rental income and an attractive opportunity for investors seeking an established, potential income-producing asset. Alternatively, an owner-occupant could enjoy the flexibility of living in one townhome while generating potential rental income from the other two units. Recent roof replacements, additional parking and consistent property maintenance further enhance its long-term investment appeal. An additional advantage is the property's Buncombe County NS (Neighborhood Service) zoning, which allows for a mix of residential, commercial, business and service uses. Permitted uses within this zoning district include multifamily residential, professional and business offices, retail establishments, restaurants and certain other neighborhood-oriented commercial services, offering flexibility for investors considering future uses or redevelopment opportunities, subject to applicable county requirements. The parcel provides the ability to add additional units. Conveniently just minutes from Biltmore Village, Asheville Regional Airport, shopping, dining and major transportation corridors, the property offers a desirable combination of location, functionality and rental potential. Whether expanding an investment portfolio, exploring the possibilities of mixed-use zoning or seeking a primary residence with potential supplemental rental income, this versatile property presents an excellent opportunity in the Asheville market.
Active
$789,000
201 Birch Ln, Arden, NC 28704
9beds
4,036sqft
Triplex
Built in 2005
-- sqft lot
$-- Zestimate®
$195/sqft
$-- HOA
What's special
Gas fireplaceTwo-and-a-half bathsPrivate patioThree spacious townhomesAttached one-car garageRecent roof replacementsAdditional parking
- 7 days
- 259
- 37
Likely to sell faster than
Zillow last checked:
Listing updated:
Listed by:
Leslie Young 828-777-6162,
Premier Sotheby’s International Realty
Source: Canopy MLS as distributed by MLS GRID,MLS#: 4386730
Facts & features
Interior
Bedrooms & bathrooms
- Bedrooms: 9
- Bathrooms: 9
- Full bathrooms: 6
- 1/2 bathrooms: 3
Heating
- Heat Pump
Cooling
- Central Air
Appliances
- Included: Dishwasher, Electric Oven, Electric Range, Microwave, Refrigerator
- Laundry: Mud Room, In Unit, Inside, Main Level
Features
- Breakfast Bar, Open Floorplan, Storage
- Flooring: Carpet, Linoleum, Vinyl
- Doors: French Doors, Insulated Door(s)
- Windows: Insulated Windows, Window Treatments
- Has basement: No
- Fireplace features: Gas Log, Living Room
Interior area
- Total structure area: 4,036
- Total interior livable area: 4,036 sqft
- Finished area above ground: 4,036
- Finished area below ground: 0
Property
Parking
- Total spaces: 8
- Parking features: Attached Garage, Garage Faces Front, Parking Lot, Parking Space(s), Garage on Main Level
- Attached garage spaces: 3
- Uncovered spaces: 5
- Details: Each unit has a private 1 car garage attached to it. There are private spaces for each unit and then additional parking on property.
Features
- Stories: 2
- Patio & porch: Covered, Front Porch, Patio
- Waterfront features: None
Lot
- Size: 0.35 Acres
- Features: Corner Lot, Infill Lot, Level
Details
- Parcel number: 965438005400000
- Zoning: NS
- Special conditions: Estate
- Horse amenities: None
Construction
Type & style
- Home type: MultiFamily
- Architectural style: Traditional
- Property subtype: Triplex
Materials
- Vinyl
- Foundation: Slab
Condition
- New construction: No
- Year built: 2005
Utilities & green energy
- Sewer: Public Sewer
- Water: City
- Utilities for property: Cable Available, Electricity Connected, Fiber Optics, Underground Power Lines
Community & HOA
Community
- Features: None
Location
- Region: Arden
- Elevation: 2000 Feet
Financial & listing details
- Price per square foot: $195/sqft
- Tax assessed value: $558,300
- Annual tax amount: $3,599
- Date on market: 10/12/2026
- Cumulative days on market: 7 days
- Listing terms: Cash,Conventional,Exchange
- Tenant pays: All Utilities
- Electric utility on property: Yes
- Road surface type: Concrete, Paved
Estimated market value
Not available
Estimated sales range
Not available
$1,820/mo
Price history
| Date | Event | Price |
|---|---|---|
| 10/12/2026 | Listed for sale | $789,000+235.7%$195/sqft |
Source:  Canopy MLS as distributed by MLS GRID #4386730 Report a problem Canopy MLS as distributed by MLS GRID #4386730 Report a problem | ||
| 3/11/2019 | Listing removed | $1,150 |
Source: The Bayshore Company Report a problem | ||
| 3/5/2019 | Listed for rent | $1,150+9.5% |
Source: The Bayshore Company Report a problem | ||
| 9/12/2017 | Listing removed | $1,050 |
Source: The Bayshore Company Report a problem | ||
| 8/11/2017 | Listed for rent | $1,050 |
Source: The Bayshore Company Report a problem | ||
| 12/6/2007 | Sold | $235,000$58/sqft |
Source: Public Record Report a problem | ||
Public tax history
| Year | Property taxes | Tax assessment |
|---|---|---|
| 2025 | $3,599 +4.7% | $558,300 |
| 2024 | $3,437 +3.3% | $558,300 |
| 2023 | $3,327 +1.7% | $558,300 |
| 2022 | $3,272 | $558,300 |
| 2021 | $3,272 +3.3% | $558,300 +11% |
| 2020 | $3,168 | $502,800 |
| 2019 | $3,168 | $502,800 |
| 2018 | $3,168 | $502,800 +10.6% |
| 2017 | $3,168 | $454,600 |
| 2016 | $3,168 +0.3% | $454,600 |
| 2015 | $3,159 | $454,600 |
| 2014 | $3,159 | $454,600 |
| 2013 | -- | $454,600 -9.1% |
| 2012 | -- | $500,100 |
| 2011 | -- | $500,100 |
| 2010 | -- | $500,100 |
Find assessor info on the county website
Monthly payment
Est. payment
Payment breakdown
Explore the cost of this home by adjusting the details. Changes won't be saved.Climate risks
Neighborhood: 28704

Similar homes
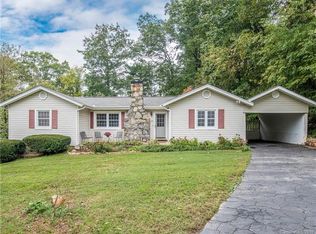
- $628,8506 bd5 ba3.1k sqft230 Rivercrest Blvd, Arden, NC 28704For Sale

 MLS ID #4432098, Micheal Allred, Keller Williams Mtn Partners, LLC. Canopy MLS as distributed by MLS GRID
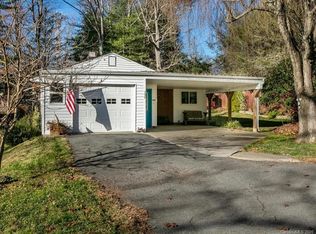
 - $699,0006 bd5 ba4.3k sqft113 Ballantree Dr, Asheville, NC 28803For Sale
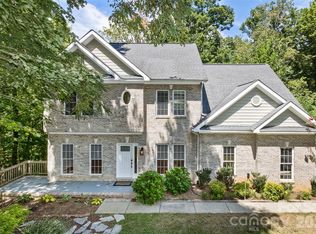 MLS ID #4417051, Heather Leslie, Asheville Realty Group. Canopy MLS as distributed by MLS GRID
 - $899,0006 bd5 ba4.2k sqft9 Hickory Rdg, Fletcher, NC 28732For Sale
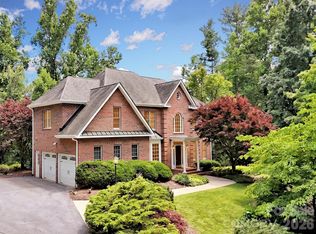 MLS ID #4395833, Katie Rice, Keller Williams Professionals. Canopy MLS as distributed by MLS GRID
 - $899,9008 bd4 ba3.7k sqft17 Randolph Ave, Flat Rock, NC 28731For Sale
 MLS ID #4428296, Mitch Miller, Premier Sotheby’s International Realty. Canopy MLS as distributed by MLS GRID
 - $715,0006 bd3 ba5.9k sqft31 Meadows Blake House Ln, Fletcher, NC 28732For SaleMLS ID #4402422, Charlie Williams, Premier Sotheby's International Realty. Canopy MLS as distributed by MLS GRID
- $720,0006 bd4 ba2.7k sqft44 & 50 Autumn View Dr, Hendersonville, NC 28792For SaleMLS ID #4421404, Brian Seward, Keller Williams Mtn Partners, LLC. Canopy MLS as distributed by MLS GRID
- $750,0006 bd5 ba2.7k sqft130 Edwin Pl, Asheville, NC 28801For SaleMLS ID #4418840, James Blue, Howard Hanna Beverly-Hanks Asheville-North. Canopy MLS as distributed by MLS GRID
- $850,0006 bd5 ba3.3k sqft117 & 119 Spears Ave, Asheville, NC 28801For SaleMLS ID #4424401, Angie Cullen, Nest Realty Asheville. Canopy MLS as distributed by MLS GRID
- $899,0007 bd5 ba4.1k sqft174 Pearson Dr, Asheville, NC 28801For SaleMLS ID #4408400, Marie Morris, Howard Hanna Beverly-Hanks Asheville-Downtown. Canopy MLS as distributed by MLS GRID
- $869,0006 bd4 ba3.1k sqft293 Fairview Rd, Asheville, NC 28803For SaleMLS ID #4421147, Gena Duncan, Seller Solutions. Canopy MLS as distributed by MLS GRID
- $675,0007 bd8 ba5.4k sqft389 Courtland Blvd, Hendersonville, NC 28791For SaleMLS ID #4431910, Rosie Dugan, Coldwell Banker Advantage. Canopy MLS as distributed by MLS GRID
- $950,0009 bd7 ba3.8k sqft117 Tomato Town Rd, Leicester, NC 28748For SaleMLS ID #4317111, Devin Hutchinson, Southern Roots Real Estate. Canopy MLS as distributed by MLS GRID
- $745,0006 bd4 ba3.7k sqft502 & 512 Hutch Mountain Rd, Fletcher, NC 28732New ConstructionMLS ID #4356219, Lauren Reinhardt, Howard Hanna Beverly-Hanks Fletcher. Canopy MLS as distributed by MLS GRID
- $1,100,0006 bd5 ba4.9k sqft157 Allen Dr, Fletcher, NC 28732For SaleMLS ID #4426022, Whitney Hunt-Sailors, Opendoor Brokerage LLC. Canopy MLS as distributed by MLS GRID
- $700,0006 bd4 ba3.1k sqft48 Roberts Cove Rd, Weaverville, NC 28787For SaleMLS ID #4423939, Buck Schall, DRG Homes & Land. Canopy MLS as distributed by MLS GRID
- $700,0006 bd5 ba4.1k sqft305 Ficker Cir, Hendersonville, NC 28739For SaleMLS ID #4240043, Mary Green, Century 21 Mountain Lifestyles. Canopy MLS as distributed by MLS GRID
- $925,0007 bd4 ba2.6k sqft302 Davis St, Hendersonville, NC 28739For SaleMLS ID #4390910, Chris Scruggs, We Sell WNC, LLC. Canopy MLS as distributed by MLS GRID
- $450,0006 bd3 ba2.3k sqft483 Caribou Rd, Asheville, NC 28803For SaleMLS ID #4417603, Denise Turner, Nest Realty Asheville. Canopy MLS as distributed by MLS GRID
- $750,0008 bd8 ba4.9k sqft950 Main St Unit 4, Chimney Rock, NC 28720For SaleMLS ID #4399509, Ian Clark, Keller Williams Mtn Partners, LLC. Canopy MLS as distributed by MLS GRID
