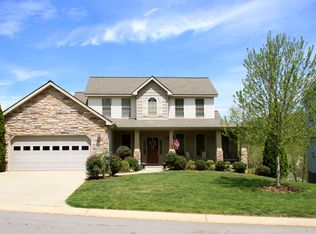
YEAR-ROUND MOUNTAIN VIEWS, flexible living space, and potential income opportunity just minutes from Biltmore Park. Expansive windows and a covered deck showcase the setting, while the fully finished lower level adds valuable additional space and potential for future rental use, subject to applicable rules, approvals, and requirements.
The main level offers a functional layout with a spacious living room, kitchen, dining area, breakfast area, and convenient half bath. Upstairs are four bedrooms, including a generous primary suite, three full baths, and laundry.
The fully finished basement includes two additional bedrooms, a full bath, family room, kitchen, and second laundry area. The private screened porch adds another usable outdoor space and also allows for a separate entrance through the rear door.
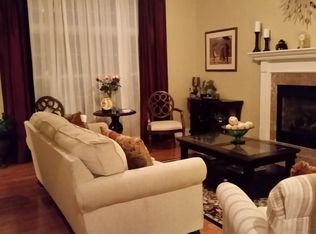
Additional features include a gas fireplace, walk-in closets, pantry, garden tub, insulated windows, and a combination of hardwood, tile, and carpet flooring. City water and sewer add convenience, and the paved, privately maintained road provides easy access.
The home has been meticulously maintained and includes several major 2026 updates, including a new roof, new water heater, and new sump pump.
With six bedrooms, multiple living areas, two kitchens, two laundry areas, year-round views, and a highly versatile floor plan, this property offers an impressive combination of space, functionality, location, and potential income opportunity near Biltmore Park and surrounding amenities.
Active
$628,850
230 Rivercrest Blvd, Arden, NC 28704
6beds
3,144sqft
Single Family Residence
Built in 2004
0.19 Acres Lot
$617,100 Zestimate®
$200/sqft
$29/mo HOA
What's special
Gas fireplaceYear-round mountain viewsFully finished lower levelCovered deckSix bedroomsBreakfast areaHighly versatile floor plan
- 5 days
- 249
- 13
Likely to sell faster than
Zillow last checked:
Listing updated:
Listed by:
Micheal Allred 828-301-3659,
Keller Williams Mtn Partners, LLC
Source: Canopy MLS as distributed by MLS GRID,MLS#: 4432098
Facts & features
Interior
Bedrooms & bathrooms
- Bedrooms: 6
- Bathrooms: 5
- Full bathrooms: 4
- 1/2 bathrooms: 1
Primary bedroom
- Level: Upper
Bedroom s
- Level: Upper
Bedroom s
- Level: Upper
Bedroom s
- Level: Upper
Bedroom s
- Level: Basement
Bedroom s
- Level: Basement
Bathroom half
- Level: Main
Bathroom full
- Level: Upper
Bathroom full
- Level: Upper
Bathroom full
- Level: Basement
Bathroom full
- Level: Upper
Breakfast
- Level: Main
Dining room
- Level: Main
Kitchen
- Level: Main
Kitchen
- Level: Basement
Living room
- Level: Main
Living room
- Level: Basement
Heating
- Heat Pump
Cooling
- Central Air
Appliances
- Included: Dishwasher, Electric Range, Microwave, Oven, Refrigerator with Ice Maker, Washer/Dryer
- Laundry: Multiple Locations
Features
- Windows: Insulated Windows
- Basement: Apartment,Finished,Walk-Out Access
- Fireplace features: Gas Vented
Interior area
- Total structure area: 2,237
- Total interior livable area: 3,144 sqft
- Finished area above ground: 2,237
- Finished area below ground: 907
Property
Parking
- Total spaces: 2
- Parking features: Driveway, Attached Garage, Garage on Main Level
- Attached garage spaces: 2
- Has uncovered spaces: Yes
Features
- Levels: Two
- Stories: 2
- Patio & porch: Covered, Deck, Porch, Rear Porch
Lot
- Size: 0.19 Acres
Details
- Parcel number: 963572049400000
- Zoning: R-1
- Special conditions: Standard
Construction
Type & style
- Home type: SingleFamily
- Architectural style: Traditional
- Property subtype: Single Family Residence
Materials
- Stone Veneer, Vinyl
- Roof: Fiberglass
Condition
- New construction: No
- Year built: 2004
Utilities & green energy
- Sewer: Public Sewer
- Water: City
Community & HOA
Community
- Subdivision: Rivercrest
HOA
- Has HOA: Yes
- HOA fee: $350 annually
- HOA name: Maryam Hadden
- HOA phone: 914-715-2461
Location
- Region: Arden
Financial & listing details
- Price per square foot: $200/sqft
- Tax assessed value: $455,800
- Annual tax amount: $2,938
- Date on market: 10/10/2026
- Cumulative days on market: 5 days
- Listing terms: Cash,Conventional
- Exclusions: The washer and refrigerator in the basement apartment and the refrigerator in the garage.
- Road surface type: Concrete, Paved
Estimated market value
$617,100
$586,000 - $648,000
$5,610/mo
Price history
| Date | Event | Price |
|---|---|---|
| 10/10/2026 | Listed for sale | $628,850+46.2%$200/sqft |
Source:  Canopy MLS as distributed by MLS GRID #4432098 Report a problem Canopy MLS as distributed by MLS GRID #4432098 Report a problem | ||
| 2/25/2019 | Sold | $430,000-2.6%$137/sqft |
Source: Canopy MLS as distributed by MLS GRID #3444901 Report a problem | ||
| 11/22/2018 | Price change | $441,500-1.9%$140/sqft |
Source: Berkshire Hathaway HomeService #3444901 Report a problem | ||
| 10/19/2018 | Listed for sale | $450,000+33.9%$143/sqft |
Source: Berkshire Hathaway HomeService #3444901 Report a problem | ||
| 9/26/2012 | Sold | $336,000-4%$107/sqft |
Source: Canopy MLS as distributed by MLS GRID #NCM517474 Report a problem | ||
| 4/28/2012 | Listed for sale | $350,000-4.9%$111/sqft |
Source: Seller's Resource Group #517474 Report a problem | ||
| 12/16/2011 | Listing removed | $368,000$117/sqft |
Source: Beverly-Hanks & Associates #489440 Report a problem | ||
| 7/10/2011 | Price change | $368,000-4.4%$117/sqft |
Source: Beverly-Hanks & Associates #489440 Report a problem | ||
| 6/18/2011 | Listed for sale | $385,000+60.4%$122/sqft |
Source: Beverly-Hanks & Associates #489440 Report a problem | ||
| 8/25/2009 | Sold | $240,000-28.8%$76/sqft |
Source: Public Record Report a problem | ||
| 5/1/2009 | Listing removed | $337,250$107/sqft |
Source: Listhub #434989 Report a problem | ||
| 4/3/2009 | Price change | $337,250-5%$107/sqft |
Source: Listhub #434989 Report a problem | ||
| 3/5/2009 | Listed for sale | $355,000-25.6%$113/sqft |
Source: Listhub #434989 Report a problem | ||
| 10/29/2008 | Sold | $477,039+22.3%$152/sqft |
Source: Public Record Report a problem | ||
| 12/27/2006 | Sold | $390,000+5.7%$124/sqft |
Source: Public Record Report a problem | ||
| 9/22/2004 | Sold | $369,000+720%$117/sqft |
Source: Public Record Report a problem | ||
| 11/10/2003 | Sold | $45,000$14/sqft |
Source: Public Record Report a problem | ||
Public tax history
| Year | Property taxes | Tax assessment |
|---|---|---|
| 2025 | $2,938 +4.7% | $455,800 |
| 2024 | $2,806 +3.3% | $455,800 |
| 2023 | $2,717 +1.7% | $455,800 |
| 2022 | $2,671 | $455,800 |
| 2021 | $2,671 +2.2% | $455,800 +9.8% |
| 2020 | $2,615 +1.3% | $415,000 +1.3% |
| 2019 | $2,582 | $409,800 |
| 2018 | $2,582 | $409,800 +20.5% |
| 2017 | $2,582 | $340,000 |
| 2016 | $2,582 +9.3% | $340,000 |
| 2015 | $2,363 | $340,000 |
| 2014 | $2,363 | $340,000 |
| 2013 | -- | $340,000 -10.4% |
| 2012 | -- | $379,400 |
| 2011 | -- | $379,400 |
| 2010 | -- | $379,400 |
| 2009 | -- | $379,400 |
| 2007 | -- | $379,400 +28.3% |
| 2005 | -- | $295,600 |
Find assessor info on the county website
Monthly payment
Est. payment
Payment breakdown
Explore the cost of this home by adjusting the details. Changes won't be saved.Climate risks
Neighborhood: 28704
Nearby schools
Schools provided by the listing agent
- Elementary: Avery's Creek/Koontz
- Middle: Valley Springs
- High: T.C. Roberson
Source: Canopy MLS as distributed by MLS GRID. This data may not be complete. We recommend contacting the local school district to confirm school assignments for this home.
Similar homes
- $615,0004 bd3 ba2.9k sqft80 Driftstone Cir, Arden, NC 28704For Sale
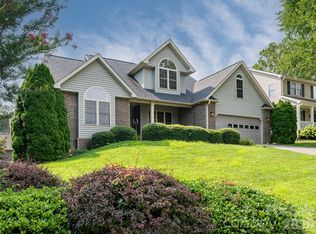
 MLS ID #4408543, John Madden, Howard Hanna Beverly-Hanks Asheville-Biltmore Park. Canopy MLS as distributed by MLS GRID
 - $594,0004 bd3 ba2.8k sqft99 Driftstone Cir, Arden, NC 28704For Sale
 MLS ID #4392391, Leslie Elliott, Howard Hanna Beverly-Hanks Asheville-Biltmore Park. Canopy MLS as distributed by MLS GRID
 - $599,9004 bd3 ba2.3k sqft25 Driftstone Cir, Arden, NC 28704For Sale
 MLS ID #4397076, John Madden, Howard Hanna Beverly-Hanks Asheville-Biltmore Park. Canopy MLS as distributed by MLS GRID
 - $475,0003 bd3 ba2.1k sqft2 Maybury Pl, Arden, NC 28704For Sale
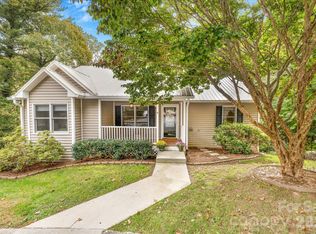 MLS ID #4430417, Robin Mehler, Town and Mountain Realty. Canopy MLS as distributed by MLS GRID
 - $610,1483 bd3 ba2.8k sqft193 Rhododendron Dr, Arden, NC 28704For SaleMLS ID #4329600, John Hardie, Howard Hanna Beverly-Hanks Fletcher. Canopy MLS as distributed by MLS GRID
- $750,0005 bd4 ba3k sqft6 Dansford Ln, Arden, NC 28704For SaleMLS ID #4392171, Steve Dozier, Howard Hanna Beverly-Hanks. Canopy MLS as distributed by MLS GRID
- $699,0003 bd3 ba2.5k sqft2 Ayr Ct, Arden, NC 28704For SaleMLS ID #4405203, Karen Bosse, Premier Sotheby’s International Realty. Canopy MLS as distributed by MLS GRID
- $624,0004 bd2 ba2.7k sqft200 Whispering Hills Dr, Hendersonville, NC 28792For SaleMLS ID #4429905, Erika Bradley, Century 21 Mountain Lifestyles. Canopy MLS as distributed by MLS GRID
- $609,9004 bd4 ba2.9k sqft347 Pintail Ln, Arden, NC 28704New ConstructionCanopy MLS as distributed by MLS GRID
- $799,9003 bd3 ba2.6k sqft417 Blue Mist Way, Arden, NC 28704For SaleMLS ID #4413993, Suzanne Beckmann, Howard Hanna Beverly-Hanks. Canopy MLS as distributed by MLS GRID
- $532,0004 bd3 ba2.2k sqft8 Mallard Run Dr, Arden, NC 28704For SaleMLS ID #4395939, Janet Blake, Ivester Jackson Blackstream. Canopy MLS as distributed by MLS GRID
- $733,0003 bd2 ba2k sqft8 Broadmoor Dr, Arden, NC 28704For SaleMLS ID #4431546, Sara Duque, Howard Hanna Beverly-Hanks Asheville-Biltmore Park. Canopy MLS as distributed by MLS GRID
- $835,9003 bd3 ba2.3k sqft26 Stone House Rd, Arden, NC 28704For SaleMLS ID #4386749, Judy Dawkins, RE/MAX Executive. Canopy MLS as distributed by MLS GRID
- $495,0003 bd3 ba2.4k sqft30 Collenwood Rd, Arden, NC 28704For SaleMLS ID #4415374, Marie Reed, Keller Williams Professionals. Canopy MLS as distributed by MLS GRID
- $890,0004 bd4 ba3.7k sqft840 Stoney Stream Ln, Arden, NC 28704For SaleMLS ID #4394333, Karen Woodard, Howard Hanna Beverly-Hanks Asheville-North. Canopy MLS as distributed by MLS GRID
- $935,0004 bd4 ba3.7k sqft840 Stoney Stream Ln #856, Arden, NC 28704For SaleMLS ID #4396084, Karen Woodard, Howard Hanna Beverly-Hanks Asheville-North. Canopy MLS as distributed by MLS GRID
- $635,0003 bd3 ba3.1k sqft131 Caldonia Dr, Candler, NC 28715For SaleMLS ID #4424063, Peter Donahue, Peter D Donahue. Canopy MLS as distributed by MLS GRID
- $665,0003 bd3 ba1.7k sqft291 Merrills Chase Rd, Asheville, NC 28803For SaleMLS ID #4419826, Colleen Hannah, Coldwell Banker Advantage. Canopy MLS as distributed by MLS GRID
- $615,0004 bd4 ba2.8k sqft505 Kings Rdg, Asheville, NC 28804For SaleMLS ID #4403305, Heidi DuBose, Unique: A Real Estate Collective. Canopy MLS as distributed by MLS GRID
