Come make this Grand Dame your own or turn it into a fabulous investment in one of Asheville's most popular in-town neighborhoods! Elegant, large living spaces with high ceilings on main level, as well as a massive side covered porch. Wood floors throughout most of home. 3 separate units (see floor plan for details), or could be converted back to stately single family, or possibly large 3-story with an in-law suite below (764 sf). Wonderful, walking neighborhood in Montford-- walkable to restaurants and downtown Asheville. Large lot. Plenty of off street parking. New roof in 2025. Priced well below current tax value!
Active
$985,000
174 Pearson Dr, Asheville, NC 28801
7beds
5baths
4,152sqft
:
Get pre-qualified$5,787/mo
Triplex
Built in 1927
-- sqft lot
$973,700 Zestimate®
$237/sqft
$-- HOA
What's special
Massive side covered porchLarge lotElegant large living spaces
- 11 days |
- 974 |
- 62 |
Likely to sell faster than
Zillow last checked:
Listing updated:
Listed by:
Marie Morris marie.morris@allentate.com,
Howard Hanna Beverly-Hanks Asheville-Downtown
Source: Canopy MLS as distributed by MLS GRID,MLS#: 4408400
Facts & features
Interior
Bedrooms & bathrooms
- Bedrooms: 7
- Bathrooms: 5
Heating
- Baseboard, Floor Furnace, Natural Gas
Cooling
- Window Unit(s), None
Appliances
- Included: Dishwasher, Electric Cooktop, Microwave, Refrigerator, Wall Oven, Washer/Dryer
- Laundry: In Kitchen, Laundry Closet
Features
- Pantry
- Flooring: Tile, Vinyl, Wood
- Doors: French Doors
- Basement: Apartment,Partially Finished
- Fireplace features: Wood Burning, Other - See Remarks
Interior area
- Total structure area: 4,152
- Total interior livable area: 4,152 sqft
- Finished area above ground: 3,388
- Finished area below ground: 764
Property
Parking
- Parking features: Driveway
- Has uncovered spaces: Yes
- Details: Driveway on both sides of home-- one on right is portion of a shared driveway but very usable for one vehicle.
Features
- Patio & porch: Covered, Deck, Porch, Terrace
Lot
- Size: 0.43 Acres
- Features: Wooded
Details
- Parcel number: 963993672400000
- Zoning: RS8
- Special conditions: Standard
Construction
Type & style
- Home type: MultiFamily
- Architectural style: Traditional
- Property subtype: Triplex
Materials
- Cedar Shake
Condition
- New construction: No
- Year built: 1927
Utilities & green energy
- Sewer: Public Sewer
- Water: City
- Utilities for property: Cable Available
Community & HOA
Community
- Security: Smoke Detector(s)
- Subdivision: Montford
Location
- Region: Asheville
- Elevation: 2000 Feet
Financial & listing details
- Price per square foot: $237/sqft
- Tax assessed value: $1,155,800
- Annual tax amount: $7,063
- Date on market: 7/28/2026
- Cumulative days on market: 11 days
- Listing terms: Cash,Conventional
- Road surface type: Other, Paved
Estimated market value
$973,700
$925,000 - $1.02M
$5,956/mo
Price history
| Date | Event | Price |
|---|---|---|
| 7/28/2026 | Listed for sale | $985,000$237/sqft |
Source:  Canopy MLS as distributed by MLS GRID #4408407 Report a problem Canopy MLS as distributed by MLS GRID #4408407 Report a problem | ||
Public tax history
| Year | Property taxes | Tax assessment |
|---|---|---|
| 2025 | $7,063 +6.3% | $643,000 |
| 2024 | $6,643 +2.6% | $643,000 |
| 2023 | $6,476 +1% | $643,000 |
| 2022 | $6,412 | $643,000 |
| 2021 | $6,412 +17.9% | $643,000 +27.4% |
| 2020 | $5,439 | $504,600 |
| 2019 | $5,439 | $504,600 |
| 2018 | $5,439 +8.2% | $504,600 +23.4% |
| 2017 | $5,025 -8.5% | $408,900 |
| 2016 | $5,490 +9.2% | $408,900 |
| 2015 | $5,025 +1.2% | $408,900 |
| 2014 | $4,964 | $408,900 |
| 2013 | -- | $408,900 -11.4% |
| 2012 | -- | $461,400 |
| 2011 | -- | $461,400 |
| 2010 | -- | $461,400 |
| 2009 | -- | $461,400 |
| 2007 | -- | $461,400 |
| 2006 | -- | $461,400 +49.9% |
| 2005 | -- | $307,800 |
| 2004 | -- | $307,800 |
| 2003 | -- | $307,800 |
| 2002 | -- | $307,800 +59.2% |
| 2001 | -- | $193,400 |
Find assessor info on the county website
Monthly payment
Est. payment
Payment breakdown
Explore the cost of this home by adjusting the details. Changes won't be saved.Climate risks
Neighborhood: 28801
Nearby schools
GreatSchools rating
- 5/10Isaac Dickson ElementaryGrades: PK-5Distance: 0.6 mi
- 7/10Asheville MiddleGrades: 6-8Distance: 1.3 mi
- 6/10Asheville HighGrades: PK,9-12Distance: 2.3 mi
Schools provided by the listing agent
- Elementary: Asheville City
- Middle: Asheville
- High: Asheville
Source: Canopy MLS as distributed by MLS GRID. This data may not be complete. We recommend contacting the local school district to confirm school assignments for this home.
- $569,5004 bd1 ba1.9k sqft180 Pearson Dr, Asheville, NC 28801Off Market
- $928,7004 bd4 ba3.1k sqft166 Pearson Dr, Asheville, NC 28801Off Market
- $730,2004 bd2 ba2.4k sqft186 Pearson Dr, Asheville, NC 28801Off Market
- $152,8004,791 sqft99999 Sara St, Asheville, NC 28801Off Market
- $739,2003 bd2 ba1.6k sqft4 Sara St, Asheville, NC 28801Off Market
- $168,1009,583 sqft99999 Sara St, Asheville, NC 28801Off Market
- $638,3003 bd1 ba1.6k sqft10 Rosewood Ave, Asheville, NC 28801Off Market
- $652,0003 bd1 ba1.4k sqft14 Rosewood Ave, Asheville, NC 28801Off Market
A local agent can set up tours, give advice and negotiate with sellers.
Similar homes
- $998,5004 bd2 ba2.5k sqft3 Woodlawn Ave, Asheville, NC 28801For Sale

 MLS ID #4373933, Troy Winterrowd, Unique: A Real Estate Collective. Canopy MLS as distributed by MLS GRID
 - $995,0004 bd4 ba2.8k sqft107 Courtland Ave, Asheville, NC 28801For Sale
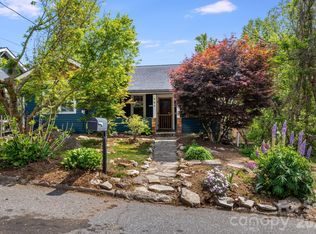 MLS ID #4376607, Krystal Hollis, Patton Allen Real Estate LLC. Canopy MLS as distributed by MLS GRID
 - $949,0008 bd9 ba4.8k sqft15 Grindstaff Dr, Asheville, NC 28803For Sale
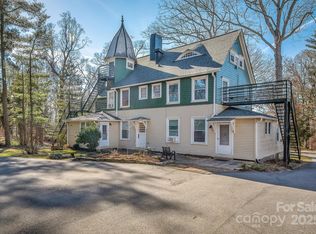 MLS ID #4301849, Brent Allen, Patton Allen Real Estate LLC. Canopy MLS as distributed by MLS GRID
 - $998,5004 bd2 ba2.2k sqft67 Cherokee Rd, Asheville, NC 28801For Sale
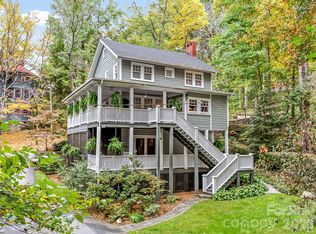 MLS ID #4339931, Angie Cullen, Nest Realty Asheville. Canopy MLS as distributed by MLS GRID
 - $949,5004 bd5 ba4.9k sqft19 Saluda St, Asheville, NC 28806For SaleMLS ID #4405098, Hadley Goodman Cropp, Asheville Realty Group. Canopy MLS as distributed by MLS GRID
- $799,0004 bd4 ba2.5k sqft11 Cullowhee St, Asheville, NC 28801For SaleMLS ID #4397859, Megan Shook, Mosaic Community Lifestyle Realty. Canopy MLS as distributed by MLS GRID
- $899,0004 bd3 ba2.1k sqft9 Houston St, Asheville, NC 28801For SaleMLS ID #4398917, Clarissa Marshall, EXP Realty LLC. Canopy MLS as distributed by MLS GRID
- $995,0004 bd5 ba2.7k sqft25 Saint Dunstans Cir, Asheville, NC 28803For SaleMLS ID #4400820, Abigail Gibson, Landon Key Realty. Canopy MLS as distributed by MLS GRID
- $949,0004 bd3 ba3k sqft5 Hillcrest Rd E, Asheville, NC 28804For SaleMLS ID #4406075, Laura Livaudais, Ivester Jackson Blackstream. Canopy MLS as distributed by MLS GRID
- $870,0005 bd3 ba3.1k sqft28 Glenview Rd, Asheville, NC 28804For SaleMLS ID #4406564, Amy Walker, Keller Williams Professionals. Canopy MLS as distributed by MLS GRID
- $948,0004 bd3 ba3.3k sqft23 Warwick Pl, Asheville, NC 28804For SaleMLS ID #4394325, Lee Smith, Redfin Corporation. Canopy MLS as distributed by MLS GRID
- $949,9995 bd4 ba3.5k sqft4 Dogwood Rd, Asheville, NC 28804For SaleMLS ID #4364830, William Jameson, Preferred Properties. Canopy MLS as distributed by MLS GRID
- $1,100,0004 bd3 ba2.3k sqft528 N Griffing Blvd, Asheville, NC 28804For SaleMLS ID #4399452, Julie Smith, Howard Hanna Beverly-Hanks Asheville-Downtown. Canopy MLS as distributed by MLS GRID
- $1,075,0004 bd3 ba2.4k sqft72 Brookwood Rd, Asheville, NC 28804For SaleMLS ID #4345217, Misty Masiello, Unique: A Real Estate Collective. Canopy MLS as distributed by MLS GRID
- $925,0005 bd3 ba2.7k sqft24 Dellwood St, Asheville, NC 28806For SaleMLS ID #4359251, Valeria Carrizo-Wyda, Nest Realty Asheville. Canopy MLS as distributed by MLS GRID
- $775,0006 bd3 ba3.7k sqft64 Wyoming Rd, Asheville, NC 28803For SaleMLS ID #4398091, Chris Fundanish, Howard Hanna Beverly-Hanks Asheville-North. Canopy MLS as distributed by MLS GRID
- $995,0006 bd7 ba4.5k sqft3 Perrion Ave, Weaverville, NC 28787For SaleMLS ID #4354323, Mike Zboyovski, Ivester Jackson Blackstream. Canopy MLS as distributed by MLS GRID
- $883,3004 bd3 ba2.5k sqft18 Worley Pl, Asheville, NC 28806For SaleMLS ID #4366279, Elizabeth Adorjan, Rumbling Bald Real Estate. Canopy MLS as distributed by MLS GRID
- $899,0004 bd4 ba2.8k sqft24 Audubon Dr, Asheville, NC 28804For SaleMLS ID #4395786, Ali Reynolds, Premier Sotheby’s International Realty. Canopy MLS as distributed by MLS GRID
- $749,0004 bd3 ba2.7k sqft13 Rolling View Dr, Asheville, NC 28805For SaleMLS ID #4378047, Jessica Jackson, Town and Mountain Realty. Canopy MLS as distributed by MLS GRID
