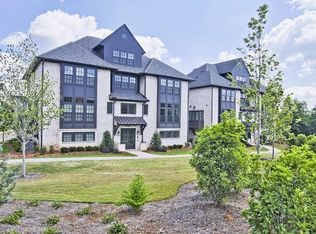
Set within Serenade, a gated community in the heart of Alpharetta, this corner end-unit has been fully updated with a level of finish and attention to detail rarely found. With no neighbors above or below, the home offers the privacy you want while overlooking a premium, park-like setting. The interiors have been reimagined from top to bottom. If it could be upgraded...it was! Hardwood flooring, designer lighting, stylish paint, custom wallpaper, a modern iron stair railing, electric window shades, and thoughtfully designed closet systems create a polished, cohesive look throughout. Every selection feels intentional, and the extensive improvements make this home truly finished and ready to enjoy. Large windows fill the main living spaces with natural light. The kitchen is crisp and well-appointed with quartz countertops, a wine tower, stainless steel appliances, including a gas cooktop with a pot filler, statement lighting, and a walk-in pantry with custom shelving from California Closets. The adjoining living area opens to a private balcony with space for grilling, dining, or simply enjoying the outdoors. Upstairs, the primary suite continues the home's elevated design with a California Closets custom closet system and a spacious bath featuring a floor-to-ceiling tiled shower and double quartz vanity. A conveniently located laundry closet with a stacked washer and dryer and custom cabinetry. The tandem two-car garage provides parking for two vehicles, with additional storage space and Granite garage floor epoxy coating. Beyond the interiors, Serenade offers exceptional access to Downtown Alpharetta, Avalon, Ameris Bank Amphitheater, GA-400, shopping, dining, and recreation. Fulton County Schools include Hembree Springs Elementary, Northwestern Middle, and Milton High School.
Active
$415,000
201 Britten Pass, Alpharetta, GA 30009
1beds
1,070sqft
Townhouse
Built in 2019
1,045 Square Feet Lot
$-- Zestimate®
$388/sqft
$468/mo HOA
What's special
Stylish paintDesigner lightingCustom wallpaperModern iron stair railingStainless steel appliancesCorner end-unitWine tower
- 5 days
- 190
- 19
Zillow last checked:
Listing updated:
Listed by:
Melissa L Swayne 770-475-0505,
BHHS Georgia Properties,
Stephanie Butler 678-296-1774,
BHHS Georgia Properties
Source: GAMLS,MLS#: 10845609
Facts & features
Interior
Bedrooms & bathrooms
- Bedrooms: 1
- Bathrooms: 2
- Full bathrooms: 1
- 1/2 bathrooms: 1
Rooms
- Room types: Other
Heating
- Forced Air, Natural Gas, Zoned
Cooling
- Ceiling Fan(s), Central Air
Appliances
- Included: Dishwasher, Microwave, Refrigerator, Gas Water Heater, Disposal, Dryer, Washer
- Laundry: Upper Level
Features
- High Ceilings
- Flooring: Hardwood
- Windows: Double Pane Windows
- Basement: None
- Has fireplace: No
- Common walls with other units/homes: 1 Common Wall
Interior area
- Total structure area: 1,070
- Total interior livable area: 1,070 sqft
- Finished area above ground: 1,070
- Finished area below ground: 0
Video & virtual tour
Property
Parking
- Total spaces: 2
- Parking features: Attached, Garage
- Has attached garage: Yes
Features
- Levels: Three Or More
- Stories: 3
- Patio & porch: Deck
Lot
- Size: 1,045 Square Feet
- Features: Level
Details
- Parcel number: 12 248006891022
Construction
Type & style
- Home type: Townhouse
- Architectural style: Traditional
- Property subtype: Townhouse
- Attached to another structure: Yes
Materials
- Concrete, Brick
- Foundation: Slab
- Roof: Composition
Condition
- Resale
- New construction: No
- Year built: 2019
Utilities & green energy
- Sewer: Public Sewer
- Water: Public
- Utilities for property: Electricity Available, Natural Gas Available, Sewer Available, Water Available
Community & HOA
Community
- Features: Sidewalks, Street Lights, Gated, Park
- Security: Key Card Entry, Smoke Detector(s), Fire Sprinkler System
- Subdivision: Serenade
HOA
- Has HOA: Yes
- Services included: Other
- HOA fee: $5,616 annually
Location
- Region: Alpharetta
Financial & listing details
- Price per square foot: $388/sqft
- Annual tax amount: $3,601
- Date on market: 9/10/2026
- Cumulative days on market: 6 days
- Listing agreement: Exclusive Right To Sell
- Electric utility on property: Yes
Estimated market value
Not available
Estimated sales range
Not available
Not available
Price history
| Date | Event | Price |
|---|---|---|
| 9/11/2026 | Listed for sale | $415,000+3.8%$388/sqft |
Source:  FMLS GA #7836050 Report a problem FMLS GA #7836050 Report a problem | ||
| 4/15/2022 | Sold | $400,000$374/sqft |
Source: FMLS GA #6992802 Report a problem | ||
| 3/25/2022 | Pending sale | $400,000$374/sqft |
Source: FMLS GA #6992802 Report a problem | ||
| 3/11/2022 | Listed for sale | $400,000$374/sqft |
Source: FMLS GA #6992802 Report a problem | ||
Public tax history
Tax history is unavailable.
Monthly payment
Est. payment
Payment breakdown
Explore the cost of this home by adjusting the details. Changes won't be saved.Climate risks
Neighborhood: North Point
Nearby schools
Schools provided by the listing agent
- Elementary: Hembree Springs
- Middle: Northwestern
- High: Milton
Source: GAMLS. This data may not be complete. We recommend contacting the local school district to confirm school assignments for this home.
- $508,5003 bd2 ba1.6k sqft203 Britten Pass #72, Alpharetta, GA 30009Off Market
- $390,0001 bd2 ba1k sqft205 Britten Pass, Alpharetta, GA 30009Off Market
- $350,1001 bd2 ba1k sqft205 Britten Pass #74, Alpharetta, GA 30009Off Market
- $433,600-- bd-- ba-- sqft204 Britten Pass #73, Alpharetta, GA 30009Off Market
Similar homes
- $365,7503 bd2 ba1.5k sqft1965 Nocturne Dr Unit 1109A, Alpharetta, GA 30009For Sale

 MLS ID #7737224, DONNA MURPHY, Atlanta Fine Homes Sotheby's International. FMLS GA
 - $399,0003 bd3 ba1.3k sqft13300 Morris Rd Unit 72, Milton, GA 30004Active

 MLS ID #10844396, Susan Bihr, Ansley RE|Christie's Int'l RE. GAMLS
 - $350,0002 bd3 ba1.2k sqft1465 Kilmington Ct, Alpharetta, GA 30009For Sale
 MLS ID #7768263, Connie Sestan, LoKation Real Estate, LLC. FMLS GA
 - $289,9002 bd2 ba1.2k sqft1975 Nocturne Dr Unit 2107, Alpharetta, GA 30009Active
 MLS ID #10812301, Brittany Milstead, Keller Williams Realty Atl. Partners. GAMLS
 - $399,9003 bd3 ba1.5k sqft570 Gale Ct, Milton, GA 30004For SaleMLS ID #7836374, SANDRA PRESTON, Virtual Properties Realty.com. FMLS GA
- $429,9993 bd3 ba1.3k sqft3121 Commonwealth Way, Milton, GA 30004ActiveMLS ID #10787904, Sreenath Vemulapalli, The Agency - Atlanta Metro. GAMLS
- $319,0002 bd3 ba1.2k sqft2000 Whitestone Pl, Alpharetta, GA 30005ActiveMLS ID #10833951, Sara Ead, Ansley RE|Christie's Int'l RE. GAMLS
- $365,0002 bd2 ba1.4k sqft2704 Wander Ln, Alpharetta, GA 30022ActiveMLS ID #10815873, Tim Hardeman, Hardeman Real Estate. GAMLS
- $420,0002 bd3 ba1.4k sqft301 Roswell Green Ln, Roswell, GA 30075For SaleMLS ID #7827180, Kelly Guin Thrash, Atlanta Fine Homes Sotheby's International. FMLS GA
- $410,0002 bd2 ba1.2k sqft200 River Vista Dr Unit 424, Atlanta, GA 30339For SaleMLS ID #7829230, Stephanie Seltzer, Atlanta Fine Homes Sotheby's International. FMLS GA
- $439,0002 bd2 ba1.3k sqft351 Washington Ave NE Suite 209, Marietta, GA 30060ActiveMLS ID #10843120, Kerry Minervini, Ansley RE|Christie's Int'l RE. GAMLS
- $385,0001 bd2 ba1k sqft6610 Sterling Dr #684, Sandy Springs, GA 30328Active Under ContractMLS ID #10832740, Martha Shatzen, Coldwell Banker Realty. GAMLS
- $399,0002 bd2 ba1.2k sqft200 River Vista Dr Unit 428, Sandy Springs, GA 30350For SaleMLS ID #7831650, Ashley Cohen, Atlanta Fine Homes Sotheby's International. FMLS GA
- $365,0001 bd2 ba1.1k sqft3933 Danube Ln Lot 221, Atlanta, GA 30339ActiveMLS ID #10843597, Rhonda Duffy, Duffy Realty. GAMLS
- $424,9992 bd3 ba1k sqft13 Stratford Hall Pl NE #13, Atlanta, GA 30342ActiveMLS ID #10784556, Eason Cargo, Cornerstone Real Estate Partners. GAMLS
- $353,0003 bd3 ba1.5k sqft216 Parc View Ln, Woodstock, GA 30188For SaleMLS ID #7741340, Kelly Finley, Berkshire Hathaway HomeServices Georgia Properties. FMLS GA
- $335,0002 bd2 ba1.3k sqft436 Pembrooke Cir, Milton, GA 30004For SaleMLS ID #7776969, BRITTNEY CLEVELAND, HOME Luxury Real Estate. FMLS GA
- $475,0002 bd2 ba1.4k sqft1808 Liberty Ln, Roswell, GA 30075For SaleMLS ID #7825017, Nancy Diamond, HomeSmart. FMLS GA
- $385,0001 bd2 ba978 sqft6678 Cadence Blvd #74, Sandy Springs, GA 30328For SaleMLS ID #7822780, Kohler Sartain, Dorsey Alston Realtors. FMLS GA
