Discover rare comfort, flexibility, and privacy in this 7-bedroom, 5.5-bath sprawling ranch home set amid serene, park-like grounds. Designed for everyday living, multi-generational flexibility, and effortless entertaining, the home offers generous gathering spaces, abundant natural light, mature trees, open lawn areas, and tranquil outdoor views that create the feel of a private retreat. Living & Entertaining: A southeast-facing entry welcomes warm natural light early in the day and opens to an expansive living room with dramatic floor-to-ceiling windows that draw the outdoors in. Along the patio wall, four additional floor-to-ceiling windows, a fireplace opening to the outdoor kitchen, and a wall-to-wall counter create an ideal indoor-outdoor entertaining space. Dining & Kitchen: The spacious dining room comfortably accommodates an eight-person table and includes a coffee bar, wet bar, and convenient under-counter ice machine. Nearby, the well-appointed kitchen features butcher-block countertops, an updated sink and faucet, ample cabinetry, and easy access to both the outdoor kitchen and carport. Laundry & Convenience: A dedicated 10-by-13 laundry room offers generous space for daily routines, with a large window overlooking the patio and an adjoining half bath for added functionality. Original Wing: The original wing features an executive primary suite with French doors, built-in blinds, and direct access to the patio and outdoor kitchen. The suite includes a large walk-in closet with generous rack space and cabinetry, plus a luxurious bath with a large jetted tub and spa-like dual shower with body jets and rain shower heads. Two additional bedrooms share a convenient Jack-and-Jill arrangement. The remaining space is a beautifully appointed office or craft room complete with two closets, built-in bookcases and cabinetry. Newer Wing: The newer wing offers a second entryway with access to a spacious den, plus an additional primary bedroom with a walk-in shower and generous walk-in closet. This wing also includes Jack-and-Jill bedrooms, each with its own vanity and toilet, connected by a shared open shower. French doors in the hallway open to the pool and inviting outdoor surrounds. Outdoor Living: The outdoor kitchen is complete with a griddle, built-in grill, cooktop, and outdoor fireplace, with a pebbled walkway leading to the pool deck. The park-like setting offers a peaceful place to relax by the pool, enjoy morning coffee on the back deck, or unwind beneath three ceiling fans while taking in birdsong and beautiful outdoor views. Closing Note: Private, peaceful, and beautifully suited for both gathering and unwinding, this exceptional property offers the feeling of a secluded retreat without sacrificing comfort or convenience. Home is being sold as is.
Active
Price cut: $10K (9/29)
$635,000
201 Country Cove Cir, Clinton, MS 39056
7beds
5,390sqft
Residential, Single Family Residence
Built in 1978
0.77 Acres Lot
$611,700 Zestimate®
$118/sqft
$8/mo HOA
What's special
Jack-and-jill bedroomsMature treesAbundant natural lightOpen lawn areasTranquil outdoor viewsBeautiful outdoor viewsWet bar
- 79 days
- 235
- 8
Zillow last checked:
Listing updated:
Listed by:
Harriott Expose 601-594-4218,
Ekey Realty, LLC 601-790-9030
Source: MLS United,MLS#: 4159641
Facts & features
Interior
Bedrooms & bathrooms
- Bedrooms: 7
- Bathrooms: 6
- Full bathrooms: 5
- 1/2 bathrooms: 1
Heating
- Central, Fireplace(s), Hot Water, Natural Gas
Cooling
- Central Air, Electric
Appliances
- Included: Dishwasher, Electric Water Heater, Free-Standing Electric Range, Gas Water Heater, Refrigerator, Vented Exhaust Fan, Water Heater
- Laundry: Electric Dryer Hookup, Washer Hookup
Features
- Bar, Ceiling Fan(s), Double Vanity, High Ceilings, High Speed Internet, Walk-In Closet(s)
- Flooring: Ceramic Tile, Simulated Wood
- Windows: Aluminum Frames, Blinds, Screens
- Has fireplace: Yes
- Fireplace features: Wood Burning
Interior area
- Total structure area: 5,390
- Total interior livable area: 5,390 sqft
Video & virtual tour
Property
Parking
- Total spaces: 2
- Parking features: Covered
- Carport spaces: 2
Features
- Levels: One
- Stories: 1
- Exterior features: Outdoor Kitchen
- Has private pool: Yes
- Pool features: In Ground
- Waterfront features: None
Lot
- Size: 0.77 Acres
- Features: City Lot
Details
- Additional structures: Outdoor Kitchen, Portable Building
- Parcel number: 29820464000
- Zoning description: Single Family Residence
Construction
Type & style
- Home type: SingleFamily
- Architectural style: Ranch
- Property subtype: Residential, Single Family Residence
Materials
- Stone, Wood Siding
- Foundation: Slab
- Roof: Shingle
Condition
- Fixer
- New construction: No
- Year built: 1978
Utilities & green energy
- Sewer: Public Sewer
- Water: Public
- Utilities for property: Electricity Available, Natural Gas Available, Water Available
Community & HOA
Community
- Features: Fishing
- Subdivision: Country Cove
HOA
- Has HOA: Yes
- HOA fee: $100 annually
Location
- Region: Clinton
Financial & listing details
- Price per square foot: $118/sqft
- Tax assessed value: $300,420
- Annual tax amount: $4,342
- Date on market: 8/19/2026
- Electric utility on property: Yes
Estimated market value
$611,700
$581,000 - $642,000
$6,022/mo
Price history
| Date | Event | Price |
|---|---|---|
| 9/29/2026 | Price change | $635,000-1.6%$118/sqft |
Source: MLS United #4159641 Report a problem | ||
| 8/19/2026 | Listed for sale | $645,000+63.3%$120/sqft |
Source: MLS United #4159641 Report a problem | ||
| 8/26/2016 | Sold | -- |
Source: MLS United #1279993 Report a problem | ||
| 3/30/2016 | Price change | $394,900-1.3%$73/sqft |
Source: CENTURY 21 David Stevens Inc. #279993 Report a problem | ||
| 10/11/2015 | Listed for sale | $399,900+39.8%$74/sqft |
Source: CENTURY 21 DAVID STEVENS #279993 Report a problem | ||
| 12/3/2008 | Listing removed | $286,000$53/sqft |
Source: Century 21 #195098 Report a problem | ||
| 8/16/2008 | Listed for sale | $286,000$53/sqft |
Source: Century 21 #195098 Report a problem | ||
Public tax history
| Year | Property taxes | Tax assessment |
|---|---|---|
| 2025 | -- | $30,042 +2.2% |
| 2024 | $4,213 +1.1% | $29,397 |
| 2023 | $4,169 | $29,397 |
| 2022 | -- | $29,397 |
| 2021 | -- | $29,397 +3.1% |
| 2020 | -- | $28,526 |
| 2019 | -- | $28,526 |
| 2018 | -- | $28,526 |
| 2017 | $3,259 | $28,526 +18.8% |
| 2016 | $3,259 | $24,004 -1.1% |
| 2015 | $3,259 -0.9% | $24,283 |
| 2014 | $3,288 | $24,283 |
| 2013 | -- | $24,283 |
| 2012 | -- | $24,283 +3.2% |
| 2011 | -- | $23,533 |
| 2010 | -- | $23,533 +1% |
| 2009 | -- | $23,294 |
| 2008 | -- | $23,294 +24% |
| 2007 | -- | $18,789 |
| 2006 | -- | $18,789 |
| 2005 | -- | $18,789 |
| 2004 | -- | $18,789 |
| 2003 | -- | $18,789 |
| 2002 | -- | $18,789 +20.6% |
| 2001 | -- | $15,582 |
| 2000 | -- | $15,582 |
Find assessor info on the county website
Monthly payment
Est. payment
Payment breakdown
Explore the cost of this home by adjusting the details. Changes won't be saved.Climate risks
Neighborhood: 39056
Nearby schools
Schools provided by the listing agent
- Elementary: Clinton Park Elm
- Middle: Clinton
- High: Clinton
Source: MLS United. This data may not be complete. We recommend contacting the local school district to confirm school assignments for this home.
Similar homes
- $535,0005 bd4 ba4.5k sqft103 Linda Dr, Clinton, MS 39056For Sale
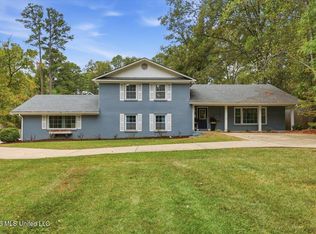 MLS ID #4166934, Tronnie Lacy, Maselle & Associates Inc. MLS United
- $360,0004 bd3 ba3k sqft1727 Clinton Raymond Rd, Clinton, MS 39056For Sale
 MLS ID #4166383, Bethany Culley, Keller Williams. MLS United
- $749,9004 bd4 ba4.5k sqft197 Skyline Dr, Clinton, MS 39056For Sale
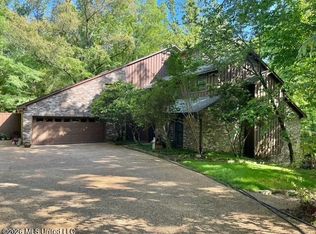 MLS ID #4145523, Stephen Stewart, Century 21 David Stevens. MLS United
- $449,9004 bd4 ba3.2k sqft114 Dunton Hill Ln, Clinton, MS 39056For Sale
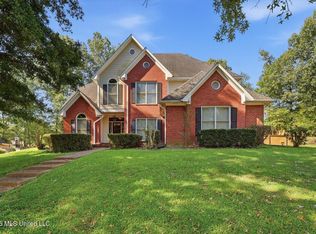 MLS ID #4166557, Emily Morgan, Maselle & Associates Inc. MLS United
