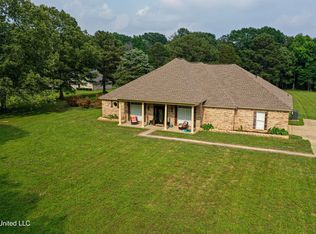
GRAND ESTATE LIVING ON OVER 2 PRIVATE ACRES! Welcome to a home where elegance, space, and privacy come together in spectacular fashion! A long, paved driveway leads you to this regal estate, offering OVER 4,000 square feet of living space, 5 spacious bedrooms, 3 full bathrooms, 2 half bathrooms, and an impressive oversized 3-car garage! Step inside and prepare to be WOWED by the SOARING ceilings, gorgeous hardwood floors, and expansive living spaces that create an atmosphere of timeless elegance. A beautiful gas fireplace anchors the living area, while the stunning, upgraded kitchen features stainless steel appliances, abundant cabinetry, and a walk-in pantry. The MAIN-LEVEL PRIMARY SUITE is truly a retreat of its own! The bedroom is exceptionally spacious, but the ensuite bathroom steals the show! Larger than many bedrooms, this luxurious space offers room to relax and unwind, along with TWO enormous walk-in closets! And the space doesn't stop there! The generously sized secondary bedrooms offer incredible comfort, while upstairs you'll discover a MASSIVE bonus/game room complete with its own bar area — perfect for entertaining, movie nights, a game room, or the ultimate hangout space! Outside, the property is just as impressive. Situated on OVER 2 PEACEFUL, PRIVATE ACRES, this estate offers room to spread out, entertain, and enjoy the tranquility of your surroundings. A substantial brick workshop/storage building provides exceptional space for hobbies, projects, equipment, or additional storage. From the stately approach to the soaring ceilings, oversized rooms, and extraordinary primary suite, this is a property that makes a lasting impression. This isn't just a home. It's an ESTATE — and it has the space, presence, and privacy to prove it! Schedule your private showing and experience the grandeur for yourself!
Active
$560,000
1898 Suzanna Dr, Raymond, MS 39154
5beds
4,463sqft
Residential, Single Family Residence
Built in 2003
2.57 Acres Lot
$541,900 Zestimate®
$125/sqft
$13/mo HOA
What's special
Generously sized secondary bedroomsMain-level primary suiteGorgeous hardwood floorsExpansive living spacesBeautiful gas fireplaceTwo enormous walk-in closetsSoaring ceilings
- 19 days
- 430
- 38
Zillow last checked:
Listing updated:
Listed by:
Tamara Gordon 601-842-7065,
NextHome Realty Experience 601-521-2866
Source: MLS United,MLS#: 4166660
Facts & features
Interior
Bedrooms & bathrooms
- Bedrooms: 5
- Bathrooms: 5
- Full bathrooms: 3
- 1/2 bathrooms: 2
Heating
- Central, Fireplace(s), Natural Gas
Cooling
- Central Air
Appliances
- Included: Dishwasher, Disposal, Double Oven, Electric Range, Electric Water Heater, Gas Cooktop, Microwave
- Laundry: Laundry Room, Lower Level
Features
- Ceiling Fan(s), Crown Molding, Double Vanity, Eat-in Kitchen, Entrance Foyer, High Ceilings, His and Hers Closets, Open Floorplan, Pantry, Primary Downstairs, Recessed Lighting, Soaking Tub, Storage, Walk-In Closet(s), Breakfast Bar, Granite Counters
- Flooring: Carpet, Ceramic Tile, Hardwood
- Windows: Blinds, Storm Window(s)
- Has fireplace: Yes
- Fireplace features: Gas Log, Living Room
Interior area
- Total structure area: 4,463
- Total interior livable area: 4,463 sqft
Video & virtual tour
Property
Parking
- Total spaces: 3
- Parking features: Garage Door Opener, Concrete, Paved
- Garage spaces: 3
Features
- Levels: Two
- Stories: 2
- Patio & porch: Patio
- Exterior features: Private Yard
- Fencing: None
Lot
- Size: 2.57 Acres
- Features: Cleared, Level, Rectangular Lot
Details
- Additional structures: Workshop
- Parcel number: 49720825000
- Zoning description: Single Family Residential
Construction
Type & style
- Home type: SingleFamily
- Architectural style: Traditional
- Property subtype: Residential, Single Family Residence
Materials
- Brick
- Foundation: Slab
- Roof: Architectural Shingles
Condition
- Move In Ready
- New construction: No
- Year built: 2003
Utilities & green energy
- Sewer: Waste Treatment Plant
- Water: Public
- Utilities for property: Electricity Connected, Sewer Connected, Water Connected
Community & HOA
Community
- Security: Carbon Monoxide Detector(s), Smoke Detector(s), None
- Subdivision: Regal Woods Estates
HOA
- Has HOA: Yes
- Services included: Other
- HOA fee: $150 annually
Location
- Region: Raymond
Financial & listing details
- Price per square foot: $125/sqft
- Tax assessed value: $432,310
- Annual tax amount: $2,353
- Date on market: 10/27/2026
- Electric utility on property: Yes
Estimated market value
$541,900
$515,000 - $569,000
$4,291/mo
Price history
| Date | Event | Price |
|---|---|---|
| 10/27/2026 | Listed for sale | $560,000+91.2%$125/sqft |
Source: MLS United #4166660 Report a problem | ||
| 6/15/2012 | Sold | -- |
Source: MLS United #1237965 Report a problem | ||
| 5/15/2012 | Price change | $292,900-20.8%$66/sqft |
Source: WARD ENTERPRISES, INC. DBA REMAX CONNECTION Report a problem | ||
| 3/19/2012 | Listed for sale | $369,900$83/sqft |
Source: RE/MAX Connection - Pearl #237965 Report a problem | ||
| 1/28/2012 | Listing removed | $369,900$83/sqft |
Source: RE/MAX Connection - Pearl #237965 Report a problem | ||
| 1/15/2012 | Listed for sale | $369,900$83/sqft |
Source: RE/MAX Connection - Pearl #237965 Report a problem | ||
| 11/7/2011 | Sold | -- |
Source: Public Record Report a problem | ||
Public tax history
| Year | Property taxes | Tax assessment |
|---|---|---|
| 2025 | -- | $43,231 +5.8% |
| 2024 | -- | $40,878 |
| 2023 | -- | $40,878 |
| 2022 | -- | $40,878 |
| 2021 | -- | $40,878 +1.6% |
| 2020 | -- | $40,235 |
| 2019 | -- | $40,235 |
| 2018 | -- | $40,235 |
| 2017 | $4,216 | $40,235 |
| 2016 | $4,216 | $40,235 +1.4% |
| 2015 | $4,216 +1.4% | $39,699 |
| 2014 | $4,156 | $39,699 |
| 2013 | -- | $39,699 -33.3% |
| 2012 | -- | $59,549 +56.9% |
| 2011 | -- | $37,957 |
| 2010 | -- | $37,957 |
| 2009 | -- | $37,957 |
| 2008 | -- | $37,957 +17.1% |
| 2007 | -- | $32,422 |
| 2006 | -- | $32,422 |
| 2005 | -- | $32,422 |
| 2004 | -- | $32,422 |
Find assessor info on the county website
Monthly payment
Est. payment
Payment breakdown
Explore the cost of this home by adjusting the details. Changes won't be saved.Climate risks
Neighborhood: 39154
Nearby schools
Schools provided by the listing agent
- Elementary: Raymond
- Middle: Carver
- High: Raymond
Source: MLS United. This data may not be complete. We recommend contacting the local school district to confirm school assignments for this home.

Similar homes
- $440,0004 bd5 ba3.9k sqft7994 Midway Rd, Raymond, MS 39154For Sale
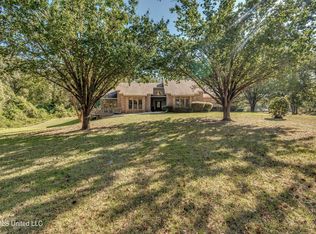 MLS ID #4165593, Suzanne Foster, Southern Magnolia's Realty. MLS United
- $519,9004 bd6 ba5k sqft1600 Pine Hill Dr, Raymond, MS 39154For Sale
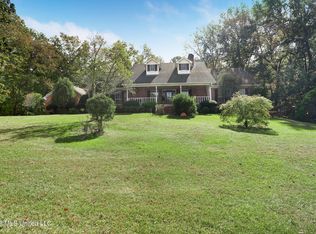 MLS ID #4167279, Melanie Gibson, Keller Williams. MLS United
- $459,9995 bd4 ba3.6k sqft302 Foxton Cv, Raymond, MS 39154For Sale By Owner
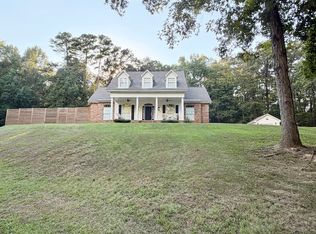
- $359,0003 bd3 ba3.1k sqft1521 Lake Mimosa Dr, Raymond, MS 39154For Sale
 MLS ID #4167979, Robyn S Burgardt, Epique. MLS United
