Hillcrest Builders Presents the Aspen! Great Opportunity to Own A New Condo in the Heart of Horicon. This Well Designed Modern Ranch Condo has LVP Wood Floors, Quartz Countertops, Solid Wood Cabinets Just a Few of Hillcrest's Many Classic Finishes. Enjoy the Spacious Living Room, Cook Friendly Kitchen with Large Island, Master Suite with Walk in Closet, and User Friendly 1st Floor Laundry. Basement is Expansion Ready with Full Bath Rough- In and Egress Window for Future 3rd Bedroom. Plus an Attached 2 Car Garage. A Family Friendly Community with Aquatic Center, Golf, Hiking, Biking, and Live Summer Concerts. Condo Fees and 2026 taxes to TBD. Includes Builders 1 Year Warranty, Completion Fall of 2026, Don't Miss Out Call Now for Your Chance to be the first!
Active
$365,650
201 Curry LANE, Horicon, WI 53032
2beds
1,400sqft
Condominium
Built in 2026
-- sqft lot
$365,600 Zestimate®
$261/sqft
$-- HOA
What's special
Quartz countertopsSolid wood cabinetsLvp wood floors
- 200 days
- 27
- 0
Zillow last checked:
Listing updated:
Listed by:
Janet O'Brien 262-353-9292,
Hillcrest Realty
Source: WIREX MLS,MLS#: 1955997 Originating MLS: Metro MLS
Originating MLS: Metro MLSFacts & features
Interior
Bedrooms & bathrooms
- Bedrooms: 2
- Bathrooms: 2
- Full bathrooms: 2
- Main level bedrooms: 2
Primary bedroom
- Level: Main
- Area: 154
- Dimensions: 11 x 14
Bedroom 2
- Level: Main
- Area: 110
- Dimensions: 11 x 10
Bathroom
- Features: Tub Only, Master Bedroom Bath, Stubbed For Bathroom on Lower
Kitchen
- Level: Main
- Area: 120
- Dimensions: 10 x 12
Living room
- Level: Main
- Area: 247
- Dimensions: 19 x 13
Heating
- Natural Gas, Forced Air
Cooling
- Central Air
Appliances
- Included: Dishwasher, Disposal, Microwave
- Laundry: In Unit
Features
- High Speed Internet, Walk-In Closet(s), Kitchen Island
- Flooring: Wood or Sim.Wood Floors
- Windows: Low Emissivity Windows
- Basement: Full,Concrete,Radon Mitigation System,Sump Pump
Interior area
- Total structure area: 1,400
- Total interior livable area: 1,400 sqft
Property
Parking
- Total spaces: 2
- Parking features: Attached, Garage Door Opener, 2 Car
- Attached garage spaces: 2
Features
- Levels: One,1 Story
- Stories: 1
- Patio & porch: Patio/Porch
- Exterior features: Private Entrance
Details
- Parcel number: Not Assigned
- Zoning: R
Construction
Type & style
- Home type: Condo
- Property subtype: Condominium
- Attached to another structure: Yes
Materials
- Vinyl Siding
Condition
- New Construction
- New construction: Yes
- Year built: 2026
Utilities & green energy
- Sewer: Public Sewer
- Water: Public
- Utilities for property: Cable Available
Community & HOA
HOA
- Amenities included: Common Green Space
Location
- Region: Horicon
- Municipality: Horicon
Financial & listing details
- Price per square foot: $261/sqft
- Date on market: 4/1/2026
- Inclusions: 1 Year Builder Warrantydishwasher, Microwave, Garbage Disposal
Estimated market value
$365,600
$347,000 - $384,000
$2,004/mo
Price history
| Date | Event | Price |
|---|---|---|
| 4/1/2026 | Listed for sale | $365,650$261/sqft |
Source:  WIREX MLS #1955997 Report a problem WIREX MLS #1955997 Report a problem | ||
Public tax history
Tax history is unavailable.
Monthly payment
Est. payment
Payment breakdown
Explore the cost of this home by adjusting the details. Changes won't be saved.Climate risks
Neighborhood: 53032
Nearby schools
Schools provided by the listing agent
- Elementary: Van Brunt
- Middle: Horicon
- High: Horicon
- District: Horicon
Source: WIREX MLS. This data may not be complete. We recommend contacting the local school district to confirm school assignments for this home.
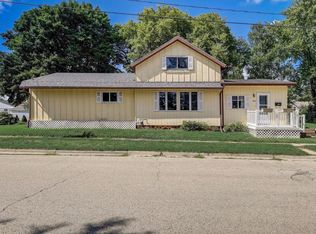
Similar homes
- $365,6502 bd2 ba1.4k sqftWindtrail, Horicon, WI 53032Active
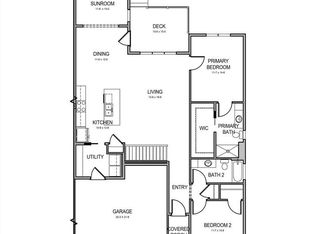 MLS ID #1955999, Janet O'Brien. WIREX MLS
 - $365,6502 bd2 ba1.4k sqftWindtrail, Horicon, WI 53032Active
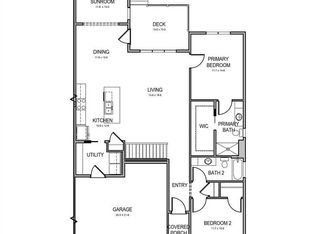 MLS ID #1954483, Janet O'Brien. WIREX MLS
 - $365,6502 bd2 ba1.4k sqftWindtrail, Horicon, WI 53032Active
 MLS ID #1951521, Janet O'Brien. WIREX MLS
 - $284,9003 bd1 ba1k sqft508 N Finch STREET, Horicon, WI 53032Active
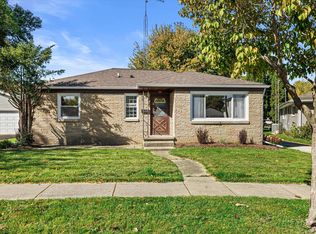 MLS ID #1983972, Camden Flowers. WIREX MLS
