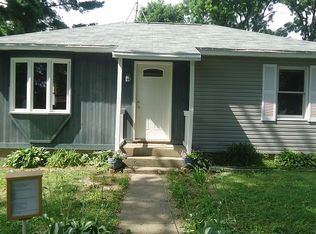
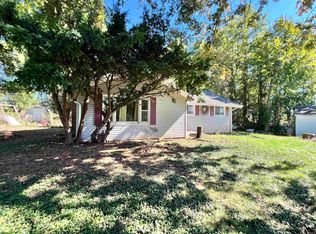
* Open House Saturday August 8th at 10am-12pm * Sold in "AS-IS " Condition. What a great opportunity to put in a little sweat equity! This home as so much to offer. You'll love the remodeled bathroom on the main level and huge kitchen. Current owners have added a 2nd full bathroom upstairs recently, added some Pex water lines, put a metal roof on the garage ( 5 years ago ) replaced the furnace ( 5 years ago ), built the decks, ( 5 years ago ) and even added a water feature on the west side of the home.
Pending
Price cut: $5K (9/2)
$134,900
201 E Church St, Pierceton, IN 46562
3beds
1,656sqft
Single Family Residence
Built in 1900
7,405 Square Feet Lot
$-- Zestimate®
$--/sqft
$-- HOA
What's special
Huge kitchen
- 84 days
- 560
- 48
Zillow last checked:
Listing updated:
Listed by:
Adam Bower Cell:260-450-9344,
CENTURY 21 Bradley Realty, Inc
Source: IRMLS,MLS#: 202630081
Facts & features
Interior
Bedrooms & bathrooms
- Bedrooms: 3
- Bathrooms: 2
- Full bathrooms: 2
- Main level bedrooms: 1
Bedroom 1
- Level: Main
Bedroom 2
- Level: Upper
Kitchen
- Level: Main
- Area: 196
- Dimensions: 14 x 14
Living room
- Level: Main
- Area: 330
- Dimensions: 22 x 15
Heating
- Forced Air
Cooling
- None
Features
- Basement: Partial
- Has fireplace: No
Interior area
- Total structure area: 1,776
- Total interior livable area: 1,656 sqft
- Finished area above ground: 1,656
- Finished area below ground: 0
Video & virtual tour
Property
Parking
- Total spaces: 2
- Parking features: Attached
- Attached garage spaces: 2
Features
- Levels: One and One Half
- Stories: 1.5
Lot
- Size: 7,405 Square Feet
- Dimensions: 66X110
- Features: Corner Lot
Details
- Parcel number: 431227300454.000030
Construction
Type & style
- Home type: SingleFamily
- Property subtype: Single Family Residence
Materials
- Vinyl Siding
Condition
- New construction: No
- Year built: 1900
Utilities & green energy
- Sewer: City
- Water: City
Community & HOA
Community
- Subdivision: None
Location
- Region: Pierceton
Financial & listing details
- Tax assessed value: $98,900
- Annual tax amount: $495
- Date on market: 7/25/2026
- Listing terms: Cash,Conventional
Estimated market value
Not available
Estimated sales range
Not available
$1,475/mo
Price history
| Date | Event | Price |
|---|---|---|
| 10/1/2026 | Pending sale | $134,900 |
Source:  IRMLS #202630081 Report a problem IRMLS #202630081 Report a problem | ||
| 9/2/2026 | Price change | $134,900-3.6% |
Source: IRMLS #202630081 Report a problem | ||
| 8/8/2026 | Price change | $139,900-6.7% |
Source: IRMLS #202630081 Report a problem | ||
| 7/30/2026 | Price change | $149,900-3.2% |
Source: IRMLS #202630081 Report a problem | ||
| 7/25/2026 | Listed for sale | $154,900+376.6% |
Source: IRMLS #202630081 Report a problem | ||
| 9/30/2014 | Sold | $32,500+30.5%$20/sqft |
Source: Public Record Report a problem | ||
| 1/11/2014 | Listing removed | $24,900$15/sqft |
Source: RE/MAX Results #201317444 Report a problem | ||
| 1/8/2014 | Price change | $24,900-28.7%$15/sqft |
Source: RE/MAX Results #201317444 Report a problem | ||
| 12/10/2013 | Price change | $34,900-22.3%$21/sqft |
Source: RE/MAX Results #201317444 Report a problem | ||
| 11/9/2013 | Listed for sale | $44,900-22%$27/sqft |
Source: RE/MAX Results #201317444 Report a problem | ||
| 11/4/2013 | Sold | $57,600$35/sqft |
Source: Public Record Report a problem | ||
Public tax history
| Year | Property taxes | Tax assessment |
|---|---|---|
| 2025 | $493 +14.6% | $98,900 +6.7% |
| 2024 | $431 +1.1% | $92,700 +5.9% |
| 2023 | $426 +25.3% | $87,500 +5.3% |
| 2022 | $340 +1.4% | $83,100 +23.1% |
| 2021 | $335 -0.3% | $67,500 +2.9% |
| 2020 | $336 -7.3% | $65,600 +3.1% |
| 2019 | $363 -0.9% | $63,600 +5.1% |
| 2018 | $366 +7.3% | $60,500 +1.7% |
| 2017 | $341 +11.3% | $59,500 +6.4% |
| 2016 | $307 -12.4% | $55,900 -8.1% |
| 2014 | $350 -77.2% | $60,800 -20.5% |
| 2013 | $1,532 +258.6% | $76,500 |
| 2012 | $427 +20.1% | $76,500 +2.3% |
| 2011 | $356 -6% | $74,800 -0.9% |
| 2010 | $378 +9.2% | $75,500 -3.2% |
| 2009 | $347 -20.1% | $78,000 -2% |
| 2007 | $434 | $79,600 -3.4% |
| 2006 | -- | $82,400 +87.7% |
| 2005 | -- | $43,900 |
Find assessor info on the county website
Monthly payment
Est. payment
Payment breakdown
Explore the cost of this home by adjusting the details. Changes won't be saved.Climate risks
Neighborhood: 46562
Nearby schools
Schools provided by the listing agent
- Elementary: Pierceton
- Middle: Whitko Jr/Sr
- High: Whitko Jr/Sr
- District: Whitko
Source: IRMLS. This data may not be complete. We recommend contacting the local school district to confirm school assignments for this home.
Similar homes
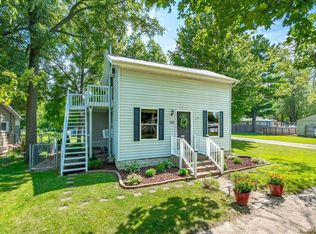
- $115,0003 bd2 ba1.3k sqft108 N Washington St, Pierceton, IN 46562For Sale
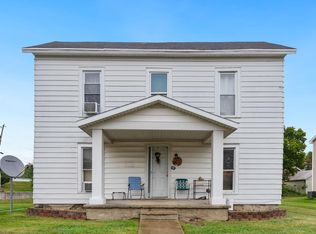 MLS ID #202641819, Geoff Cavender, eXp Realty, LLC. IRMLS
 - $129,9003 bd2 ba1.3k sqft6735 E South Barbee Dr, Pierceton, IN 46562For Sale
 MLS ID #202634756, James Bausch, RE/MAX Results. IRMLS
 - $174,5002 bd2 ba1k sqft308 S 2nd St, Pierceton, IN 46562For Sale
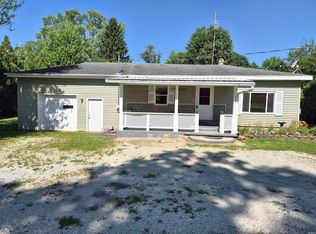 MLS ID #202627295, Steve Savage, RE/MAX Results. IRMLS
 - $174,9003 bd1 ba1k sqft54 S 600 E, Pierceton, IN 46562For Sale
 MLS ID #202641743, Mark Skibowski, Re/Max Lakes. IRMLS
