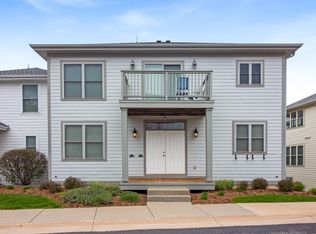
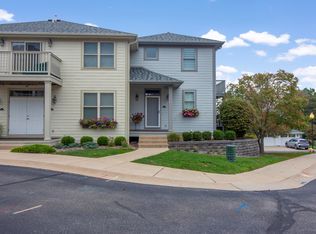
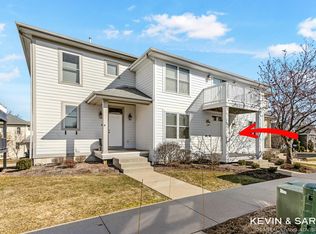
Welcome to modern coastal living in the heart of Douglas! This immaculate 2-bedroom, 2-bath townhouse-style condominium offers 1,296 sq. ft. of thoughtfully designed living space. A bright, open-concept floor plan perfect for everyday living and entertaining. The living area is seamlessly connected to a private outdoor deck with unsurpassed views of the Kalamazoo Lake Harbor, Downtown Saugatuck and Mt Baldhead. There is an additional deck off the kitchen for enjoying morning coffee in the sun. A generous Primary bedroom suite with NEW custom bath, providing exceptional comfort and privacy. Additional 2nd bedroom with Southern exposure and light along with a 2nd NEW custom Full Bath. Included is an attached tandem 2 car garage. The Garage is set up with a rolling Tiki Bar and TV hook up ready for Sunday afternoon Sports games. Enjoy low-maintenance living with access to community amenities, including a community clubhouse, an outdoor pool and hot tub. NOTE-No STR Minimum Rental 30 Days Located just minutes from downtown Douglas, Saugatuck, Oval Beach, local galleries, dining, and Lake Michigan, this unit is ideal as a primary residence or weekend getaway. Schedule your tour today!
Active
$549,995
201 Garden Ter #B, Douglas, MI 49406
2beds
1,296sqft
Condominium
Built in 2004
-- sqft lot
$543,500 Zestimate®
$424/sqft
$460/mo HOA
What's special
Bright open-concept floor plan
- 7 days
- 240
- 16
Zillow last checked:
Listing updated:
Listed by:
William Lefley 269-543-7525,
Jaqua Realtors 269-857-8030
Source: MichRIC,MLS#: 26057669
Facts & features
Interior
Bedrooms & bathrooms
- Bedrooms: 2
- Bathrooms: 2
- Full bathrooms: 2
- Main level bedrooms: 2
Primary bedroom
- Level: Main
- Area: 272
- Dimensions: 17.00 x 16.00
Bedroom 2
- Description: LIGHT AND LOVELY
- Level: Main
- Area: 130
- Dimensions: 13.00 x 10.00
Primary bathroom
- Description: NEW REMODEL
- Level: Main
- Area: 81
- Dimensions: 9.00 x 9.00
Bathroom 2
- Description: NEW REMODEL
- Level: Main
- Area: 47.5
- Dimensions: 5.00 x 9.50
Dining room
- Description: OPEN TO KITCHEN & LIVING RM
- Level: Main
- Area: 91
- Dimensions: 13.00 x 7.00
Kitchen
- Description: CENTER ISLAND
- Level: Main
- Area: 156
- Dimensions: 13.00 x 12.00
Living room
- Description: GAS FIREPLACE
- Level: Main
- Area: 272
- Dimensions: 17.00 x 16.00
Other
- Description: TANDEM GARAGE WITH RIKI BAR @ BIG SCREEN TV
- Level: Lower
- Area: 640
- Dimensions: 16.00 x 40.00
Heating
- Forced Air
Cooling
- Central Air
Appliances
- Included: Dishwasher, Disposal, Microwave, Oven, Range, Refrigerator
- Laundry: Gas Dryer Hookup, Laundry Closet, Main Level, Washer Hookup
Features
- Center Island, Eat-in Kitchen, Pantry
- Flooring: Carpet, Ceramic Tile, Engineered Hardwood
- Windows: Screens, Insulated Windows
- Basement: Full,Slab
- Number of fireplaces: 1
- Fireplace features: Gas Log, Living Room
Interior area
- Total structure area: 1,296
- Total interior livable area: 1,296 sqft
- Finished area below ground: 0
Video & virtual tour
Property
Parking
- Total spaces: 2
- Parking features: Tandem, Garage Door Opener, Attached
- Garage spaces: 2
Features
- Stories: 1
- Exterior features: Balcony
- Has private pool: Yes
- Pool features: In Ground, Association
- Spa features: Association
Lot
- Features: Sidewalk, Cul-De-Sac, Ground Cover
Details
- Parcel number: 5912001500
- Zoning description: Residential
Construction
Type & style
- Home type: Condo
- Architectural style: Traditional
- Property subtype: Condominium
Materials
- HardiPlank Type
- Roof: Asphalt
Condition
- New construction: No
- Year built: 2004
Utilities & green energy
- Sewer: Public Sewer, Storm Sewer
- Water: Public
- Utilities for property: Phone Available, Natural Gas Available, Electricity Available, Cable Available, Natural Gas Connected, Cable Connected
Community & HOA
Community
- Security: Carbon Monoxide Detector(s), Fire Sprinkler System, Smoke Detector(s)
- Subdivision: Douglas Harbor Village
HOA
- Has HOA: Yes
- Amenities included: Clubhouse, Meeting Room, Pool, Spa/Hot Tub
- Services included: Trash, Snow Removal, Maintenance Grounds
- HOA fee: $460 monthly
- HOA phone: 949-230-5555
Location
- Region: Douglas
Financial & listing details
- Price per square foot: $424/sqft
- Tax assessed value: $194,599
- Annual tax amount: $11,211
- Date on market: 10/30/2026
- Listing terms: Cash,Conventional
- Electric utility on property: Yes
- Road surface type: Paved
Estimated market value
$543,500
$516,000 - $571,000
Not available
Price history
| Date | Event | Price |
|---|---|---|
| 10/30/2026 | Listed for sale | $549,995$424/sqft |
Source:  MichRIC #26057669 Report a problem | ||
Public tax history
Tax history is unavailable.
Monthly payment
Est. payment
Payment breakdown
Explore the cost of this home by adjusting the details. Changes won't be saved.Climate risks
Neighborhood: 49406
Nearby schools
Schools provided by the listing agent
- Middle: Saugatuck Middle School
- High: Saugatuck High School
Source: MichRIC. This data may not be complete. We recommend contacting the local school district to confirm school assignments for this home.

Similar homes
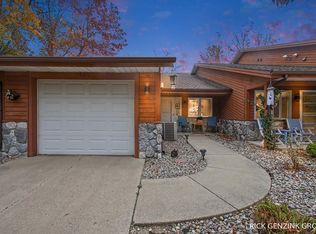
- $525,0002 bd2 ba1.6k sqft429 Harbor Lake Dr #10, Douglas, MI 49406For Sale
 MLS ID #26057700, Rick Genzink, Keller Williams Harbortown. MichRIC
- $570,0003 bd3 ba1.5k sqft110 N Washington St #E, Douglas, MI 49406For Sale
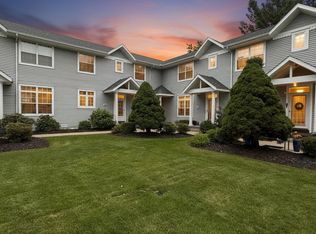 MLS ID #26042613, William Edward Underdown, CENTURY 21 Affiliated. MichRIC
- $729,9953 bd3 ba1.2k sqft212 Randolph St, Douglas, MI 49406For Sale
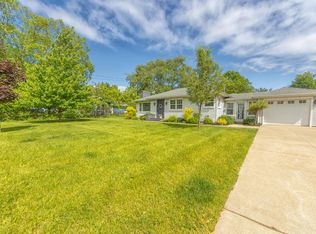 MLS ID #26041985, Erika LaCerda, Jaqua Realtors. MichRIC
- $799,0005 bd4 ba1.2k sqft15 E Wall St, Douglas, MI 49406For Sale
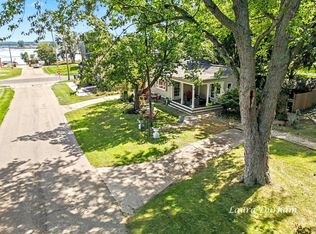 MLS ID #26045641, Laura J Durham, Mill Pond Realty. MichRIC
- $599,0003 bd3 ba1.3k sqft3333 Blue Star Hwy, Saugatuck, MI 49453For SaleMLS ID #26042927, Tammy L Kerr, BHG Connections. MichRIC
- $525,0004 bd3 ba1.6k sqft2313 68th St, Fennville, MI 49408For SaleMLS ID #26036463, Brennan Bohman, Jaqua Realtors. MichRIC
- $535,0002 bd2 ba1.3k sqft106 E Main St #2, Fennville, MI 49408For SaleMLS ID #26046084, Phil Nykamp, Keller Williams Harbortown. MichRIC
- $599,0003 bd3 ba1.5k sqft412 63rd St, South Haven, MI 49090For SaleMLS ID #26057483, Ryan Hartman, Keller Williams Realty Swm. MichRIC
- $515,0002 bd2 ba1.2k sqft106 E Main St #3, Fennville, MI 49408For SaleMLS ID #26046087, Phil Nykamp, Keller Williams Harbortown. MichRIC
- $599,9003 bd2 ba1.4k sqft1021 Orchard Ave, South Haven, MI 49090For SaleMLS ID #26030876, Teresa L VandenBosch, Childress Associates Realty. MichRIC
- $625,0003 bd4 ba1.9k sqft6395 143rd Ave, Holland, MI 49423For SaleMLS ID #26047710, Chad Langeland, HomeRealty Holland. MichRIC
- $499,0003 bd3 ba1.9k sqft1658 66th St, Fennville, MI 49408For SaleMLS ID #26043703, Rob P Joon, Jaqua Realtors. MichRIC
- $575,0003 bd2 ba1.1k sqft3741 112th Ave, Allegan, MI 49010For SaleMLS ID #26056021, Benjamin M Otis, Weichert REALTORS Plat Allegan. MichRIC
- $499,0003 bd1 ba1.3k sqft2361 43rd St, Allegan, MI 49010For SaleMLS ID #26053753, Carol L Sneller, Coldwell Banker Sneller Real Estate. MichRIC
- $419,9003 bd3 ba1.1k sqft3476 Lindsey Ln, Zeeland, MI 49464For SaleMLS ID #26057939, Scott Zokoe, Five Star Real Estate (Tallmadge). MichRIC
- $299,0004 bd2 ba1.7k sqft2640 67th St, South Haven, MI 49090For SaleMLS ID #26058591, Brian Stegman, RE/MAX Lakeshore. MichRIC
- $495,0002 bd2 ba1.4k sqft565 Grove Ave, Holland, MI 49423For SaleMLS ID #26051959, Lisa Scholten, West Edge Real Estate LLC. MichRIC
- $449,9002 bd2 ba1.1k sqft800 N Shore Dr APT 2, South Haven, MI 49090For SaleMLS ID #26048475, Amy O'Sullivan, Jaqua REALTORS. MichRIC
- $335,0002 bd2 ba1.2k sqft7370 N North Shore Dr #23, South Haven, MI 49090For SaleMLS ID #26054683, Gary J Hardina, @properties Christie's International R.E.. MichRIC
- $599,9004 bd3 ba1.5k sqft3656 118th Ave, Allegan, MI 49010For SaleMLS ID #26048339, Julie A Moneta, Core Real Estate, Inc.. MichRIC
