Welcome to 201 Oakland Avenue in Deer Park. Nestled on a beautifully manicured corner lot, this charming two-story home immediately captures your attention with its inviting curb appeal, highlighted by a classic white picket fence, meticulously maintained landscaping, and a newly installed paver front patio that creates the perfect welcoming entrance. Offering six bedrooms and two and a half baths, this spacious home features an open floor plan on both the main and upper levels, providing flexibility for a variety of lifestyle needs. A stunning dining room or great room with a vaulted ceiling creates an impressive gathering space, perfect for both everyday living and entertaining.
Making this home even more special are the many updates that have been completed over the years, including the roof, gas boiler, hot water heater, siding, skylights, in-ground sprinkler system, basement windows, and 200 amp electric service. Throughout the home, every room features both recessed high hat lighting and ceiling fans, enhancing comfort, functionality, and ambiance in every living space.
Completing the package is an unbeatable location. Just minutes from the Tanger Outlets Deer Park, shopping, dining, recreational facilities, public transportation, the Long Island Rail Road, and major highways, you'll enjoy both convenience and accessibility right at your doorstep. You'll also appreciate being just a short drive from Babylon Village, Robert Moses State Park, Adventureland, and Geiger Park, offering endless opportunities for dining, shopping, beaches, and family fun. This well-maintained home offers the perfect combination of space, updates, and location, making it a wonderful opportunity for its next owner.
Pending
$885,000
201 Oakland Avenue, Deer Park, NY 11729
6beds
2,513sqft
Single Family Residence, Residential
Built in 1969
6,500 Square Feet Lot
$-- Zestimate®
$352/sqft
$-- HOA
What's special
- 67 days
- 91
- 2
Likely to sell faster than
Zillow last checked:
Listing updated:
Listed by:
Exit Realty Achieve 631-543-2009,
Laura Kraker E-PRO SRS 516-220-2385,
Mary Kate Furia ABR 631-922-1037,
Exit Realty Achieve
Source: OneKey® MLS as distributed by MLS GRID,MLS#: 933959
Facts & features
Interior
Bedrooms & bathrooms
- Bedrooms: 6
- Bathrooms: 4
- Full bathrooms: 3
- 1/2 bathrooms: 1
Primary bedroom
- Level: First
Primary bedroom
- Level: Second
Bedroom 2
- Level: First
Bedroom 3
- Level: First
Bedroom 5
- Level: Second
Primary bathroom
- Description: Half Bath
- Level: First
Bathroom 2
- Description: Full
- Level: First
Bathroom 3
- Description: Full
- Level: Second
Bathroom 4
- Level: Second
Basement
- Description: Full, partially finished, storage and utilities, OSE
- Level: Basement
Dining room
- Level: First
Dining room
- Level: Second
Family room
- Level: Second
Kitchen
- Description: Updated
- Level: First
Kitchen
- Description: Updated
- Level: Second
Living room
- Level: First
Heating
- Natural Gas
Cooling
- Central Air
Appliances
- Included: Dishwasher, Dryer, Gas Oven, Microwave, Refrigerator, Stainless Steel Appliance(s), Washer, Gas Water Heater
- Laundry: In Basement
Features
- First Floor Bedroom, First Floor Full Bath, Ceiling Fan(s), Eat-in Kitchen, Formal Dining, Granite Counters, In-Law Floorplan, Open Floorplan
- Flooring: Combination, Hardwood, Laminate, Other
- Basement: Full,See Remarks
- Attic: Full
- Has fireplace: No
Interior area
- Total structure area: 2,513
- Total interior livable area: 2,513 sqft
Video & virtual tour
Property
Parking
- Total spaces: 1
- Parking features: Driveway
- Garage spaces: 1
- Has uncovered spaces: Yes
Features
- Fencing: Vinyl
Lot
- Size: 6,500 Square Feet
Details
- Parcel number: 0100087000400055001
- Special conditions: None
Construction
Type & style
- Home type: SingleFamily
- Architectural style: Other
- Property subtype: Single Family Residence, Residential
Materials
- Frame
Condition
- Actual
- Year built: 1969
Utilities & green energy
- Sewer: Cesspool
- Water: Public
- Utilities for property: Electricity Connected, Natural Gas Connected
Community & HOA
HOA
- Has HOA: No
Location
- Region: Deer Park
Financial & listing details
- Price per square foot: $352/sqft
- Tax assessed value: $4,220
- Annual tax amount: $14,826
- Date on market: 6/25/2026
- Cumulative days on market: 64 days
- Listing agreement: Exclusive Right To Sell
- Inclusions: Full Security Camera System
- Exclusions: Bidet Toilet
- Electric utility on property: Yes
Estimated market value
Not available
Estimated sales range
Not available
Not available
Price history
| Date | Event | Price |
|---|---|---|
| 7/8/2026 | Pending sale | $885,000$352/sqft |
Source:  OneKey® MLS as distributed by MLS GRID #933959 Report a problem OneKey® MLS as distributed by MLS GRID #933959 Report a problem | ||
| 6/25/2026 | Listed for sale | $885,000+152.9%$352/sqft |
Source: OneKey® MLS as distributed by MLS GRID #933959 Report a problem | ||
| 3/17/2009 | Listing removed | $349,999$139/sqft |
Source: Coldwell Banker** #2108341 Report a problem | ||
| 1/28/2009 | Price change | $349,999-10%$139/sqft |
Source: Coldwell Banker** #2108341 Report a problem | ||
| 9/26/2008 | Price change | $389,000-6.3%$155/sqft |
Source: Coldwell Banker** #2108341 Report a problem | ||
| 8/21/2008 | Listed for sale | $415,000-3.5%$165/sqft |
Source: Coldwell Banker** #2108341 Report a problem | ||
| 6/4/2008 | Listing removed | $430,000$171/sqft |
Source: Point2 #1960105 Report a problem | ||
| 5/30/2008 | Listed for sale | $430,000-13.8%$171/sqft |
Source: Point2 #1960105 Report a problem | ||
| 4/7/2008 | Listing removed | $499,000$199/sqft |
Source: Coach Realtors Report a problem | ||
| 4/1/2008 | Listed for sale | $499,000$199/sqft |
Source: Coach Realtors Report a problem | ||
| 12/8/2007 | Listing removed | $499,000$199/sqft |
Source: VLS Homes #1960105 Report a problem | ||
| 11/16/2007 | Listed for sale | $499,000+232.7%$199/sqft |
Source: VLS Homes #1960105 Report a problem | ||
| 3/9/1995 | Sold | $150,000$60/sqft |
Source: Public Record Report a problem | ||
Public tax history
| Year | Property taxes | Tax assessment |
|---|---|---|
| 2025 | -- | $4,220 |
| 2024 | -- | $4,220 |
| 2023 | -- | $4,220 |
| 2022 | -- | $4,220 |
| 2021 | -- | $4,220 |
| 2020 | -- | $4,220 |
| 2019 | -- | $4,220 |
| 2018 | -- | $4,220 |
| 2017 | $12,742 | $4,220 |
| 2016 | -- | $4,220 |
| 2015 | -- | $4,220 |
| 2014 | -- | $4,220 +7.9% |
| 2013 | -- | $3,910 |
| 2012 | -- | $3,910 |
| 2011 | -- | $3,910 |
| 2010 | -- | $3,910 -13.3% |
| 2009 | -- | $4,510 |
| 2008 | -- | $4,510 |
| 2007 | $10,178 +19.2% | $4,510 |
| 2005 | $8,542 +7.8% | $4,510 |
| 2004 | $7,921 +5.8% | $4,510 |
| 2003 | $7,484 +3.6% | $4,510 |
| 2002 | $7,226 | $4,510 |
| 2001 | -- | $4,510 |
| 2000 | $6,675 | $4,510 |
Find assessor info on the county website
Monthly payment
Climate risks
Neighborhood: 11729
Nearby schools
Schools provided by the listing agent
- Elementary: May Moore Primary School
- Middle: Robert Frost Middle School
- High: Deer Park High School
Source: OneKey® MLS as distributed by MLS GRID. This data may not be complete. We recommend contacting the local school district to confirm school assignments for this home.

Similar homes
- $849,0004 bd4 ba1.8k sqft121 Wright Avenue, Deer Park, NY 11729For Sale
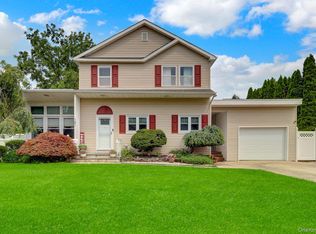
 MLS ID #1032359, Michele Gray E-PRO, Listing by: Coldwell Banker Easton Prop. OneKey® MLS as distributed by MLS GRID
 - $899,0005 bd4 ba2.5k sqft1641 E 3rd Avenue, Bay Shore, NY 11706For Sale
 MLS ID #1029811, Antonio Russo CBR, Listing by: True Homes Inc. OneKey® MLS as distributed by MLS GRID
 - $949,0004 bd2 ba2.8k sqft83 Village Line Road, Babylon, NY 11702For Sale
 MLS ID #919627, Maureen T. Racioppi CBR, Listing by: RE/MAX Best. OneKey® MLS as distributed by MLS GRID
 - $999,0005 bd4 ba3k sqft15 Kirby Lane, Commack, NY 11725For Sale
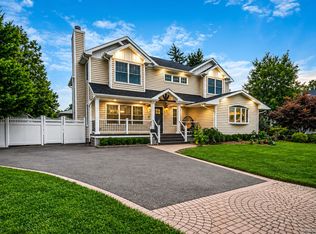 MLS ID #1036775, Laurie A. Riechert, Listing by: Signature Premier Properties. OneKey® MLS as distributed by MLS GRID
 - $799,0004 bd4 ba1.9k sqft65 Timberpoint Road, East Islip, NY 11730For SaleMLS ID #1042606, Denice Mussillo, Listing by: Exit Realty Achieve. OneKey® MLS as distributed by MLS GRID
- $999,9905 bd2 ba2.3k sqft25 Kellogg Place, Huntington Station, NY 11746For SaleMLS ID #1042558, Carlos Benitez, Listing by: Handsome Real Estate Inc. OneKey® MLS as distributed by MLS GRID
- $899,9993 bd3 ba2.4k sqft15 Abbey Drive, Commack, NY 11725For SaleMLS ID #1035018, Felicita Cartagena Nocella, Listing by: Property Professionals Realty. OneKey® MLS as distributed by MLS GRID
- $689,0003 bd1 ba1.4k sqft61 Gridley Street, West Islip, NY 11795For SaleMLS ID #1040321, Dawn Sofio, Listing by: Daniel Gale Sothebys Intl Rlty. OneKey® MLS as distributed by MLS GRID
- $907,5005 bd2 ba2.2k sqft32 Yacht Club Road, Babylon, NY 11702For SaleMLS ID #1029874, Mary E. Adams, Listing by: Century 21 Adams Real Estate. OneKey® MLS as distributed by MLS GRID
- $849,9904 bd2 ba1.8k sqft10 Larkin Street, Farmingdale, NY 11735For SaleMLS ID #1038552, Lawrence J. Theodore, Listing by: Coldwell Banker American Homes. OneKey® MLS as distributed by MLS GRID
- $889,0004 bd3 ba1.9k sqft23 Carpenter Lane, Hauppauge, NY 11788For SaleMLS ID #1020212, Rob J. Scarito, Listing by: Douglas Elliman Real Estate. OneKey® MLS as distributed by MLS GRID
- $899,0004 bd3 ba2.4k sqft163 Mott Street, Oceanside, NY 11572For SaleMLS ID #1044334, John C. Gandolfo, Listing by: Coldwell Banker American Homes. OneKey® MLS as distributed by MLS GRID
- $959,9994 bd4 ba2.5k sqft414 Potter Boulevard, Brightwaters, NY 11718For SaleMLS ID #1029408, Marguerite Karamoshos, Listing by: Signature Premier Properties. OneKey® MLS as distributed by MLS GRID
- $695,0003 bd3 ba2k sqft31 Eastwood Drive, North Babylon, NY 11703For SaleMLS ID #1034598, Jamie C. Winkler, Listing by: Winkler Real Estate Inc. OneKey® MLS as distributed by MLS GRID
- $868,0004 bd2 ba2k sqft4 Dale Court, Hauppauge, NY 11788For SaleMLS ID #1019600, Rob J. Scarito, Listing by: Douglas Elliman Real Estate. OneKey® MLS as distributed by MLS GRID
- $899,9996 bd3 ba2.7k sqft280 S Bayview Avenue, Amityville, NY 11701For SaleMLS ID #1039096, Pamela Pegus, Listing by: Our Community Realty Ltd. OneKey® MLS as distributed by MLS GRID
- $699,0003 bd3 ba2.4k sqft579 Empire Avenue, West Babylon, NY 11704For SaleMLS ID #1028059, Tina Loffredo, Listing by: Century 21 Gold Star Realty. OneKey® MLS as distributed by MLS GRID
- $1,099,0004 bd4 ba2.3k sqft3 Otsego Avenue, Dix Hills, NY 11746For SaleMLS ID #1001012, Agustin F. Barreiro, Listing by: Elite Realty International Inc. OneKey® MLS as distributed by MLS GRID
- $869,0004 bd3 ba2.5k sqft17 E Lincoln Avenue, Massapequa, NY 11758For SaleMLS ID #1033212, Cheryl Rosenthal, Listing by: Realty Trends Corp. OneKey® MLS as distributed by MLS GRID
- $999,0004 bd4 ba2.1k sqft11 Raphael Boulevard, Nesconset, NY 11767For SaleMLS ID #1041490, Rob J. Scarito, Listing by: Douglas Elliman Real Estate. OneKey® MLS as distributed by MLS GRID
