Luxury awaits at 201 Saul Lane, in the heart of Rose Valley! Welcome to this impressive carriage home in the highly sought-after Traymore Development, built by esteemed builders Vaughan & Sautter. Set against the tranquil Saul Preserve on one of the most premier lots within the community. This craftsman style home boasts high-end finishes, built-in bookshelves and cabinetry, wainscoting, crown moldings, and two charming outdoor sitting areas, all surrounded by lush mature vegetation. As you step inside, you are greeted by a wide entryway leading to a beautiful dining room, showcasing custom built-in bookshelves and serene views of the surrounding greenery, to the right a powder room. Around the corner, you’ll discover a spacious family room with a cathedral beamed ceiling, a gas fireplace framed by builtin bookshelves, and charming windows that allow natural light and lovely views to pour in from every direction. The open-concept kitchen is equally impressive, with ample storage, a pantry, a large island, and an adjacent eating/sitting area with direct access to the deck, perfect for enjoying the wooded surroundings. To the right of the entryway, the luxurious primary first floor bedroom offers two large walk-in closets and an expansive en suite bathroom complete with walk-in shower, double sinks, and a separate water closet. Nearby, a functional mudroom area includes a coat closet, hooks for coats, cabinetry for storage and a convenient laundry room with a utility sink and is just steps away from the attached two car garage. The enormous daylight basement is an entertainer’s dream, featuring a wet bar, custom cabinetry including a Murphy bed (perfect for overflow guests), full bathroom, a beautiful sitting area, and access to a stone patio with a gorgeous waterfall feature. As part of the finished basement there is also a large family room ideal for TV watching and a large unfinished space currently used as a work shop with tremendous space for storage. Upstairs, two generously sized bedrooms each have large closets and share a hall bathroom with double vanities and a tub/shower combination. An open office space overlooks the second-floor landing, providing a perfect spot for productivity. This stunning property, nestled within a peaceful, wooded enclave, offers an exceptional combination of luxury, comfort, and natural beauty. The community of Traymore is truly special - surrounded by walking trails, easy access to downtown Media and Swarthmore, the SEPTA rail station is just blocks away, as is the local Swim and Racket Club, The Historic Old Mill, and the special Hedgerow theatre is practically in it's backyard - this home has it all! Don’t miss the opportunity to call it your own!
Accepting backups
$1,150,000
201 Saul Ln, Media, PA 19063
3beds
3,165sqft
Townhouse
Built in 2008
3,484 Square Feet Lot
$1,122,500 Zestimate®
$363/sqft
$546/mo HOA
What's special
High-end finishesBeautiful dining roomCustom built-in bookshelvesAttached two car garageEnormous daylight basementLarge islandSpacious family room
- 35 days
- 172
- 2
Zillow last checked:
Listing updated:
Listed by:
Erica Kaufman 610-246-3187,
Compass RE 6108223356
Source: Bright MLS,MLS#: PADE2125462
Facts & features
Interior
Bedrooms & bathrooms
- Bedrooms: 3
- Bathrooms: 4
- Full bathrooms: 3
- 1/2 bathrooms: 1
- Main level bathrooms: 2
- Main level bedrooms: 1
Rooms
- Room types: Living Room, Dining Room, Kitchen, Basement, Laundry, Storage Room
Basement
- Level: Lower
Dining room
- Level: Main
Kitchen
- Level: Main
Laundry
- Level: Main
Living room
- Level: Main
Storage room
- Level: Lower
Heating
- Forced Air, Natural Gas
Cooling
- Central Air, Electric
Appliances
- Included: Gas Water Heater
- Laundry: Main Level, Laundry Room
Features
- Basement: Partial,Walk-Out Access,Windows,Partially Finished
- Number of fireplaces: 1
- Fireplace features: Gas/Propane
Interior area
- Total structure area: 3,165
- Total interior livable area: 3,165 sqft
- Finished area above ground: 3,165
- Finished area below ground: 0
Property
Parking
- Total spaces: 4
- Parking features: Inside Entrance, Garage Faces Side, Attached, Driveway
- Attached garage spaces: 2
- Uncovered spaces: 2
Accessibility
- Accessibility features: None
Features
- Levels: Two
- Stories: 2
- Pool features: None
- Has view: Yes
- View description: Trees/Woods
Lot
- Size: 3,484 Square Feet
Details
- Additional structures: Above Grade, Below Grade
- Parcel number: 39000016125
- Zoning: RESIDENTIAL
- Special conditions: Standard
Construction
Type & style
- Home type: Townhouse
- Architectural style: Craftsman,Carriage House
- Property subtype: Townhouse
Materials
- Stucco
- Foundation: Concrete Perimeter
Condition
- New construction: No
- Year built: 2008
Utilities & green energy
- Sewer: Public Sewer
- Water: Public
Community & HOA
Community
- Subdivision: Traymore
HOA
- Has HOA: Yes
- Services included: Common Area Maintenance, Insurance, Maintenance Grounds, Snow Removal, Trash
- HOA fee: $1,638 quarterly
Location
- Region: Media
- Municipality: ROSE VALLEY BORO
Financial & listing details
- Price per square foot: $363/sqft
- Tax assessed value: $593,730
- Annual tax amount: $22,561
- Date on market: 10/8/2026
- Listing agreement: Exclusive Agency
- Inclusions: Washer And Dryer In "as Is" Condition
- Ownership: Fee Simple
Estimated market value
$1,122,500
$1.07M - $1.18M
$4,220/mo
Price history
| Date | Event | Price |
|---|---|---|
| 10/23/2026 | Listed for sale | $1,150,000$363/sqft |
Source:  Bright MLS #PADE2125462 Report a problem | ||
| 10/16/2026 | Contingent | $1,150,000$363/sqft |
Source: Bright MLS #PADE2125462 Report a problem | ||
| 10/8/2026 | Listed for sale | $1,150,000+69.1%$363/sqft |
Source: Bright MLS #PADE2125462 Report a problem | ||
| 10/14/2008 | Sold | $680,000$215/sqft |
Source: Public Record Report a problem | ||
Public tax history
| Year | Property taxes | Tax assessment |
|---|---|---|
| 2026 | $21,919 +7.8% | $593,730 |
| 2025 | $20,328 +2.3% | $593,730 |
| 2024 | $19,868 +4.2% | $593,730 |
| 2023 | $19,065 +0.3% | $593,730 |
| 2022 | $19,011 | $593,730 |
| 2021 | -- | $593,730 +49.8% |
| 2020 | $2,165 -89.7% | $396,440 |
| 2019 | $20,933 +1.8% | $396,440 |
| 2018 | $20,569 +845.4% | $396,440 |
| 2017 | $2,176 -2% | $396,440 |
| 2016 | $2,220 +2% | $396,440 |
| 2015 | $2,176 | $396,440 |
| 2014 | $2,176 +2.8% | $396,440 |
| 2013 | $2,117 +2.8% | $396,440 |
| 2012 | $2,059 +0.3% | $396,440 |
| 2011 | $2,054 +2% | $396,440 |
| 2010 | $2,012 +482.6% | $396,440 |
| 2009 | $345 | $396,440 |
Find assessor info on the county website
Monthly payment
Est. payment
Payment breakdown
Explore the cost of this home by adjusting the details. Changes won't be saved.Climate risks
Neighborhood: 19063
Nearby schools
Schools provided by the listing agent
- Elementary: Wallingford
- Middle: Strath Haven
- High: Strath Haven
- District: Wallingford-swarthmore
Source: Bright MLS. This data may not be complete. We recommend contacting the local school district to confirm school assignments for this home.
Similar homes
- $1,149,0005 bd5 ba3.5k sqft614 Wallingford Ave, Media, PA 19063New Construction
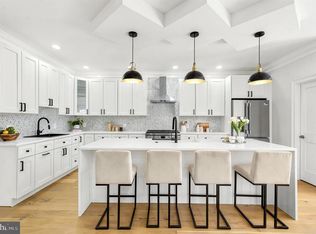
 MLS ID #PADE2112058, Maurice Cornelius, Philadelphia Realty Exchange. Bright MLS
- $660,0004 bd3 ba3.1k sqft905 Ridley Creek Dr, Media, PA 19063For Sale
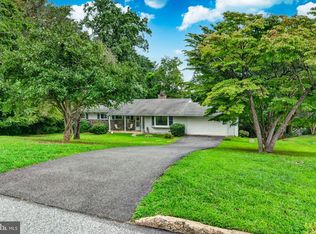 MLS ID #PADE2122556, Mr. Matthew Fetick, EXP Realty, LLC. Bright MLS
- $875,0005 bd4 ba2.4k sqft209 Beatty Rd, Media, PA 19063For Sale
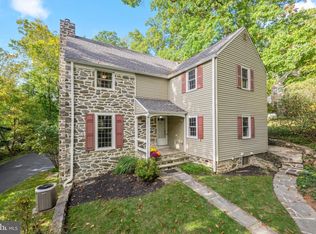 MLS ID #PADE2126000, Meghan Lawrence, Compass RE. Bright MLS
- $599,9993 bd3 ba2.3k sqft113 Avian Aly, Media, PA 19063For Sale
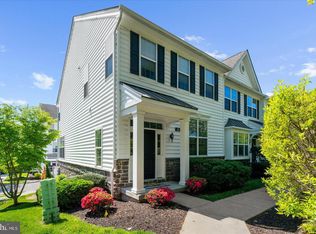 MLS ID #PADE2127036, Katelyn Gallagher, BHHS Fox & Roach-Haverford. Bright MLS
- $874,9004 bd3 ba2.9k sqft608 Lilac Way, Media, PA 19063For SaleMLS ID #PADE2124752, Meghan Chorin, Compass RE. Bright MLS
- $775,0003 bd2 ba2.6k sqft1288 Cedar Grove Rd, Media, PA 19063For SaleMLS ID #PADE2124076, Janet Busillo, EXP Realty, LLC. Bright MLS
- $1,150,0004 bd4 ba3.6k sqft2024 W Street Rd, West Chester, PA 19382For SaleMLS ID #PACT2134742, Angela Niven, BHHS Fox & Roach-Chadds Ford. Bright MLS
- $865,0006 bd3 ba2.9k sqft206 Martroy Ln, Wallingford, PA 19086For SaleMLS ID #PADE2126768, Jeanne Maillet, BHHS Fox & Roach-Media. Bright MLS
- $949,9994 bd3 ba4.4k sqft1032 Baldwin Dr, Garnet Valley, PA 19060For SaleMLS ID #PADE2127090, Mike Mulholland, Long & Foster Real Estate, Inc.. Bright MLS
- $1,249,9005 bd5 ba4.2k sqft361 Malin Rd, Newtown Square, PA 19073For SaleMLS ID #PADE2121428, Athena Hashemoghli, Empower Real Estate, LLC. Bright MLS
- $849,9004 bd3 ba3.3k sqft705 Farview Ave, Newtown Square, PA 19073For SaleMLS ID #PADE2127242, Maria Doyle, Compass RE. Bright MLS
- $935,0004 bd3 ba2.8k sqft126 Dilworthtown Rd, Thornton, PA 19373For SaleMLS ID #PADE2126660, Michael Ciunci, KW Greater West Chester. Bright MLS
- $625,0004 bd3 ba2.2k sqft203 Moore Rd, Wallingford, PA 19086For SaleMLS ID #PADE2127094, Rob Lawrence, VRA Realty. Bright MLS
- $630,0003 bd4 ba3.4k sqft200 Hillsboro Mills Ln, Wallingford, PA 19086For SaleMLS ID #PADE2123154, Brooke Penders, Coldwell Banker Realty. Bright MLS
- $845,0003 bd4 ba3.9k sqft125 Camelot Ln, Newtown Square, PA 19073For SaleMLS ID #PADE2125270, Michael Gutkind, BHHS Fox & Roach-Haverford. Bright MLS
- $1,199,5005 bd4 ba3.6k sqft1216 Darby Rd, Havertown, PA 19083For SaleMLS ID #PADE2122174, John McAleer, Keller Williams Main Line. Bright MLS
- $925,0004 bd3 ba3.2k sqft1266 Sharon Dr, Garnet Valley, PA 19060For SaleMLS ID #PADE2125662, Philip D'Angelis, Real of Pennsylvania. Bright MLS
- $1,090,0004 bd5 ba3.7k sqft25 Spring Valley Rd, Malvern, PA 19355For SaleMLS ID #PACT2138978, Nicole Gallo, EXP Realty, LLC. Bright MLS
- $885,0004 bd3 ba3k sqft912 Warrior Rd, Malvern, PA 19355For SaleMLS ID #PACT2138836, Wendy Caruso, Coldwell Banker Realty. Bright MLS
- $999,9004 bd4 ba3k sqft990 Stevens Ln, Wayne, PA 19087For SaleMLS ID #PAMC2193784, Brian Stetler, BHHS Fox & Roach-Center City Walnut. Bright MLS
