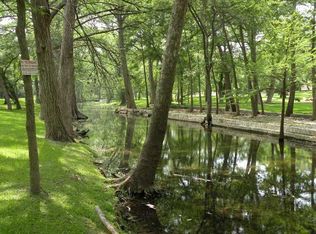
Beautifully built Cypress Creek home offering the best of Hill Country living with creek views, private outdoor spaces, and proven STR potential. The warm and inviting interior features an open living, dining, and kitchen layout, with the family room positioned to capture beautiful views of Cypress Creek. The updated kitchen offers a center island, abundant cabinetry, and generous counter space. The primary suite is conveniently located on the main level and features a spacious bath and wood-burning fireplace, while a second propane log fireplace anchors the living room. Two additional bedrooms and a full bath are located upstairs, along with a half bath on the main level. A versatile approximately 308-square-foot room above the detached garage offers a blank slate for a studio, office, gym, game room, or hobby space. The fenced property features a coded gate for added privacy and security. Multiple levels of flagstone patios overlook the creek, creating exceptional spaces for entertaining, relaxing, or gathering around the firepit. Flagstone steps lead down to Cypress Creek, while access to the Sundown Acres creek park at the dam just upstream provides an additional recreational amenity. The property also includes a detached two-car garage plus a one-car carport. A standing-seam metal roof was installed in 2024. Currently operated as a short-term rental, this is a rare opportunity to own a beautiful creekside property with both lifestyle appeal and income potential. Opportunities along Cypress Creek like this are exceptionally hard to find. Just minutes to downtown Wimberley.
Active
$995,000
201 Sundown Ln, Wimberley, TX 78676
3beds
2,612sqft
Single Family Residence
Built in 1983
0.77 Acres Lot
$-- Zestimate®
$381/sqft
$42/mo HOA
What's special
Wood-burning fireplaceDetached two-car garageFenced propertyOne-car carportPrivate outdoor spacesSpacious bathCreek views
- 61 days
- 241
- 28
Zillow last checked:
Listing updated:
Listed by:
Alice Lebkuecher (713) 253-1311,
Keller Williams Wimberley (512) 842-1272
Source: Unlock MLS,MLS#: 2444241
Facts & features
Interior
Bedrooms & bathrooms
- Bedrooms: 3
- Bathrooms: 3
- Full bathrooms: 2
- 1/2 bathrooms: 1
- Main level bedrooms: 1
Primary bedroom
- Features: Ceiling Fan(s), High Ceilings
- Level: Main
Primary bathroom
- Features: Granite Counters, Double Vanity, Two Primary Closets, Walk-In Closet(s), Walk-in Shower
- Level: Main
Kitchen
- Features: Bookcases, Kitchen Island, Chandelier, Quartz Counters, Open to Family Room, Recessed Lighting
- Level: Main
Heating
- Electric
Cooling
- Central Air
Appliances
- Included: Built-In Oven(s), Dishwasher, Disposal, Electric Cooktop, Microwave, Double Oven
Features
- Breakfast Bar, Built-in Features, Ceiling Fan(s), High Ceilings, Vaulted Ceiling(s), Chandelier, Granite Counters, Quartz Counters, Crown Molding, Double Vanity, Interior Steps, Kitchen Island, Open Floorplan, Primary Bedroom on Main, Recessed Lighting, Walk-In Closet(s), Washer Hookup
- Flooring: Laminate, Tile, Wood
- Windows: Blinds
- Number of fireplaces: 2
- Fireplace features: Family Room, Gas Log, Primary Bedroom
Interior area
- Total interior livable area: 2,612 sqft
Video & virtual tour
Property
Parking
- Total spaces: 2
- Parking features: Additional Parking, Asphalt, Circular Driveway, Detached, Door-Multi, Driveway, Electric Gate, Garage Door Opener, Garage Faces Rear, Storage
- Garage spaces: 2
Accessibility
- Accessibility features: None
Features
- Levels: Two
- Stories: 2
- Patio & porch: Covered, Deck, Front Porch, Patio, Porch, Rear Porch, Side Porch
- Exterior features: Exterior Steps
- Pool features: None
- Spa features: None
- Fencing: Chain Link
- Has view: Yes
- View description: Creek/Stream
- Has water view: Yes
- Water view: Creek/Stream
- Waterfront features: Creek, Dry/Seasonal
Lot
- Size: 0.77 Acres
- Features: Back Yard, Landscaped, Native Plants, Sloped Down, Sprinkler - In-ground, Trees-Large (Over 40 Ft), Trees-Medium (20 Ft - 40 Ft)
Details
- Additional structures: None
- Parcel number: 1183850000002038
- Special conditions: Standard
Construction
Type & style
- Home type: SingleFamily
- Property subtype: Single Family Residence
Materials
- Foundation: Slab
- Roof: Metal
Condition
- Resale
- New construction: No
- Year built: 1983
Utilities & green energy
- Sewer: Septic Tank
- Water: See Remarks, Private, Well
- Utilities for property: Electricity Available, Propane, Water Connected
Community & HOA
Community
- Features: Park
- Subdivision: Sundown Acres
HOA
- Has HOA: Yes
- Services included: Common Area Maintenance
- HOA fee: $500 annually
- HOA name: Sundown Acres POA
Location
- Region: Wimberley
Financial & listing details
- Price per square foot: $381/sqft
- Tax assessed value: $770,678
- Annual tax amount: $11,966
- Date on market: 8/19/2026
- Listing terms: Cash,Conventional,VA Loan
- Electric utility on property: Yes
Estimated market value
Not available
Estimated sales range
Not available
Not available
Price history
| Date | Event | Price |
|---|---|---|
| 8/19/2026 | Listed for sale | $995,000$381/sqft |
Source:  Unlock MLS #2444241 Report a problem Unlock MLS #2444241 Report a problem | ||
Public tax history
| Year | Property taxes | Tax assessment |
|---|---|---|
| 2025 | $11,967 +20.7% | $770,678 +0.6% |
| 2024 | $9,916 +24.4% | $766,000 +34.9% |
| 2023 | $7,969 +13.4% | $567,933 +28.5% |
| 2022 | $7,024 +1.1% | $441,860 +7.5% |
| 2021 | $6,949 0% | $410,940 +5.2% |
| 2020 | $6,951 +2.1% | $390,770 +5.7% |
| 2019 | $6,811 +0.8% | $369,580 +3.8% |
| 2018 | $6,759 +5.9% | $356,130 +2.7% |
| 2017 | $6,383 +74.2% | $346,740 +4.9% |
| 2016 | $3,665 +4.3% | $330,600 +9% |
| 2015 | $3,513 | $303,287 +10% |
| 2014 | $3,513 | $275,715 +10% |
| 2013 | -- | $250,650 +1.6% |
| 2012 | -- | $246,620 |
| 2011 | -- | $246,620 |
| 2010 | -- | $246,620 +6.1% |
| 2009 | -- | $232,440 +3.6% |
| 2007 | -- | $224,370 +2.5% |
| 2006 | -- | $219,000 +5.9% |
| 2005 | -- | $206,890 +2% |
| 2004 | -- | $202,870 |
| 2003 | -- | $202,870 |
| 2002 | -- | $202,870 +2% |
| 2001 | -- | $198,830 +11.3% |
| 2000 | -- | $178,680 |
Find assessor info on the county website
Monthly payment
Est. payment
Payment breakdown
Explore the cost of this home by adjusting the details. Changes won't be saved.Climate risks
Neighborhood: 78676
Nearby schools
Schools provided by the listing agent
- Elementary: Blue Hole
- Middle: Danforth
- High: Wimberley
- District: Wimberley ISD
Source: Unlock MLS. This data may not be complete. We recommend contacting the local school district to confirm school assignments for this home.
Similar homes
- $1,050,0002 bd2 ba2.1k sqft104 Mesa Dr, Wimberley, TX 78676Active
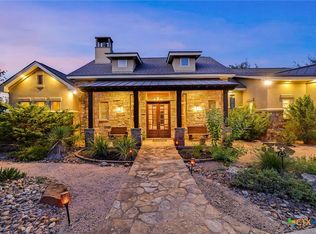
 MLS ID #627594, Marcie Jenkins, Century 21 Randall Morris & As. Central Texas MLS
 - $950,0002 bd3 ba1.5k sqft555 Hillsedge Rd, Wimberley, TX 78676Active

 MLS ID #7797994, Bruno Zucca, Great Pumpkin Properties, LLC. Unlock MLS
 - $960,0004 bd3 ba2.8k sqft625B Las Colinas Dr, Wimberley, TX 78676Active
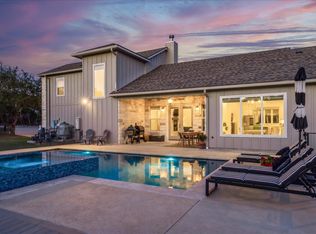 MLS ID #2298844, Shelli Beck, Compass RE Texas, LLC. Unlock MLS
 - $899,9003 bd3 ba2.6k sqft307 Mesa Dr, Wimberley, TX 78676Active
 MLS ID #9568432, Nick Coffman, Coffman Real Estate. Unlock MLS
 - $995,0004 bd2 ba2k sqft707 Deer Lake Rd, Wimberley, TX 78676ActiveMLS ID #616534, Alice Lebkuecher, Keller Williams Realty - Partn. Central Texas MLS
- $850,0003 bd2 ba2.4k sqft110 Curva Bonita, Wimberley, TX 78676ActiveMLS ID #3044743, Amy Chance, Compass RE Texas, LLC.. Unlock MLS
- $949,0004 bd5 ba3.8k sqft50 Brookmeadow Dr, Wimberley, TX 78676ActiveMLS ID #5156141, Charles Tracy, Premier Town & Country Realty. Unlock MLS
- $995,0003 bd3 ba1.9k sqft3805 Lone Man Mountain Rd Unit B, Wimberley, TX 78676ActiveMLS ID #7279014, Dean Erickson, Keller Williams Realty. Unlock MLS
- $850,0004 bd3 ba2.9k sqft831 Southriver Rd, Wimberley, TX 78676ActiveMLS ID #2490439, Jonathan Bailey, Hills Of Texas Sky Realty. Unlock MLS
- $997,0003 bd3 ba2.5k sqft131 Hidden Crk, Wimberley, TX 78676ActiveMLS ID #6833280, Allison AJ Harwood, Compass RE Texas, LLC. Unlock MLS
- $899,0003 bd2 ba1.7k sqft109 Freedom Dr, Wimberley, TX 78676ActiveMLS ID #4531391, Robert Lane, Compass RE Texas, LLC. Unlock MLS
- $974,0003 bd2 ba2k sqft220 Meadow View Dr, Wimberley, TX 78676ActiveMLS ID #5708388, Dillar Schwartz, eXp Realty, LLC. Unlock MLS
- $865,0004 bd7 ba2.5k sqft606 Deer Creek Cv, Wimberley, TX 78676ActiveMLS ID #8496412, Jason Barth, Real Broker, LLC. Unlock MLS
- $918,0003 bd2 ba2.6k sqft817 Woodcreek Ranch Rd, Wimberley, TX 78676ActiveMLS ID #4835836, Robin Barker, Keller Williams Realty Professionals. Unlock MLS
- $1,175,0003 bd2 ba2.1k sqft300 Deer Lake Ests, Wimberley, TX 78676ActiveMLS ID #5872957, Chloe Gatewood, Hills Of Texas Sky Realty. Unlock MLS
- $1,100,0003 bd3 ba2k sqft510 River Rapids Rd, Wimberley, TX 78676ActiveMLS ID #7885873, Erika Levack, Christies Intl Real Estate Lone Star. Unlock MLS
- $795,0003 bd3 ba2.5k sqft304 Hub Dr, Wimberley, TX 78676ActiveMLS ID #613972, Suzanne Nieves, LPT Realty, LLC. Central Texas MLS
- $1,175,0003 bd4 ba2.7k sqft501 Brinkley Dr, Wimberley, TX 78676ActiveMLS ID #1057305, Alice Lebkuecher, Keller Williams Wimberley. Unlock MLS
- $825,0003 bd3 ba2.1k sqft700 Skyline Ridge Lookout, Wimberley, TX 78676ActiveMLS ID #3042044, Zach Adkisson, Century 21 Randall Morris & As. Unlock MLS
- $1,250,0004 bd6 ba3.5k sqft653 Saddleridge Dr, Wimberley, TX 78676ActiveMLS ID #4245958, Camille Johnson, Camille Johnson. Unlock MLS
